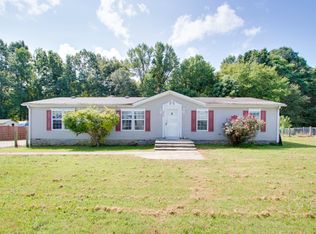
Just outside of Lafayette, this home sits on almost an acre with plenty of space to enjoy! The spacious living room provides a comfortable place to relax with family, while the eat-in kitchen is great for everyday meals & gatherings. The floor plan is nicely laid out with the primary bedroom featuring a walk in closet & private bath, while the other side of the home features two additional rooms with a shared full bath. Outside, you’ll find a fenced yard, extra-wide two-lane asphalt driveway, & a 20x10 storage building for tools, lawn equipment, or additional storage. The newer HVAC & metal roof are great added features. Winding Stairs Park, schools, & grocery stores are all just 10 minutes away, making it easy to enjoy the outdoors and everyday conveniences! **Preferred lender incentive: 1% of the loan amount offered to Buyers!**
Active
$214,999
994 Pointe Ln, Lafayette, TN 37083
3beds
1,080sqft
Manufactured On Land, Residential
Built in 1998
0.96 Acres Lot
$-- Zestimate®
$199/sqft
$-- HOA
What's special
Fenced yardExtra-wide two-lane asphalt drivewayMetal roofEat-in kitchen
- 22 days
- 367
- 36
Zillow last checked:
Listing updated:
Listed by:
Kenny Sallis 615-268-2165,
Sallis Realty Group 615-437-5913,
Abbey Walsh 217-649-9658,
Sallis Realty Group
Source: RealTracs MLS as distributed by MLS GRID,MLS#: 3545745
Facts & features
Interior
Bedrooms & bathrooms
- Bedrooms: 3
- Bathrooms: 2
- Full bathrooms: 2
- Main level bedrooms: 3
Bedroom 1
- Features: Walk-In Closet(s)
- Level: Walk-In Closet(s)
- Area: 156 Square Feet
- Dimensions: 13x12
Bedroom 2
- Area: 130 Square Feet
- Dimensions: 13x10
Bedroom 3
- Area: 130 Square Feet
- Dimensions: 13x10
Kitchen
- Features: Eat-in Kitchen
- Level: Eat-in Kitchen
- Area: 168 Square Feet
- Dimensions: 14x12
Living room
- Area: 288 Square Feet
- Dimensions: 18x16
Heating
- Central
Cooling
- Central Air
Appliances
- Included: Electric Oven, Electric Range, Dishwasher, Microwave, Refrigerator
Features
- Ceiling Fan(s)
- Flooring: Carpet, Laminate
- Basement: Crawl Space
Interior area
- Total structure area: 1,080
- Total interior livable area: 1,080 sqft
- Finished area above ground: 1,080
Property
Parking
- Total spaces: 6
- Parking features: Asphalt
- Uncovered spaces: 6
Features
- Levels: One
- Stories: 1
- Patio & porch: Deck, Covered
- Fencing: Back Yard
Lot
- Size: 0.96 Acres
Details
- Additional structures: Storage
- Parcel number: 037M A 05200 000
- Special conditions: Standard
Construction
Type & style
- Home type: MobileManufactured
- Property subtype: Manufactured On Land, Residential
Materials
- Vinyl Siding
- Roof: Metal
Condition
- New construction: No
- Year built: 1998
Utilities & green energy
- Sewer: Septic Tank
- Water: Public
- Utilities for property: Water Available
Community & HOA
Community
- Subdivision: Long Pointe
HOA
- Has HOA: No
Location
- Region: Lafayette
Financial & listing details
- Price per square foot: $199/sqft
- Tax assessed value: $105,700
- Annual tax amount: $429
- Date on market: 9/11/2026
Estimated market value
Not available
Estimated sales range
Not available
Not available
Price history
| Date | Event | Price |
|---|---|---|
| 9/11/2026 | Listed for sale | $214,999+17.5%$199/sqft |
Source:  RealTracs MLS as distributed by MLS GRID #3545745 Report a problem RealTracs MLS as distributed by MLS GRID #3545745 Report a problem | ||
| 11/2/2023 | Sold | $183,000+0.1%$169/sqft |
Source: RealTracs MLS as distributed by MLS GRID #2550577 Report a problem | ||
| 10/9/2023 | Pending sale | $182,900$169/sqft |
Source: RealTracs MLS as distributed by MLS GRID #2550577 Report a problem | ||
| 9/19/2023 | Contingent | $182,900$169/sqft |
Source: RealTracs MLS as distributed by MLS GRID #2550577 Report a problem | ||
| 9/16/2023 | Price change | $182,900-1.1%$169/sqft |
Source: RealTracs MLS as distributed by MLS GRID #2550577 Report a problem | ||
| 9/5/2023 | Price change | $184,900-2.6%$171/sqft |
Source: RealTracs MLS as distributed by MLS GRID #2550577 Report a problem | ||
| 8/28/2023 | Listed for sale | $189,900$176/sqft |
Source: RealTracs MLS as distributed by MLS GRID #2550577 Report a problem | ||
| 8/22/2023 | Pending sale | $189,900$176/sqft |
Source: RealTracs MLS as distributed by MLS GRID #2550577 Report a problem | ||
| 8/11/2023 | Contingent | $189,900$176/sqft |
Source: RealTracs MLS as distributed by MLS GRID #2550577 Report a problem | ||
| 7/20/2023 | Listed for sale | $189,900+242.2%$176/sqft |
Source: RealTracs MLS as distributed by MLS GRID #2550577 Report a problem | ||
| 5/31/2018 | Sold | $55,500$51/sqft |
Source: RealTracs MLS as distributed by MLS GRID #1935635 Report a problem | ||
Public tax history
| Year | Property taxes | Tax assessment |
|---|---|---|
| 2025 | $429 | $26,425 |
| 2024 | $429 +14.9% | $26,425 |
| 2023 | $373 +24.9% | $26,425 +112.2% |
| 2022 | $299 | $12,450 |
| 2021 | $299 | $12,450 |
| 2020 | $299 | $12,450 |
| 2019 | $299 +8.5% | $12,450 |
| 2018 | $276 -7.2% | $12,450 +5.7% |
| 2017 | $297 +5.1% | $11,775 |
| 2016 | $283 | $11,775 |
| 2015 | $283 -0.1% | $11,775 -0.1% |
| 2014 | $283 | $11,786 |
| 2013 | -- | $11,786 |
| 2012 | -- | $11,786 -11.1% |
| 2011 | $298 | $13,251 |
| 2010 | $298 | $13,251 |
| 2009 | $298 | $13,251 |
| 2008 | $298 | $13,251 |
| 2007 | $298 -16.7% | $13,251 |
| 2006 | $358 -1.5% | $13,251 -1.5% |
| 2005 | $363 | $13,451 |
| 2004 | -- | $13,451 |
| 2002 | $348 | $13,451 |
| 2001 | -- | $13,451 -75% |
| 2000 | -- | $53,802 |
Find assessor info on the county website
Monthly payment
Climate risks
Neighborhood: 37083
Nearby schools
Schools provided by the listing agent
- Elementary: Central Elementary
- Middle: Macon County Junior High School
- High: Macon County High School
Source: RealTracs MLS as distributed by MLS GRID. This data may not be complete. We recommend contacting the local school district to confirm school assignments for this home.
Similar homes
- $219,9993 bd2 ba1.4k sqft97 Claude Fox Rd, Lafayette, TN 37083For Sale

 MLS ID #3530718, Tracy Baker. RealTracs MLS as distributed by MLS GRID
 - $234,9003 bd3 ba1.5k sqft150 Amons Ln, Lafayette, TN 37083For Sale
 MLS ID #3610595, Ben D. Bray. RealTracs MLS as distributed by MLS GRID
 - $219,9003 bd1 ba1.2k sqft583 Brattontown Cir, Lafayette, TN 37083For Sale
 MLS ID #3546568, Jeffrey Donald Liles. RealTracs MLS as distributed by MLS GRID
 - $244,9003 bd2 ba1.5k sqft7509 Galen Rd, Lafayette, TN 37083For Sale
 MLS ID #3255124, Robert Mize. RealTracs MLS as distributed by MLS GRID
 - $219,9003 bd2 ba1.4k sqft408 Birch St, Lafayette, TN 37083For SaleMLS ID #3541462, Devon Bray. RealTracs MLS as distributed by MLS GRID
- $219,9003 bd1 ba1.1k sqft1204 Meadowlark Cir, Lafayette, TN 37083For SaleMLS ID #3244966, Wesley Anderson. RealTracs MLS as distributed by MLS GRID
- $230,0002 bd2 ba1.2k sqft601 Courthouse View St, Lafayette, TN 37083For SaleMLS ID #3210925, Marco Antonio Arroyo. RealTracs MLS as distributed by MLS GRID
- $209,9003 bd1 ba1k sqft700 Red Boiling Springs Rd, Lafayette, TN 37083For SaleMLS ID #3288400, Penny Kirby. RealTracs MLS as distributed by MLS GRID
- $199,9003 bd2 ba1k sqft634 Bennett Hill Rd, Red Boiling Springs, TN 37150For SaleMLS ID #3603009, Kelly Gafford. RealTracs MLS as distributed by MLS GRID
- $275,0002 bd2 ba1.4k sqft67 Hilco Dr, Lafayette, TN 37083For SaleMLS ID #3547815, Willard Anthony Shrum. RealTracs MLS as distributed by MLS GRID
- $229,9004 bd1 ba1.3k sqft132 Wind Curve Cir, Lafayette, TN 37083For SaleMLS ID #3058904, Wendy Dickens. RealTracs MLS as distributed by MLS GRID
- $287,5003 bd2 ba1.3k sqft317 Jack Porter Rd, Lafayette, TN 37083For SaleMLS ID #3528610, Corey Ross. RealTracs MLS as distributed by MLS GRID
- $299,9993 bd2 ba1.3k sqft411 Purtle Rd, Lafayette, TN 37083For SaleMLS ID #3332221, Kammy Huddleston. RealTracs MLS as distributed by MLS GRID
- $299,9003 bd2 ba1.5k sqft260 Miller Rd, Lafayette, TN 37083For SaleMLS ID #3506160, Bob Tucker. RealTracs MLS as distributed by MLS GRID
- $308,0003 bd2 ba1.4k sqft322 Joyce Cir, Lafayette, TN 37083For SaleMLS ID #3234698, Connie Scheffer. RealTracs MLS as distributed by MLS GRID
- $294,0003 bd2 ba1.5k sqft161 Brady Cole Ln, Lafayette, TN 37083For SaleMLS ID #3526942, Karen Albright. RealTracs MLS as distributed by MLS GRID
- $219,9003 bd2 ba1.5k sqft142 Dan Bean Rd, Red Boiling Springs, TN 37150For Sale
 MLS ID #247220, Chance Asberry, The Real Estate Collective Lafayette. UCMLS
 - $260,0003 bd2 ba1.4k sqft45 Tomlinson Rd, Lebanon, TN 37087For SaleMLS ID #3306423, Wesley Lane. RealTracs MLS as distributed by MLS GRID
- $199,9003 bd2 ba1.1k sqft118 Donald Dr, Red Boiling Springs, TN 37150For SaleMLS ID #3245817, Ben D. Bray. RealTracs MLS as distributed by MLS GRID
- $299,9003 bd2 ba1.3k sqft8229 Galen Rd, Lafayette, TN 37083For SaleMLS ID #3512923, Ben D. Bray. RealTracs MLS as distributed by MLS GRID
