Charming brick ranch with endless potential! Nestled on a quiet low traffic dead end street within city limits, this solid 3 bedroom 2 bathroom brick ranch offers the perfect blend of updated comfort and sweat equity potential. The heavy lifting has already been started with beautifully updated bathrooms. The spacious layout features a massive all seasons room-perfect for a bright home office, playroom, or secondary living space. Out back you will find a fully fenced yard offering privacy and security for pets or outdoor gathering. While the home needs some additional cosmetic TLC, it is structurally robust and ready for your personal touches. Perfect for first time buyers looking to build equity or investors seeking a solid rental property in a great location. Bring your design ideas and make this gem your own.
For sale
$199,900
45 Southmont Dr, Scottsville, KY 42164
3beds
1,434sqft
Single Family Residence
Built in 1960
0.35 Acres Lot
$192,800 Zestimate®
$139/sqft
$-- HOA
What's special
Brick ranchBeautifully updated bathroomsSpacious layoutMassive all seasons room
- 61 days
- 198
- 11
Zillow last checked:
Listing updated:
Listed by:
Joe H Wade 270-303-0272,
Crye-Leike Executive Realty,
Barbara R Wade 270-618-0325,
Crye-Leike Executive Realty
Source: RASK,MLS#: RA20263879
Facts & features
Interior
Bedrooms & bathrooms
- Bedrooms: 3
- Bathrooms: 2
- Full bathrooms: 2
- Main level bathrooms: 2
- Main level bedrooms: 4
Rooms
- Room types: Sun Room
Primary bedroom
- Level: Main
- Area: 162.61
- Dimensions: 16.1 x 10.1
Bedroom 2
- Level: Main
- Area: 112.24
- Dimensions: 12.2 x 9.2
Bedroom 3
- Level: Main
- Area: 166.05
- Dimensions: 13.5 x 12.3
Bedroom 5
- Level: Main
- Area: 167.64
- Dimensions: 13.2 x 12.7
Primary bathroom
- Level: Main
Bathroom
- Features: Separate Shower, Tub/Shower Combo
Kitchen
- Features: Other
Living room
- Level: Main
- Area: 320.96
- Dimensions: 23.6 x 13.6
Heating
- Heat Pump, Electric
Cooling
- Central Electric
Appliances
- Included: Electric Water Heater
- Laundry: Other
Features
- Flooring: Carpet, Hardwood, Laminate
- Basement: None
- Attic: Storage
- Has fireplace: No
- Fireplace features: None
Interior area
- Total structure area: 1,434
- Total interior livable area: 1,434 sqft
Property
Parking
- Total spaces: 1
- Parking features: Attached Carport
- Carport spaces: 1
Accessibility
- Accessibility features: None
Features
- Exterior features: None
- Fencing: Back Yard
Lot
- Size: 0.35 Acres
- Features: Subdivided
Details
- Parcel number: Unk
Construction
Type & style
- Home type: SingleFamily
- Architectural style: Ranch
- Property subtype: Single Family Residence
Materials
- Brick
- Foundation: Block
- Roof: Shingle
Condition
- Year built: 1960
Utilities & green energy
- Sewer: City
- Water: City
Community & HOA
Community
- Subdivision: None
Location
- Region: Scottsville
Financial & listing details
- Price per square foot: $139/sqft
- Tax assessed value: $170,000
- Annual tax amount: $1,494
- Price range: $199.9K - $199.9K
- Date on market: 6/30/2026
Estimated market value
$192,800
$183,000 - $202,000
$1,610/mo
Price history
| Date | Event | Price |
|---|---|---|
| 6/30/2026 | Price change | $199,900+17.6%$139/sqft |
Source:  RASK #RA20263879 Report a problem RASK #RA20263879 Report a problem | ||
| 3/2/2023 | Pending sale | $170,000$119/sqft |
Source: RASK #RA20230482 Report a problem | ||
| 2/3/2023 | Listed for sale | $170,000+126.7%$119/sqft |
Source: RASK #RA20230482 Report a problem | ||
| 7/26/2016 | Sold | $75,000-21%$52/sqft |
Source:  RASK #20161643 Report a problem RASK #20161643 Report a problem | ||
| 5/17/2016 | Listed for sale | $94,900$66/sqft |
Source: Dyer & Associates Auction/Realty Inc. #20161643 Report a problem | ||
Public tax history
| Year | Property taxes | Tax assessment |
|---|---|---|
| 2025 | $1,494 -4.4% | $170,000 |
| 2024 | $1,562 +103.8% | $170,000 +106.4% |
| 2023 | $767 -2.9% | $82,350 |
| 2022 | $790 -3.7% | $82,350 |
| 2021 | $820 -1.1% | $82,350 |
| 2020 | $830 -2.4% | $82,350 |
| 2019 | $850 | $82,350 +9.8% |
| 2018 | -- | $75,000 +19% |
| 2017 | -- | $63,000 |
| 2016 | -- | $63,000 |
| 2015 | -- | $63,000 |
| 2014 | -- | $63,000 |
| 2012 | -- | $63,000 +0.8% |
| 2011 | -- | $62,500 |
Find assessor info on the county website
Monthly payment
Est. payment
Payment breakdown
Explore the cost of this home by adjusting the details. Changes won't be saved.Climate risks
Neighborhood: 42164
Nearby schools
Schools provided by the listing agent
- Elementary: Allen County Primary Center
- Middle: Allen County
- High: Allen County
Source: RASK. This data may not be complete. We recommend contacting the local school district to confirm school assignments for this home.

Similar homes
- $205,0003 bd2 ba1.2k sqft98 Woodland Circle Dr, Scottsville, KY 42164For Sale

 MLS ID #RA20264842, Isaac L Stuart, Garmon Real Estate & Auction. RASK
 - $204,9004 bd2 ba1.6k sqft110 Allen Dr, Scottsville, KY 42164For Sale
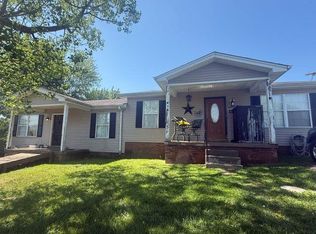 MLS ID #RA20262152, Asher Sullivan, Coldwell Banker Legacy Group. RASK
 - $225,0003 bd2 ba1.2k sqft57 Matt Dr, Scottsville, KY 42164For Sale
 MLS ID #RA20264632, Katie Jones, Exit Realty Refined. RASK
 - $220,0003 bd2 ba1.1k sqft53 Tabitha Dr, Scottsville, KY 42164For Sale
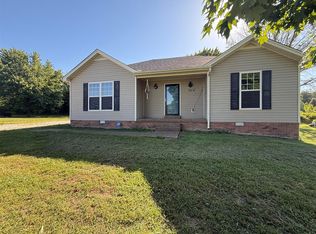 MLS ID #RA20262780, Dorothy Kathleen Owens, Coldwell Banker Legacy Group. RASK
 - $204,9003 bd2 ba1.1k sqft1675 Old Glasgow Rd, Scottsville, KY 42164For SaleMLS ID #RA20262090, Brian D Dyer, Dyer & Associates Auction/Realty Inc.. RASK
- $224,9004 bd2 ba1.5k sqft177 Cherokee Dr, Scottsville, KY 42164For SaleMLS ID #RA20262674, Brian D Dyer, Dyer & Associates Auction/Realty Inc.. RASK
- $223,0003 bd2 ba1.7k sqft140 Tinsley Rd, Scottsville, KY 42164For SaleMLS ID #RA20264874, Joe H Wade, Crye-Leike Executive Realty. RASK
- $225,0003 bd1 ba1.6k sqft309 Parkway Dr, Scottsville, KY 42164For SaleMLS ID #RA20260442, Isaac L Stuart, Garmon Real Estate & Auction. RASK
- $214,9003 bd2 ba1.3k sqft146 Sizemore Rd, Scottsville, KY 42164For SaleMLS ID #RA20264993, Michael P Wilson, Mills Real Estate & Auction. RASK
- $219,9003 bd2 ba1.5k sqft4813 Cemetery Rd, Scottsville, KY 42164For SaleMLS ID #RA20264237, Tim L Page, Coldwell Banker Legacy Group. RASK
- $195,0003 bd2 ba1.3k sqft506 W Cherry St, Scottsville, KY 42164For SaleMLS ID #RA20261776, Brian D Dyer, Dyer & Associates Auction/Realty Inc.. RASK
- $174,9003 bd1 ba950 sqft136 Ray Hooten Rd, Scottsville, KY 42164For SaleMLS ID #RA20263821, Lizbeth Gonzalez, TRIPLE CROWN REALTY GROUP, LLC. RASK
- $255,0003 bd2 ba1.3k sqft79 Mustang Dr, Scottsville, KY 42164For SaleMLS ID #RA20265140, Robert Beam, Coldwell Banker Legacy Group. RASK
- $219,9003 bd2 ba1.2k sqft100 Ayers Ln, Scottsville, KY 42164For SaleMLS ID #RA20263897, Nikki Adams, Keller Williams First Choice R. RASK
- $224,9003 bd2 ba1.3k sqft576 Maysville Rd, Scottsville, KY 42164New ConstructionMLS ID #RA20264766, Isaac L Stuart, Garmon Real Estate & Auction. RASK
- $229,0003 bd2 ba1.2k sqft122 Old Franklin Rd, Scottsville, KY 42164New ConstructionMLS ID #RA20265142, Gina Vanmeter, EXP Realty, LLC. RASK
- $250,0003 bd2 ba1.5k sqft1819 Red Hill Rd, Scottsville, KY 42164For SaleMLS ID #RA20264938, Leslie Stark, Keller Williams First Choice R. RASK
- $275,0002 bd2 ba1.3k sqft545 Red Hill Rd, Scottsville, KY 42164For SaleMLS ID #RA20265161, Isaac L Stuart, Garmon Real Estate & Auction. RASK
