FOR SALE — Beautiful 3-Bedroom, 2-Bath Home
Located in an extremely quiet neighborhood, this well-maintained 3-bedroom, 2-bath home has been lovingly cared for by its original owners and has only ever been occupied by them.
The home features beautiful hardwood flooring in the living room, hallway, and one bedroom. New appliances have just been installed, adding a fresh touch to this already well-cared-for home.
Conveniently located just 24 miles from downtown Bowling Green and only 1.2 miles from Scottsville Square, this property offers the perfect combination of peaceful neighborhood living and convenient access to town.
Call today to schedule your personal viewing!
For sale by owner
$245,000
160 Cherokee Dr, Scottsville, KY 42164
3beds
1,336sqft
SingleFamily
Built in 2004
0.34 Acres Lot
$-- Zestimate®
$183/sqft
$-- HOA
What's special
Oversized garageSpacious rooms throughoutBeautiful hardwood flooring
What the owner loves about this home
Location…location…location
- 4 days |
- 277 |
- 7 |
Listed by:
Property Owner (270) 791-8412
Facts & features
Interior
Bedrooms & bathrooms
- Bedrooms: 3
- Bathrooms: 2
- Full bathrooms: 2
Heating
- Gas
Cooling
- Central
Appliances
- Included: Microwave, Range / Oven, Refrigerator
Features
- Flooring: Carpet, Hardwood, Linoleum / Vinyl
- Basement: None
Interior area
- Total interior livable area: 1,336 sqft
Property
Parking
- Parking features: Garage - Attached, Off-street
Features
- Exterior features: Brick
Lot
- Size: 0.34 Acres
Details
- Parcel number: 5810
Construction
Type & style
- Home type: SingleFamily
Materials
- brick
- Foundation: Concrete Block
- Roof: Composition
Condition
- New construction: No
- Year built: 2004
Community & HOA
Location
- Region: Scottsville
Financial & listing details
- Price per square foot: $183/sqft
- Tax assessed value: $136,300
- Annual tax amount: $827
- Date on market: 8/11/2026
Estimated market value
Not available
Estimated sales range
Not available
$1,588/mo
Price history
| Date | Event | Price |
|---|---|---|
| 8/11/2026 | Listed for sale | $245,000-2%$183/sqft |
Source: Owner Report a problem | ||
| 8/5/2026 | Listing removed | $1,600$1/sqft |
Source: Zillow Rentals Report a problem | ||
| 6/13/2026 | Listed for rent | $1,600$1/sqft |
Source: Zillow Rentals Report a problem | ||
| 6/13/2026 | Listing removed | -- |
Source: Owner Report a problem | ||
| 5/29/2026 | Price change | $249,900-3.8%$187/sqft |
Source: Owner Report a problem | ||
| 5/2/2026 | Listed for sale | $259,900+32.7%$195/sqft |
Source: Owner Report a problem | ||
| 4/1/2026 | Sold | $195,800-2.1%$147/sqft |
Source:  RASK #RA20261311 Report a problem RASK #RA20261311 Report a problem | ||
| 3/23/2026 | Pending sale | $199,900+19989900%$150/sqft |
Source: RASK #RA20261311 Report a problem | ||
| 3/11/2026 | Listed for sale | $1-100% |
Source: RASK #RA20261311 Report a problem | ||
| 11/1/2004 | Sold | $15,500$12/sqft |
Source: Agent Provided Report a problem | ||
Public tax history
| Year | Property taxes | Tax assessment |
|---|---|---|
| 2024 | $827 -1.3% | $136,300 |
| 2023 | $837 -8.8% | $136,300 |
| 2022 | $919 -3.7% | $136,300 |
| 2021 | $954 -2.4% | $136,300 |
| 2020 | $977 -2.4% | $136,300 |
| 2019 | $1,002 | $136,300 +3.8% |
| 2018 | -- | $131,300 |
| 2017 | -- | $131,300 |
| 2016 | -- | $131,300 |
| 2015 | -- | $131,300 |
| 2014 | -- | $131,300 |
| 2012 | -- | $131,300 +0.6% |
| 2011 | -- | $130,500 |
Find assessor info on the county website
Monthly payment
Est. payment
Payment breakdown
Explore the cost of this home by adjusting the details. Changes won't be saved.Climate risks
Neighborhood: 42164
Nearby schools
GreatSchools rating
- 5/10Allen County Primary CenterGrades: PK-3Distance: 0.8 mi
- 5/10James E Bazzell Middle SchoolGrades: 7-8Distance: 1.1 mi
- 4/10Allen County-Scottsville High SchoolGrades: 9-12Distance: 1.1 mi
- $275,8003 bd2 ba1.4k sqft142 Cherokee Dr, Scottsville, KY 42164Off Market

- $175,0003 bd1 ba1.2k sqft124 Cherokee Dr, Scottsville, KY 42164Sold

- $233,3003 bd2 ba1.3k sqft186 Cherokee Dr, Scottsville, KY 42164Off Market
- $229,9003 bd2 ba1.7k sqft102 Cherokee Dr, Scottsville, KY 42164Sold
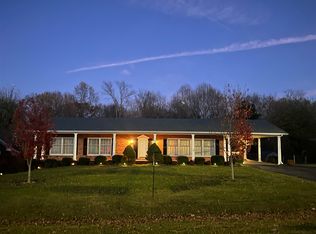
- $227,000-- bd-- ba1.7k sqft153 Cherokee Dr, Scottsville, KY 42164Off Market
- $235,2003 bd2 ba1.8k sqft82 Cherokee Dr, Scottsville, KY 42164Off Market
- $224,9004 bd2 ba1.5k sqft177 Cherokee Dr, Scottsville, KY 42164For Sale
- $215,2003 bd2 ba1.3k sqft109 Cherokee Dr, Scottsville, KY 42164Off Market
A local agent can set up tours, give advice and negotiate with sellers.
A local lender can help you make sure your offer is ready when you are.
Similar homes
- $205,0003 bd2 ba1.2k sqft98 Woodland Circle Dr, Scottsville, KY 42164For Sale

 MLS ID #RA20264842, Isaac L Stuart, Garmon Real Estate & Auction. RASK
 - $229,0003 bd2 ba1.2k sqft57 Matt Dr, Scottsville, KY 42164For Sale
 MLS ID #RA20264632, Katie Jones, Exit Realty Refined. RASK
 - $244,9004 bd2 ba2k sqft32 Hillview Dr, Scottsville, KY 42164For Sale
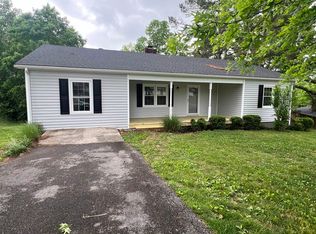 MLS ID #RA20262443, Sandy J Mills, Mills Real Estate & Auction. RASK
 - $223,0003 bd2 ba1.7k sqft140 Tinsley Rd, Scottsville, KY 42164For Sale
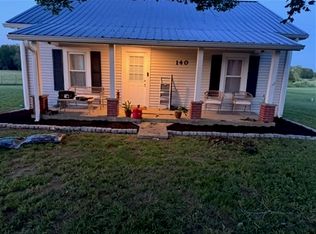 MLS ID #RA20264874, Joe H Wade, Crye-Leike Executive Realty. RASK
 - $249,9004 bd2 ba1.4k sqft181 Patriot Cir, Scottsville, KY 42164For SaleMLS ID #RA20264691, Cris Baker, Benchmark Realty, LLC. RASK
- $220,0003 bd2 ba1.1k sqft53 Tabitha Dr, Scottsville, KY 42164For SaleMLS ID #RA20262780, Dorothy Kathleen Owens, Coldwell Banker Legacy Group. RASK
- $239,5003 bd2 ba1.2k sqft175 Jackson St, Scottsville, KY 42164For SaleMLS ID #RA20263258, Patricia Keen, Keller Williams First Choice R. RASK
- $224,9004 bd2 ba1.5k sqft177 Cherokee Dr, Scottsville, KY 42164For SaleMLS ID #RA20262674, Brian D Dyer, Dyer & Associates Auction/Realty Inc.. RASK
- $249,9003 bd2 ba1.2k sqft5762 Mount Union Rd, Scottsville, KY 42164For SaleMLS ID #RA20264743, Sandy J Mills, Mills Real Estate & Auction. RASK
- $239,9003 bd2 ba1.4k sqft2611 Mount Union Rd, Scottsville, KY 42164For SaleMLS ID #RA20262373, Brad K Young, United Country, Heartland Realty & Auction, LLC. RASK
- $199,9003 bd2 ba1.1k sqft1776 Halifax Rd, Scottsville, KY 42164For SaleMLS ID #RA20263976, Brian D Dyer, Dyer & Associates Auction/Realty Inc.. RASK
- $284,9003 bd2 ba1.5k sqft397 Guy Brown Rd, Scottsville, KY 42164For SaleMLS ID #RA20261956, Sandy J Mills, Mills Real Estate & Auction. RASK
- $219,9003 bd2 ba1.5k sqft4813 Cemetery Rd, Scottsville, KY 42164For SaleMLS ID #RA20264237, Tim L Page, Coldwell Banker Legacy Group. RASK
- $204,9003 bd2 ba1.1k sqft1675 Old Glasgow Rd, Scottsville, KY 42164For SaleMLS ID #RA20262090, Brian D Dyer, Dyer & Associates Auction/Realty Inc.. RASK
- $243,0003 bd2 ba1.3k sqft1252 Pea Ridge Rd, Scottsville, KY 42164For SaleMLS ID #RA20262465, Debbie L Johnson, Keller Williams First Choice R. RASK
- $224,9003 bd2 ba1.1k sqft90 Ayers Ln, Scottsville, KY 42164For SaleMLS ID #RA20263249, Tony M Huynh, Keller Williams First Choice R. RASK
- $204,9004 bd2 ba1.6k sqft110 Allen Dr, Scottsville, KY 42164For SaleMLS ID #RA20262152, Asher Sullivan, Coldwell Banker Legacy Group. RASK
- $219,9003 bd2 ba1.2k sqft2620 Dover Church Rd, Scottsville, KY 42164For SaleMLS ID #RA20263763, Brian D Dyer, Dyer & Associates Auction/Realty Inc.. RASK
- $229,9003 bd2 ba1.9k sqft1698 Old Glasgow Rd, Scottsville, KY 42164For SaleMLS ID #RA20256101, Michael P Wilson, Mills Real Estate & Auction. RASK
- $285,0003 bd2 ba1.4k sqft225 Memphis St, Scottsville, KY 42164New ConstructionMLS ID #RA20263005, Jaclyn Rylatt, Coldwell Banker Legacy Group. RASK
