Brand New Construction. Check out this brand new home in southern Allen County. You'll love this open concept plan with split bedrooms, large living/kitchen area, primary suite, both side and rear doors and more. This home will feature LVP flooring, carpet, tile granite countertops, matching vanities, new appliances, encapsulated crawl space, one year builders home warranty, side patio and rear patio. Less than 10 minutes from Scottsville and just north of the Tennessee state line, this is a great location in the Allen County country side. Come see this one before it's gone.
Under contract
$214,900
146 Sizemore Rd, Scottsville, KY 42164
3beds
1,305sqft
Single Family Residence
Built in 2026
0.7 Acres Lot
$214,500 Zestimate®
$165/sqft
$-- HOA
What's special
Rear patioNew appliancesSplit bedroomsOpen concept planSide patioLvp flooringTile granite countertops
- 46 days
- 240
- 19
Likely to sell faster than
Zillow last checked:
Listing updated:
Listed by:
Michael P Wilson 270-622-0545,
Mills Real Estate & Auction,
Brooke Wilson 270-606-0322,
Mills Real Estate & Auction
Source: RASK,MLS#: RA20264993
Facts & features
Interior
Bedrooms & bathrooms
- Bedrooms: 3
- Bathrooms: 2
- Full bathrooms: 2
- Main level bathrooms: 1
- Main level bedrooms: 3
Primary bedroom
- Level: Main
Bedroom 2
- Level: Main
Bedroom 3
- Level: Main
Primary bathroom
- Level: Lower
Bathroom
- Features: Granite Counters, Tub/Shower Combo
Heating
- Central, Electric
Cooling
- Central Electric
Appliances
- Included: Dishwasher, Microwave, Electric Range, Refrigerator, Electric Water Heater
- Laundry: Laundry Room
Features
- Split Bedroom Floor Plan, Walk-In Closet(s), Walls (Dry Wall), Kitchen/Dining Combo
- Flooring: Carpet, Laminate
- Windows: Thermo Pane Windows, Partial Window Treatments
- Basement: None
- Attic: Access Only
- Has fireplace: No
- Fireplace features: None
Interior area
- Total structure area: 1,305
- Total interior livable area: 1,305 sqft
Property
Parking
- Parking features: None
- Has uncovered spaces: Yes
Accessibility
- Accessibility features: None
Features
- Patio & porch: Covered Front Porch, Patio
- Exterior features: Garden
- Fencing: None
- Body of water: None
Lot
- Size: 0.7 Acres
- Features: Rural Property, County, Dead End, Farm
Details
- Parcel number: 50725
Construction
Type & style
- Home type: SingleFamily
- Architectural style: Ranch
- Property subtype: Single Family Residence
Materials
- Vinyl Siding
- Foundation: Block
- Roof: Shingle
Condition
- Year built: 2026
Utilities & green energy
- Sewer: Septic Tank
- Water: County
- Utilities for property: Cable Available, Electricity Available
Community & HOA
Community
- Security: Smoke Detector(s)
- Subdivision: None
HOA
- Amenities included: None
Location
- Region: Scottsville
Financial & listing details
- Price per square foot: $165/sqft
- Tax assessed value: $23,000
- Annual tax amount: $202
- Price range: $214.9K - $214.9K
- Date on market: 8/18/2026
- Road surface type: Asphalt
Estimated market value
$214,500
$204,000 - $225,000
$1,841/mo
Price history
| Date | Event | Price |
|---|---|---|
| 9/17/2026 | Pending sale | $214,900$165/sqft |
Source:  RASK #RA20264993 Report a problem RASK #RA20264993 Report a problem | ||
| 8/18/2026 | Listed for sale | $214,900-5.3%$165/sqft |
Source: RASK #RA20264993 Report a problem | ||
| 9/26/2025 | Listing removed | $226,900$174/sqft |
Source: RASK #RA20253409 Report a problem | ||
| 6/14/2025 | Listed for sale | $226,900$174/sqft |
Source: RASK #RA20253409 Report a problem | ||
Public tax history
| Year | Property taxes | Tax assessment |
|---|---|---|
| 2025 | $202 -4.4% | $23,000 |
| 2024 | $211 +121.1% | $23,000 +123.9% |
| 2023 | $96 | $10,271 |
Find assessor info on the county website
Monthly payment
Est. payment
Payment breakdown
Explore the cost of this home by adjusting the details. Changes won't be saved.Climate risks
Neighborhood: 42164
Nearby schools
Schools provided by the listing agent
- Elementary: Allen County
- Middle: James E Bazzell
- High: Allen County
Source: RASK. This data may not be complete. We recommend contacting the local school district to confirm school assignments for this home.
Similar homes
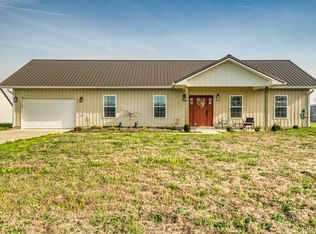
- $214,9003 bd2 ba1.2k sqft2620 Dover Church Rd, Scottsville, KY 42164New Construction
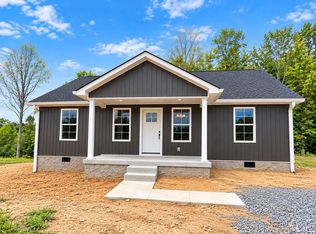
 MLS ID #RA20265798, Alex Francis, Dyer & Associates Auction/Realty Inc.. RASK
 - $225,0003 bd2 ba1.2k sqft57 Matt Dr, Scottsville, KY 42164For Sale
 MLS ID #RA20264632, Katie Jones, Exit Realty Refined. RASK
 - $229,9003 bd2 ba1.2k sqft985 Union Chapel Rd, Scottsville, KY 42164For Sale
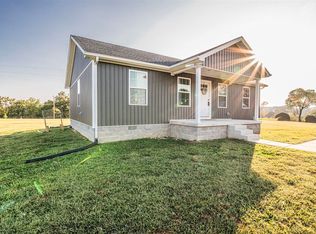 MLS ID #RA20261854, Devin Hudson, Keller Williams First Choice R. RASK
 - $195,0003 bd2 ba1.2k sqft98 Woodland Circle Dr, Scottsville, KY 42164For Sale
 MLS ID #RA20264842, Isaac L Stuart, Garmon Real Estate & Auction. RASK
 - $229,9003 bd2 ba1.1k sqft145 Spring Valley Dr, Scottsville, KY 42164For SaleMLS ID #RA20265240, Alex Francis, Dyer & Associates Auction/Realty Inc.. RASK
- $198,9003 bd2 ba1.4k sqft45 Southmont Dr, Scottsville, KY 42164For SaleMLS ID #RA20263879, Joe H Wade, Crye-Leike Executive Realty. RASK
- $249,9003 bd2 ba1.2k sqft5762 Mount Union Rd, Scottsville, KY 42164For SaleMLS ID #RA20264743, Sandy J Mills, Mills Real Estate & Auction. RASK
- $229,9003 bd2 ba1.1k sqft77 Bent Tree Ln, Scottsville, KY 42164For SaleMLS ID #RA20265244, Jacey Rives, Keller Williams First Choice R. RASK
- $224,9004 bd2 ba1.5k sqft177 Cherokee Dr, Scottsville, KY 42164For SaleMLS ID #RA20262674, Brian D Dyer, Dyer & Associates Auction/Realty Inc.. RASK
- $254,9003 bd2 ba1.2k sqft104 Bluegrass Dr, Scottsville, KY 42164For SaleMLS ID #RA20265635, Tony M Huynh, Keller Williams First Choice R. RASK
- $215,0003 bd2 ba1.5k sqft426 Largemouth Dr, Scottsville, KY 42164For SaleMLS ID #RA20265609, Joe H Wade, Crye-Leike Executive Realty. RASK
- $253,0003 bd2 ba1.3k sqft79 Mustang Dr, Scottsville, KY 42164For SaleMLS ID #RA20265140, Robert Beam, Coldwell Banker Legacy Group. RASK
- $310,0003 bd2 ba1.3k sqft872 Union Chapel Rd, Scottsville, KY 42164For SaleMLS ID #RA20264076, Rebecca Richards, EXIT Prime Realty. RASK
- $219,9003 bd2 ba1.5k sqft4813 Cemetery Rd, Scottsville, KY 42164For SaleMLS ID #RA20264237, Tim L Page, Coldwell Banker Legacy Group. RASK
- $189,9003 bd1 ba1.8k sqft1521 Old Glasgow Rd, Scottsville, KY 42164For SaleMLS ID #RA20265738, Samantha Clemons, RE/MAX Highland Realty. RASK
- $219,9003 bd2 ba1.2k sqft100 Ayers Ln, Scottsville, KY 42164For SaleMLS ID #RA20263897, Nikki Adams, Keller Williams First Choice R. RASK
- $207,9003 bd2 ba1.9k sqft4498 Walnut Creek Rd, Scottsville, KY 42164For SaleMLS ID #RA20265725, Tony Giglio, ListWithFreedom.com. RASK
- $250,0003 bd2 ba1.5k sqft1819 Red Hill Rd, Scottsville, KY 42164For SaleMLS ID #RA20264938, Leslie Stark, Keller Williams First Choice R. RASK
- $225,0003 bd1 ba1.6k sqft309 Parkway Dr, Scottsville, KY 42164For SaleMLS ID #RA20260442, Isaac L Stuart, Garmon Real Estate & Auction. RASK
