Welcome to 1521 Old Glasgow Road in Scottsville! Situated on approximately 0.46 acres, this beautifully remodeled home offers around 1,800 square feet of comfortable living space with three bedrooms and one full bathroom. The thoughtfully updated interior features fresh finishes, spacious rooms and a warm, inviting atmosphere throughout. Major improvements include a new heating and air system and a new water heater, providing added comfort, efficiency and peace of mind for the new owner. With its generous living space, modern updates and convenient location, this move-in-ready home is ready for you to make it your own. Schedule your private showing today!
Pending
$189,900
1521 Old Glasgow Rd, Scottsville, KY 42164
3beds
1,800sqft
Single Family Residence
Built in 1970
0.46 Acres Lot
$184,100 Zestimate®
$106/sqft
$-- HOA
What's special
Generous living spaceModern updatesFresh finishesBeautifully remodeled homeThoughtfully updated interiorNew water heaterWarm inviting atmosphere
- 25 days
- 647
- 62
Likely to sell faster than
Zillow last checked:
Listing updated:
Listed by:
Samantha Clemons 270-427-8236,
RE/MAX Highland Realty
Source: RASK,MLS#: RA20265738
Facts & features
Interior
Bedrooms & bathrooms
- Bedrooms: 3
- Bathrooms: 1
- Full bathrooms: 1
- Main level bathrooms: 1
- Main level bedrooms: 3
Rooms
- Room types: Hobby Room, Office, Study
Primary bedroom
- Level: Main
- Area: 383.16
- Dimensions: 18.6 x 20.6
Bedroom 2
- Level: Main
- Area: 96.46
- Dimensions: 10.6 x 9.1
Bedroom 3
- Level: Main
- Area: 124.12
- Dimensions: 11.6 x 10.7
Primary bathroom
- Level: Main
- Area: 118.68
- Dimensions: 8.6 x 13.8
Bathroom
- Features: Tub/Shower Combo
Dining room
- Level: Main
- Area: 445.71
- Dimensions: 24.9 x 17.9
Family room
- Level: Main
- Area: 259.84
- Dimensions: 23.2 x 11.2
Kitchen
- Level: Main
- Area: 136.32
- Dimensions: 14.2 x 9.6
Heating
- Central, Electric
Cooling
- Central Air
Appliances
- Included: Dishwasher, Microwave, Range/Oven, Refrigerator, Dryer, Washer, Electric Water Heater
- Laundry: Laundry Room
Features
- Walk-In Closet(s), Walls (Dry Wall), Formal Dining Room
- Flooring: Laminate, Tile
- Basement: None
- Has fireplace: No
- Fireplace features: None
Interior area
- Total structure area: 1,800
- Total interior livable area: 1,800 sqft
Property
Parking
- Parking features: None
Accessibility
- Accessibility features: None
Features
- Patio & porch: Covered Front Porch
- Exterior features: Concrete Walks, Landscaping, Mature Trees, Trees
- Fencing: Partial
Lot
- Size: 0.46 Acres
- Features: Trees
Details
- Parcel number: 2132
Construction
Type & style
- Home type: SingleFamily
- Architectural style: Traditional
- Property subtype: Single Family Residence
Materials
- Vinyl Siding, Wood Shingle
- Foundation: Block
- Roof: Metal
Condition
- Year built: 1970
Utilities & green energy
- Sewer: City
- Water: City
Community & HOA
Community
- Security: Smoke Detector(s)
- Subdivision: None
Location
- Region: Scottsville
Financial & listing details
- Price per square foot: $106/sqft
- Tax assessed value: $68,000
- Annual tax amount: $598
- Price range: $189.9K - $189.9K
- Date on market: 9/21/2026
Estimated market value
$184,100
$175,000 - $193,000
$1,470/mo
Price history
| Date | Event | Price |
|---|---|---|
| 10/5/2026 | Pending sale | $189,900$106/sqft |
Source:  RASK #RA20265738 Report a problem RASK #RA20265738 Report a problem | ||
| 9/21/2026 | Listed for sale | $189,900-3.1%$106/sqft |
Source: RASK #RA20265738 Report a problem | ||
| 8/19/2026 | Listing removed | $195,900$109/sqft |
Source: RASK #RA20260879 Report a problem | ||
| 6/18/2026 | Price change | $195,900-2%$109/sqft |
Source: RASK #RA20260879 Report a problem | ||
| 4/29/2026 | Price change | $199,900-4.8%$111/sqft |
Source: RASK #RA20260879 Report a problem | ||
| 2/18/2026 | Listed for sale | $209,900$117/sqft |
Source: RASK #RA20260879 Report a problem | ||
Public tax history
| Year | Property taxes | Tax assessment |
|---|---|---|
| 2025 | $598 -4.4% | $68,000 |
| 2024 | $625 +179.7% | $68,000 +183.3% |
| 2023 | $223 -2.9% | $24,000 |
| 2022 | $230 -3.7% | $24,000 |
| 2021 | $239 -1.1% | $24,000 |
| 2020 | $242 -2.4% | $24,000 |
| 2019 | $248 | $24,000 -36% |
| 2018 | -- | $37,500 +8.7% |
| 2017 | -- | $34,500 |
| 2016 | -- | $34,500 |
| 2015 | -- | $34,500 |
| 2014 | -- | $34,500 |
| 2012 | -- | $34,500 +3% |
| 2011 | -- | $33,500 |
Find assessor info on the county website
Monthly payment
Est. payment
Payment breakdown
Explore the cost of this home by adjusting the details. Changes won't be saved.Climate risks
Neighborhood: 42164
Nearby schools
Schools provided by the listing agent
- Elementary: Allen County Primary Center
- Middle: James E Bazzell
- High: Allen County
Source: RASK. This data may not be complete. We recommend contacting the local school district to confirm school assignments for this home.
Similar homes
- $225,0003 bd1 ba1.6k sqft309 Parkway Dr, Scottsville, KY 42164For Sale
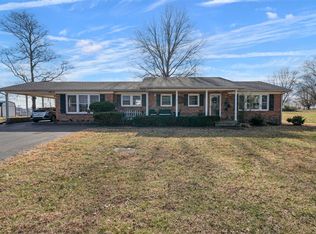
 MLS ID #RA20260442, Isaac L Stuart, Garmon Real Estate & Auction. RASK
 - $195,0003 bd2 ba1.2k sqft98 Woodland Circle Dr, Scottsville, KY 42164For Sale
 MLS ID #RA20264842, Isaac L Stuart, Garmon Real Estate & Auction. RASK
 - $199,9003 bd2 ba1.4k sqft273 Shawnee Dr, Scottsville, KY 42164For Sale
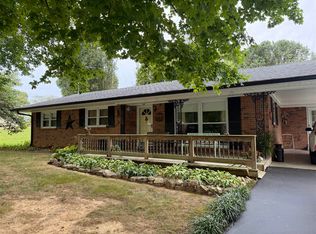 MLS ID #RA20265028, Brian D Dyer, Dyer & Associates Auction/Realty Inc.. RASK
 - $189,9003 bd2 ba1.9k sqft4498 Walnut Creek Rd, Scottsville, KY 42164For Sale
 MLS ID #RA20265725, Tony Giglio, ListWithFreedom.com. RASK
 - $189,9003 bd2 ba1.3k sqft506 W Cherry St, Scottsville, KY 42164For SaleMLS ID #RA20266104, Samantha Clemons, RE/MAX Highland Realty. RASK
- $199,9003 bd1 ba2.1k sqft416 W Maple St, Scottsville, KY 42164For SaleMLS ID #RA20265382, Laura Shonk, BHG Realty. RASK
- $254,9003 bd2 ba1.2k sqft104 Bluegrass Dr, Scottsville, KY 42164For SaleMLS ID #RA20265635, Tony M Huynh, Keller Williams First Choice R. RASK
- $198,9003 bd2 ba1.4k sqft45 Southmont Dr, Scottsville, KY 42164For SaleMLS ID #RA20263879, Joe H Wade, Crye-Leike Executive Realty. RASK
- $229,9003 bd2 ba1.1k sqft145 Spring Valley Dr, Scottsville, KY 42164For SaleMLS ID #RA20265240, Alex Francis, Dyer & Associates Auction/Realty Inc.. RASK
- $224,9004 bd2 ba1.5k sqft177 Cherokee Dr, Scottsville, KY 42164For SaleMLS ID #RA20262674, Brian D Dyer, Dyer & Associates Auction/Realty Inc.. RASK
- $225,0003 bd2 ba1.2k sqft57 Matt Dr, Scottsville, KY 42164For SaleMLS ID #RA20264632, Katie Jones, Exit Realty Refined. RASK
- $215,0003 bd2 ba1.5k sqft426 Largemouth Dr, Scottsville, KY 42164For SaleMLS ID #RA20265609, Joe H Wade, Crye-Leike Executive Realty. RASK
- $199,9002 bd2 ba1k sqft210 Dream A Way Cir, Scottsville, KY 42164For SaleMLS ID #RA20265523, Donita Kirby, RE/MAX Real Estate Executives. RASK
- $229,9003 bd2 ba1.1k sqft77 Bent Tree Ln, Scottsville, KY 42164For SaleMLS ID #RA20265244, Jacey Rives, Keller Williams First Choice R. RASK
- $268,9003 bd4 ba2.4k sqft209 N Bedelia St, Scottsville, KY 42164For SaleMLS ID #RA20264600, Tony M Huynh, Keller Williams First Choice R. RASK
- $229,0002 bd1 ba950 sqft716 Cedar Cross Church Rd, Scottsville, KY 42164For SaleMLS ID #RA20266142, Jack Burckle, Keller Williams First Choice R. RASK
- $244,9004 bd2 ba2k sqft32 Hillview Dr, Scottsville, KY 42164For SaleMLS ID #RA20262443, Sandy J Mills, Mills Real Estate & Auction. RASK
- $249,9004 bd2 ba1.4k sqft181 Patriot Cir, Scottsville, KY 42164For SaleMLS ID #RA20264691, Cris Baker, Benchmark Realty, LLC. RASK
- $219,9003 bd2 ba1.2k sqft100 Ayers Ln, Scottsville, KY 42164For SaleMLS ID #RA20263897, Nikki Adams, Keller Williams First Choice R. RASK
