Enjoy city living in this well-maintained one-level home. Updates include a newer roof and gutters, water heater, and HVAC unit.
For sale
$210,000
273 Shawnee Dr, Scottsville, KY 42164
3beds
1,456sqft
Single Family Residence
Built in 1965
0.3 Acres Lot
$209,000 Zestimate®
$144/sqft
$-- HOA
What's special
Newer roofWater heaterHvac unit
- 9 days |
- 459 |
- 24 |
Likely to sell faster than
Zillow last checked:
Listing updated:
Listed by:
Brian D Dyer 270-622-8726,
Dyer & Associates Auction/Realty Inc.,
Jessica Dyer 270-606-1801,
Dyer & Associates Auction/Realty Inc.
Source: RASK,MLS#: RA20265028
Facts & features
Interior
Bedrooms & bathrooms
- Bedrooms: 3
- Bathrooms: 2
- Full bathrooms: 1
- Partial bathrooms: 1
- Main level bathrooms: 2
- Main level bedrooms: 3
Primary bedroom
- Level: Main
Bedroom 2
- Level: Main
Bedroom 3
- Level: Main
Primary bathroom
- Level: Main
Bathroom
- Features: Tub/Shower Combo
Heating
- Heat Pump, Gas
Cooling
- Central Air
Appliances
- Included: Built In Wall Oven, Cooktop, Dishwasher, Gas Water Heater
- Laundry: Laundry Room
Features
- Ceiling Fan(s), Walls (Dry Wall), Walls (Paneling), Kitchen/Dining Combo
- Flooring: Hardwood, Vinyl
- Doors: Storm Door(s)
- Windows: Storm Window(s)
- Basement: None
- Has fireplace: No
- Fireplace features: None
Interior area
- Total structure area: 1,456
- Total interior livable area: 1,456 sqft
Property
Parking
- Total spaces: 1
- Parking features: Attached Carport, Detached
- Has garage: Yes
- Has carport: Yes
- Covered spaces: 1
- Has uncovered spaces: Yes
Accessibility
- Accessibility features: 1st Floor Bathroom
Features
- Patio & porch: Deck
- Exterior features: Landscaping, Mature Trees
- Fencing: None
Lot
- Size: 0.3 Acres
- Features: City Lot
Details
- Additional structures: Outbuilding
- Parcel number: 573
Construction
Type & style
- Home type: SingleFamily
- Architectural style: Ranch
- Property subtype: Single Family Residence
Materials
- Brick
- Foundation: Block
- Roof: Shingle
Condition
- Year built: 1965
Utilities & green energy
- Sewer: City
- Water: City
Community & HOA
Community
- Subdivision: Indian Hills
Location
- Region: Scottsville
Financial & listing details
- Price per square foot: $144/sqft
- Tax assessed value: $75,000
- Annual tax amount: $263
- Price range: $210K - $210K
- Date on market: 8/19/2026
Estimated market value
$209,000
$199,000 - $219,000
$1,796/mo
Price history
| Date | Event | Price |
|---|---|---|
| 8/19/2026 | Listed for sale | $210,000+223.1%$144/sqft |
Source:  RASK #RA20265028 Report a problem RASK #RA20265028 Report a problem | ||
| 8/20/2014 | Sold | $65,000-7%$45/sqft |
Source:  RASK #20142020 Report a problem RASK #20142020 Report a problem | ||
| 6/19/2014 | Listed for sale | $69,900+5.9%$48/sqft |
Source: Coldwell Banker Legacy Real Estate Group #20142020 Report a problem | ||
| 12/26/2013 | Sold | $66,000-22.4%$45/sqft |
Source: Public Record Report a problem | ||
| 9/18/2013 | Listing removed | $85,000$58/sqft |
Source: Mills Real Estate & Auction #20123459 Report a problem | ||
| 6/18/2013 | Price change | $85,000-4.5%$58/sqft |
Source: Mills Real Estate & Auction #20123459 Report a problem | ||
| 11/22/2012 | Listed for sale | $89,000$61/sqft |
Source: Mills Real Estate & Auction #20123459 Report a problem | ||
Public tax history
| Year | Property taxes | Tax assessment |
|---|---|---|
| 2024 | $263 -1.3% | $75,000 |
| 2023 | $267 -19.4% | $75,000 |
| 2022 | $331 -3.7% | $75,000 |
| 2021 | $344 -4.5% | $75,000 |
| 2020 | $360 -2.4% | $75,000 |
| 2019 | $369 | $75,000 +15.4% |
| 2018 | -- | $65,000 |
| 2017 | -- | $65,000 |
| 2016 | -- | $65,000 |
| 2015 | -- | $65,000 +8.3% |
| 2014 | -- | $60,000 +13.6% |
| 2012 | -- | $52,800 +1.5% |
| 2011 | -- | $52,000 |
Find assessor info on the county website
Monthly payment
Est. payment
Payment breakdown
Explore the cost of this home by adjusting the details. Changes won't be saved.Climate risks
Neighborhood: 42164
Nearby schools
GreatSchools rating
- 5/10Allen County Primary CenterGrades: PK-3Distance: 0.7 mi
- 5/10James E Bazzell Middle SchoolGrades: 7-8Distance: 1.1 mi
- 4/10Allen County-Scottsville High SchoolGrades: 9-12Distance: 1.1 mi
Schools provided by the listing agent
- Elementary: Allen County Primary Center
- Middle: James E Bazzell
- High: Allen County
Source: RASK. This data may not be complete. We recommend contacting the local school district to confirm school assignments for this home.
- $163,0003 bd1 ba1.3k sqft295 Shawnee Dr, Scottsville, KY 42164Off Market

- $185,1003 bd1 ba1.5k sqft253 Shawnee Dr, Scottsville, KY 42164Off Market
- $229,8003 bd2 ba1.2k sqft208 Shawnee Dr, Scottsville, KY 42164Off Market
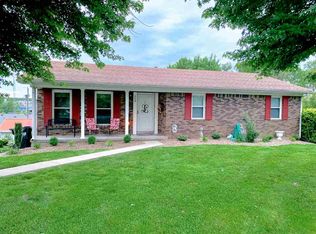
- $256,4005 bd3 ba-- sqft214 Shawnee Dr, Scottsville, KY 42164Off Market
- $190,0003 bd2 ba1.8k sqft290 Shawnee Dr, Scottsville, KY 42164Sold
- $205,2003 bd2 ba1.2k sqft200 Shawnee Dr, Scottsville, KY 42164Off Market
- $258,5004 bd2 ba1.7k sqft270 Shawnee Dr, Scottsville, KY 42164Off Market
- $221,7003 bd2 ba1.5k sqft250 Shawnee Dr, Scottsville, KY 42164Off Market
A local agent can set up tours, give advice and negotiate with sellers.
A local lender can help you make sure your offer is ready when you are.
Similar homes
- $205,0003 bd2 ba1.2k sqft98 Woodland Circle Dr, Scottsville, KY 42164For Sale

 MLS ID #RA20264842, Isaac L Stuart, Garmon Real Estate & Auction. RASK
 - $229,9003 bd2 ba1.3k sqft56 Courtyard Dr, Scottsville, KY 42164For Sale By Owner

- $199,9003 bd2 ba1.5k sqft44 Woodbrier Dr, Scottsville, KY 42164For Sale
 MLS ID #RA20264986, Michael P Wilson, Mills Real Estate & Auction. RASK
 - $224,9004 bd2 ba1.5k sqft177 Cherokee Dr, Scottsville, KY 42164For Sale
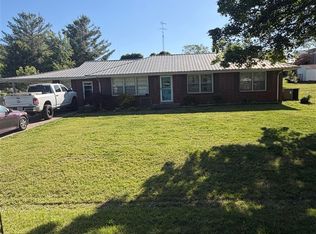 MLS ID #RA20262674, Brian D Dyer, Dyer & Associates Auction/Realty Inc.. RASK
 - $245,0003 bd2 ba1.3k sqft160 Cherokee Dr, Scottsville, KY 42164For Sale By Owner
- $199,9003 bd2 ba1.4k sqft45 Southmont Dr, Scottsville, KY 42164For SaleMLS ID #RA20263879, Joe H Wade, Crye-Leike Executive Realty. RASK
- $189,9003 bd1 ba1.2k sqft264 Lambert Rd, Scottsville, KY 42164For SaleMLS ID #RA20265062, Amber Johns, Benchmark Realty, LLC. RASK
- $229,0003 bd2 ba1.2k sqft57 Matt Dr, Scottsville, KY 42164For SaleMLS ID #RA20264632, Katie Jones, Exit Realty Refined. RASK
- $220,0003 bd2 ba1.1k sqft53 Tabitha Dr, Scottsville, KY 42164For SaleMLS ID #RA20262780, Dorothy Kathleen Owens, Coldwell Banker Legacy Group. RASK
- $204,9004 bd2 ba1.6k sqft110 Allen Dr, Scottsville, KY 42164For SaleMLS ID #RA20262152, Asher Sullivan, Coldwell Banker Legacy Group. RASK
- $223,0003 bd2 ba1.7k sqft140 Tinsley Rd, Scottsville, KY 42164For SaleMLS ID #RA20264874, Joe H Wade, Crye-Leike Executive Realty. RASK
- $204,9003 bd2 ba1.1k sqft1675 Old Glasgow Rd, Scottsville, KY 42164For SaleMLS ID #RA20262090, Brian D Dyer, Dyer & Associates Auction/Realty Inc.. RASK
- $255,0003 bd2 ba1.3k sqft79 Mustang Dr, Scottsville, KY 42164For SaleMLS ID #RA20265140, Robert Beam, Coldwell Banker Legacy Group. RASK
- $244,9004 bd2 ba2k sqft32 Hillview Dr, Scottsville, KY 42164For SaleMLS ID #RA20262443, Sandy J Mills, Mills Real Estate & Auction. RASK
- $229,0003 bd2 ba1.2k sqft122 Old Franklin Rd, Scottsville, KY 42164New ConstructionMLS ID #RA20265142, Gina Vanmeter, EXP Realty, LLC. RASK
- $214,9003 bd2 ba1.3k sqft146 Sizemore Rd, Scottsville, KY 42164For SaleMLS ID #RA20264993, Michael P Wilson, Mills Real Estate & Auction. RASK
- $225,0003 bd1 ba1.6k sqft309 Parkway Dr, Scottsville, KY 42164For SaleMLS ID #RA20260442, Isaac L Stuart, Garmon Real Estate & Auction. RASK
- $249,9003 bd2 ba1.4k sqft2611 Mount Union Rd, Scottsville, KY 42164For SaleUnited Country
- $219,9003 bd2 ba1.1k sqft76 Sunshine Ln, Scottsville, KY 42164New ConstructionMLS ID #RA20264697, Caitlin Douglas, Crye-Leike Executive Realty. RASK
- $219,9003 bd2 ba1.1k sqft106 Sunshine Ln, Scottsville, KY 42164New ConstructionMLS ID #RA20264700, Caitlin Douglas, Crye-Leike Executive Realty. RASK
