Beautiful home tucked away in the desirable Woodland Heights neighborhood of Scottsville. This home has been owned by the same person since the day it was built. Step into love, sweat and tears and feel this home as you walk in the door. The owner recently upgraded the flooring and paint just prior to listing. Nice open kitchen/dining area, large primary suite, LVP, tile and the appliances remain. This beautiful wooded lot offers shade, landscaping, an outbuilding and a circle asphalt driveway. This location offers all the conveniences of living in the city but the dead end street, full of trees and just a few homes gives you all the privacy you could ask for. Don't miss this one, Call Today!
For sale
$199,900
44 Woodbrier Dr, Scottsville, KY 42164
3beds
1,501sqft
Single Family Residence
Built in 1979
0.5 Acres Lot
$197,200 Zestimate®
$133/sqft
$-- HOA
What's special
- 12 days |
- 165 |
- 19 |
Likely to sell faster than
Zillow last checked:
Listing updated:
Listed by:
Michael P Wilson 270-622-0545,
Mills Real Estate & Auction
Source: RASK,MLS#: RA20264986
Facts & features
Interior
Bedrooms & bathrooms
- Bedrooms: 3
- Bathrooms: 2
- Full bathrooms: 2
- Main level bathrooms: 2
- Main level bedrooms: 3
Primary bedroom
- Level: Main
Bedroom 2
- Level: Main
Bedroom 3
- Level: Main
Primary bathroom
- Level: Main
Bathroom
- Features: Tub/Shower Combo
Kitchen
- Features: Solid Surface Counter Top
Heating
- Baseboard, Wall(s), Electric
Cooling
- Window Unit(s), Attic Fan
Appliances
- Included: Electric Range, Refrigerator, Electric Water Heater
- Laundry: Closet, In Kitchen
Features
- Ceiling Fan(s), Walls (Dry Wall), Walls (Paneling), Kitchen/Dining Combo
- Flooring: Laminate, Tile
- Windows: Replacement Windows, Partial Window Treatments
- Basement: None
- Has fireplace: No
- Fireplace features: None
Interior area
- Total structure area: 1,501
- Total interior livable area: 1,501 sqft
Property
Parking
- Parking features: None
- Has uncovered spaces: Yes
Accessibility
- Accessibility features: None
Features
- Patio & porch: Covered Front Porch, Patio
- Exterior features: Landscaping, Mature Trees
- Fencing: None
- Body of water: None
Lot
- Size: 0.5 Acres
- Features: Wooded, Dead End, Golf Course, City Lot
Details
- Additional structures: Outbuilding
- Parcel number: 376a5
Construction
Type & style
- Home type: SingleFamily
- Architectural style: Ranch
- Property subtype: Single Family Residence
Materials
- Brick
- Foundation: Block
- Roof: Shingle
Condition
- Year built: 1979
Utilities & green energy
- Sewer: City
- Water: City
- Utilities for property: Cable Available, Electricity Available, Sewer Available
Community & HOA
Community
- Security: Smoke Detector(s)
- Subdivision: Woodland Heights
HOA
- Amenities included: None
Location
- Region: Scottsville
Financial & listing details
- Price per square foot: $133/sqft
- Tax assessed value: $67,500
- Annual tax amount: $194
- Price range: $199.9K - $199.9K
- Date on market: 8/15/2026
- Road surface type: Asphalt
Estimated market value
$197,200
$187,000 - $207,000
$1,701/mo
Price history
| Date | Event | Price |
|---|---|---|
| 8/18/2026 | Listed for sale | $199,900$133/sqft |
Source:  RASK #RA20264986 Report a problem RASK #RA20264986 Report a problem | ||
Public tax history
| Year | Property taxes | Tax assessment |
|---|---|---|
| 2024 | $194 -1.3% | $67,500 |
| 2023 | $197 -24% | $67,500 |
| 2022 | $259 -3.7% | $67,500 |
| 2021 | $269 -5.3% | $67,500 |
| 2020 | $284 -2.4% | $67,500 |
| 2019 | $291 | $67,500 +23.9% |
| 2018 | -- | $54,500 |
| 2017 | -- | $54,500 |
| 2016 | -- | $54,500 |
| 2015 | -- | $54,500 |
| 2014 | -- | $54,500 |
| 2012 | -- | $54,500 +0.9% |
| 2011 | -- | $54,000 |
Find assessor info on the county website
Monthly payment
Est. payment
Payment breakdown
Explore the cost of this home by adjusting the details. Changes won't be saved.Climate risks
Neighborhood: 42164
Nearby schools
GreatSchools rating
- 5/10Allen County Primary CenterGrades: PK-3Distance: 0.3 mi
- 5/10James E Bazzell Middle SchoolGrades: 7-8Distance: 0.3 mi
- 4/10Allen County-Scottsville High SchoolGrades: 9-12Distance: 0.3 mi
Schools provided by the listing agent
- Elementary: Allen County
- Middle: James E Bazzell
- High: Allen County
Source: RASK. This data may not be complete. We recommend contacting the local school district to confirm school assignments for this home.
- $223,3003 bd2 ba1.5k sqft22 Woodbrier Dr, Scottsville, KY 42164Off Market

- $185,4003 bd1 ba1.3k sqft935 Woodland Circle Dr, Scottsville, KY 42164Off Market
- $3,000-- bd-- ba-- sqft935 Woodland Circle Dr, Scottsville, KY 42164Off Market
- $8,000-- bd-- ba-- sqft935 Woodland Circle Dr, Scottsville, KY 42164Off Market
- $276,7003 bd3 ba2k sqft176 Ormond Dr, Scottsville, KY 42164Off Market
- $177,1003 bd1 ba1.5k sqft181 Ormond Dr, Scottsville, KY 42164Off Market
- $299,9003 bd3 ba2.5k sqft94 Woodbrier Dr, Scottsville, KY 42164For Sale
- $399,7003 bd2 ba3.1k sqft97 Woodbrier Dr, Scottsville, KY 42164Off Market
A local agent can set up tours, give advice and negotiate with sellers.
A local lender can help you make sure your offer is ready when you are.
Similar homes
- $205,0003 bd2 ba1.2k sqft98 Woodland Circle Dr, Scottsville, KY 42164For Sale

 MLS ID #RA20264842, Isaac L Stuart, Garmon Real Estate & Auction. RASK
 - $210,0003 bd2 ba1.4k sqft273 Shawnee Dr, Scottsville, KY 42164For Sale
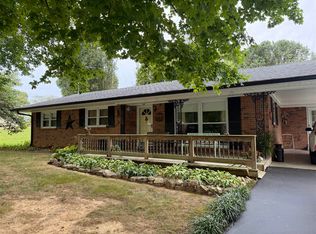 MLS ID #RA20265028, Brian D Dyer, Dyer & Associates Auction/Realty Inc.. RASK
 - $189,9003 bd1 ba1.2k sqft264 Lambert Rd, Scottsville, KY 42164For Sale
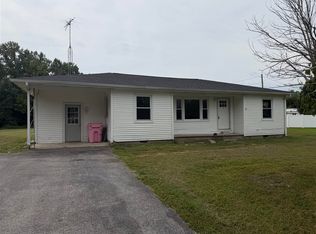 MLS ID #RA20265062, Amber Johns, Benchmark Realty, LLC. RASK
 - $199,9003 bd2 ba1.4k sqft45 Southmont Dr, Scottsville, KY 42164For Sale
 MLS ID #RA20263879, Joe H Wade, Crye-Leike Executive Realty. RASK
 - $220,0003 bd2 ba1.1k sqft53 Tabitha Dr, Scottsville, KY 42164For SaleMLS ID #RA20262780, Dorothy Kathleen Owens, Coldwell Banker Legacy Group. RASK
- $229,0003 bd2 ba1.2k sqft57 Matt Dr, Scottsville, KY 42164For SaleMLS ID #RA20264632, Katie Jones, Exit Realty Refined. RASK
- $224,9004 bd2 ba1.5k sqft177 Cherokee Dr, Scottsville, KY 42164For SaleMLS ID #RA20262674, Brian D Dyer, Dyer & Associates Auction/Realty Inc.. RASK
- $245,0003 bd2 ba1.3k sqft160 Cherokee Dr, Scottsville, KY 42164For Sale By Owner
- $204,9003 bd2 ba1.1k sqft1675 Old Glasgow Rd, Scottsville, KY 42164For SaleMLS ID #RA20262090, Brian D Dyer, Dyer & Associates Auction/Realty Inc.. RASK
- $204,9004 bd2 ba1.6k sqft110 Allen Dr, Scottsville, KY 42164For SaleMLS ID #RA20262152, Asher Sullivan, Coldwell Banker Legacy Group. RASK
- $229,0003 bd2 ba1.2k sqft122 Old Franklin Rd, Scottsville, KY 42164New ConstructionMLS ID #RA20265142, Gina Vanmeter, EXP Realty, LLC. RASK
- $223,0003 bd2 ba1.7k sqft140 Tinsley Rd, Scottsville, KY 42164For SaleMLS ID #RA20264874, Joe H Wade, Crye-Leike Executive Realty. RASK
- $225,0003 bd1 ba1.6k sqft309 Parkway Dr, Scottsville, KY 42164For SaleMLS ID #RA20260442, Isaac L Stuart, Garmon Real Estate & Auction. RASK
- $275,0002 bd2 ba1.3k sqft545 Red Hill Rd, Scottsville, KY 42164For SaleMLS ID #RA20265161, Isaac L Stuart, Garmon Real Estate & Auction. RASK
- $219,9003 bd2 ba1.1k sqft76 Sunshine Ln, Scottsville, KY 42164New ConstructionMLS ID #RA20264697, Caitlin Douglas, Crye-Leike Executive Realty. RASK
- $219,9003 bd2 ba1.1k sqft106 Sunshine Ln, Scottsville, KY 42164New ConstructionMLS ID #RA20264700, Caitlin Douglas, Crye-Leike Executive Realty. RASK
- $195,0003 bd2 ba1.3k sqft506 W Cherry St, Scottsville, KY 42164For SaleMLS ID #RA20261776, Brian D Dyer, Dyer & Associates Auction/Realty Inc.. RASK
- $244,9004 bd2 ba2k sqft32 Hillview Dr, Scottsville, KY 42164For SaleMLS ID #RA20262443, Sandy J Mills, Mills Real Estate & Auction. RASK
- $219,9003 bd2 ba1.5k sqft4813 Cemetery Rd, Scottsville, KY 42164For SaleMLS ID #RA20264237, Tim L Page, Coldwell Banker Legacy Group. RASK
- $219,9003 bd2 ba1.2k sqft100 Ayers Ln, Scottsville, KY 42164For SaleMLS ID #RA20263897, Nikki Adams, Keller Williams First Choice R. RASK
