Looking for an affordable home with great potential? This charming 3-bedroom, 1-bath home is tucked away at the end of a peaceful cul-de-sac, offering a low traffic area in a convenient setting. Features include: New roof, replacement windows, kitchen/dining comb with built-in oven and cooktop stove, den area that could be used as a 4th bedroom, and central heating and air! Whether you're a first-time homebuyer, downsizing, or looking for an investment opportunity, this home offers solid value ready for your personal touch.
Active
$219,900
1204 Meadowlark Cir, Lafayette, TN 37083
3beds
1,176sqft
Single Family Residence, Residential
Built in 1962
0.35 Acres Lot
$-- Zestimate®
$187/sqft
$-- HOA
What's special
New roofReplacement windowsDen areaLow traffic areaCentral heating and air
- 118 days
- 134
- 9
Zillow last checked:
Listing updated:
Listed by:
Wesley Anderson 615-604-2068,
Gene Carman Real Estate & Auctions 615-666-2783,
Matthew Carman 615-633-8717,
Gene Carman Real Estate & Auctions
Source: RealTracs MLS as distributed by MLS GRID,MLS#: 3244966
Facts & features
Interior
Bedrooms & bathrooms
- Bedrooms: 3
- Bathrooms: 1
- Full bathrooms: 1
- Main level bedrooms: 3
Bedroom 1
- Area: 132 Square Feet
- Dimensions: 12x11
Bedroom 2
- Area: 110 Square Feet
- Dimensions: 11x10
Bedroom 3
- Area: 80 Square Feet
- Dimensions: 10x8
Den
- Area: 176 Square Feet
- Dimensions: 16x11
Dining room
- Features: Combination
- Level: Combination
- Area: 110 Square Feet
- Dimensions: 11x10
Kitchen
- Area: 110 Square Feet
- Dimensions: 11x10
Living room
- Area: 176 Square Feet
- Dimensions: 16x11
Other
- Features: Utility Room
- Level: Utility Room
- Area: 66 Square Feet
- Dimensions: 11x6
Heating
- Central, Electric
Cooling
- Central Air, Electric
Appliances
- Included: Built-In Electric Oven, Cooktop
- Laundry: Electric Dryer Hookup, Washer Hookup
Features
- Bookcases, High Speed Internet
- Flooring: Carpet, Wood, Vinyl
- Basement: Crawl Space
Interior area
- Total structure area: 1,176
- Total interior livable area: 1,176 sqft
- Finished area above ground: 1,176
Property
Parking
- Parking features: Driveway, Paved
- Has uncovered spaces: Yes
Features
- Levels: One
- Stories: 1
- Patio & porch: Patio
Lot
- Size: 0.35 Acres
- Dimensions: 52.33 x 145 IRR
- Features: Cul-De-Sac
- Topography: Cul-De-Sac
Details
- Additional structures: Storage
- Parcel number: 050G A 01400 000
- Special conditions: Standard
Construction
Type & style
- Home type: SingleFamily
- Property subtype: Single Family Residence, Residential
Materials
- Brick
Condition
- New construction: No
- Year built: 1962
Utilities & green energy
- Sewer: Public Sewer
- Water: Public
- Utilities for property: Electricity Available, Water Available
Community & HOA
Community
- Subdivision: Meadow Lark Acres
HOA
- Has HOA: No
Location
- Region: Lafayette
Financial & listing details
- Price per square foot: $187/sqft
- Annual tax amount: $719
- Date on market: 6/18/2026
- Electric utility on property: Yes
Estimated market value
Not available
Estimated sales range
Not available
Not available
Price history
| Date | Event | Price |
|---|---|---|
| 6/18/2026 | Listed for sale | $219,900$187/sqft |
Source:  RealTracs MLS as distributed by MLS GRID #3244966 Report a problem RealTracs MLS as distributed by MLS GRID #3244966 Report a problem | ||
Public tax history
Tax history is unavailable.
Monthly payment
Est. payment
Payment breakdown
Explore the cost of this home by adjusting the details. Changes won't be saved.Climate risks
Neighborhood: 37083
Nearby schools
Schools provided by the listing agent
- Elementary: Fairlane Elementary
- Middle: Macon County Junior High School
- High: Macon County High School
Source: RealTracs MLS as distributed by MLS GRID. This data may not be complete. We recommend contacting the local school district to confirm school assignments for this home.
Similar homes
- $219,9003 bd1 ba1.2k sqft583 Brattontown Cir, Lafayette, TN 37083For Sale

 MLS ID #3546568, Jeffrey Donald Liles. RealTracs MLS as distributed by MLS GRID
 - $219,9003 bd2 ba1.5k sqft1532 Rbs Rd, Lafayette, TN 37083For Sale
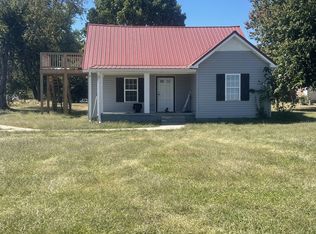 MLS ID #3603203, Joe Barber. RealTracs MLS as distributed by MLS GRID
 - $229,9004 bd1 ba1.3k sqft132 Wind Curve Cir, Lafayette, TN 37083For Sale
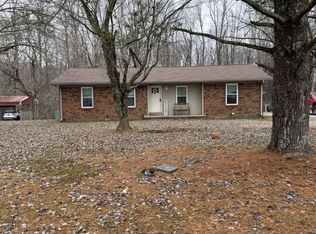 MLS ID #3058904, Wendy Dickens. RealTracs MLS as distributed by MLS GRID
 - $209,9003 bd1 ba1k sqft700 Red Boiling Springs Rd, Lafayette, TN 37083For Sale
 MLS ID #3288400, Penny Kirby. RealTracs MLS as distributed by MLS GRID
 - $230,0002 bd2 ba1.2k sqft601 Courthouse View St, Lafayette, TN 37083For SaleMLS ID #3210925, Marco Antonio Arroyo. RealTracs MLS as distributed by MLS GRID
- $249,0003 bd2 ba1.7k sqft4901 Highway 52 W, Lafayette, TN 37083For SaleMLS ID #3615064, Jeff Cutkomp. RealTracs MLS as distributed by MLS GRID
- $214,9993 bd2 ba1k sqft994 Pointe Ln, Lafayette, TN 37083For SaleMLS ID #3545745, Kenny Sallis. RealTracs MLS as distributed by MLS GRID
- $219,5003 bd2 ba1.4k sqft97 Claude Fox Rd, Lafayette, TN 37083For SaleMLS ID #3530718, Tracy Baker. RealTracs MLS as distributed by MLS GRID
- $194,9003 bd1 ba1.6k sqft1263 Union Camp Rd, Lafayette, TN 37083For SaleMLS ID #3244871, Syndi Shin Norton. RealTracs MLS as distributed by MLS GRID
- $275,0002 bd2 ba1.4k sqft67 Hilco Dr, Lafayette, TN 37083For SaleMLS ID #3547815, Willard Anthony Shrum. RealTracs MLS as distributed by MLS GRID
- $234,9003 bd3 ba1.5k sqft150 Amons Ln, Lafayette, TN 37083For SaleMLS ID #3610595, Ben D. Bray. RealTracs MLS as distributed by MLS GRID
- $294,0003 bd2 ba1.5k sqft161 Brady Cole Ln, Lafayette, TN 37083For SaleMLS ID #3526942, Karen Albright. RealTracs MLS as distributed by MLS GRID
- $299,9993 bd2 ba1.3k sqft411 Purtle Rd, Lafayette, TN 37083For SaleMLS ID #3332221, Kammy Huddleston. RealTracs MLS as distributed by MLS GRID
- $142,5003 bd2 ba1.2k sqft699 Oak St, Lafayette, TN 37083For SaleMLS ID #3067007, Jessica Shavitz. RealTracs MLS as distributed by MLS GRID
- $175,0002 bd1 ba1k sqft201 Walton Ave, Lafayette, TN 37083For SaleMLS ID #3059684, Danya Cox. RealTracs MLS as distributed by MLS GRID
- $286,5003 bd2 ba1.3k sqft317 Jack Porter Rd, Lafayette, TN 37083For SaleMLS ID #3528610, Corey Ross. RealTracs MLS as distributed by MLS GRID
- $295,9003 bd2 ba1.5k sqft260 Miller Rd, Lafayette, TN 37083For SaleMLS ID #3506160, Bob Tucker. RealTracs MLS as distributed by MLS GRID
- $325,0003 bd3 ba1.4k sqft647 Chitwood Dr, Lafayette, TN 37083For SaleMLS ID #3314789, Devon Bray. RealTracs MLS as distributed by MLS GRID
- $289,9003 bd2 ba1.3k sqft8229 Galen Rd, Lafayette, TN 37083For SaleMLS ID #3512923, Ben D. Bray. RealTracs MLS as distributed by MLS GRID
