Country farmhouse with endless possibilities on approximately 2.7 acres in beautiful Westmoreland! This home is ready for some TLC and offers a wonderful opportunity to renovate, restore, or make it your own. Features include a basement, carport, and detached garage/shop/barn with plenty of room for storage, hobbies, or projects. Enjoy peaceful country living in an area where neighboring properties are being developed with beautiful new custom homes.
Looking for more acreage? The adjoining 5.44 +/- acres with a private pond are also available (MLS #3179223, Tract 3). Purchase both properties and renovate the farmhouse, enjoy it as your country retreat, or live here while building your dream home next door! So many possibilities to make this property your own. See photos and survey for lot details. Property is being sold AS IS, WHERE IS.
Active
Price cut: $20K (11/10)
$229,900
204 Nubia Rd, Westmoreland, TN 37186
3beds
1,288sqft
Single Family Residence, Residential
Built in 1956
2.7 Acres Lot
$-- Zestimate®
$178/sqft
$-- HOA
What's special
- 78 days
- 852
- 58
Zillow last checked:
Listing updated:
Listed by:
Audra Hicks - Broker/Owner 615-859-1748,
Big Bear Realty, LLC 615-881-5944
Source: RealTracs MLS as distributed by MLS GRID,MLS#: 3528742
Facts & features
Interior
Bedrooms & bathrooms
- Bedrooms: 3
- Bathrooms: 2
- Full bathrooms: 2
- Main level bedrooms: 3
Heating
- Central
Cooling
- Central Air
Appliances
- Included: None
Features
- Flooring: Laminate
- Basement: Full
- Fireplace features: Wood Burning
Interior area
- Total structure area: 1,288
- Total interior livable area: 1,288 sqft
- Finished area above ground: 1,288
Property
Parking
- Total spaces: 1
- Parking features: Attached
- Carport spaces: 1
Features
- Levels: One
- Stories: 2
- Patio & porch: Patio, Covered
Lot
- Size: 2.7 Acres
Details
- Parcel number: 012 03100 000
- Special conditions: Standard
Construction
Type & style
- Home type: SingleFamily
- Architectural style: Ranch
- Property subtype: Single Family Residence, Residential
Materials
- Hardboard Siding, Brick
- Roof: Metal
Condition
- New construction: No
- Year built: 1956
Utilities & green energy
- Sewer: Septic Tank
- Water: Public
- Utilities for property: Water Available
Community & HOA
Community
- Subdivision: The Black Farm
HOA
- Has HOA: No
Location
- Region: Westmoreland
Financial & listing details
- Price per square foot: $178/sqft
- Date on market: 8/28/2026
Estimated market value
Not available
Estimated sales range
Not available
Not available
Price history
| Date | Event | Price |
|---|---|---|
| 11/10/2026 | Price change | $229,900-8%$178/sqft |
Source:  RealTracs MLS as distributed by MLS GRID #3528742 Report a problem | ||
| 10/13/2026 | Price change | $249,900-7.4%$194/sqft |
Source: RealTracs MLS as distributed by MLS GRID #3528742 Report a problem | ||
| 8/28/2026 | Listed for sale | $269,9000%$210/sqft |
Source: RealTracs MLS as distributed by MLS GRID #3528742 Report a problem | ||
| 2/22/2022 | Listing removed | $270,000$210/sqft |
Source: RealTracs MLS as distributed by MLS GRID #2313847 Report a problem | ||
| 2/22/2022 | Listed for sale | $270,000$210/sqft |
Source: RealTracs MLS as distributed by MLS GRID #2313847 Report a problem | ||
| 2/6/2022 | Pending sale | $270,000$210/sqft |
Source: RealTracs MLS as distributed by MLS GRID #2313847 Report a problem | ||
| 1/31/2022 | Listing removed | $270,000$210/sqft |
Source: RealTracs MLS as distributed by MLS GRID #2313847 Report a problem | ||
| 1/14/2022 | Listed for sale | $270,000$210/sqft |
Source: RealTracs MLS as distributed by MLS GRID #2313847 Report a problem | ||
| 1/6/2022 | Contingent | $270,000$210/sqft |
Source: RealTracs MLS as distributed by MLS GRID #2313847 Report a problem | ||
| 12/27/2021 | Price change | $270,000-5.3%$210/sqft |
Source: RealTracs MLS as distributed by MLS GRID #2313847 Report a problem | ||
| 12/8/2021 | Listed for sale | $285,000+18.8%$221/sqft |
Source: RealTracs MLS as distributed by MLS GRID #2313847 Report a problem | ||
| 8/30/2021 | Sold | $240,000-12.7%$186/sqft |
Source: RealTracs MLS as distributed by MLS GRID #2202189 Report a problem | ||
| 8/18/2021 | Contingent | $275,000$214/sqft |
Source: RealTracs MLS as distributed by MLS GRID #2202189 Report a problem | ||
| 8/18/2021 | Pending sale | $275,000$214/sqft |
Source: RealTracs MLS as distributed by MLS GRID #2202189 Report a problem | ||
| 7/8/2021 | Listed for sale | $275,000+77.4%$214/sqft |
Source: RealTracs MLS as distributed by MLS GRID #2202189 Report a problem | ||
| 2/9/2021 | Contingent | $155,000$120/sqft |
Source: RealTracs MLS as distributed by MLS GRID #2202189 Report a problem | ||
| 1/27/2021 | Listed for sale | $155,000$120/sqft |
Source: RealTracs MLS as distributed by MLS GRID #2202189 Report a problem | ||
| 1/7/2021 | Contingent | $155,000$120/sqft |
Source: RealTracs MLS as distributed by MLS GRID #2202189 Report a problem | ||
| 12/16/2020 | Listed for sale | $155,000$120/sqft |
Source: RealTracs MLS as distributed by MLS GRID #2202189 Report a problem | ||
Public tax history
Tax history is unavailable.
Monthly payment
Est. payment
Payment breakdown
Explore the cost of this home by adjusting the details. Changes won't be saved.Climate risks
Neighborhood: Fairfiled
Nearby schools
Schools provided by the listing agent
- Elementary: North Sumner Elementary
- Middle: Portland East Middle School
- High: Portland High School
Source: RealTracs MLS as distributed by MLS GRID. This data may not be complete. We recommend contacting the local school district to confirm school assignments for this home.


Similar homes
- $--3 bd2 ba1.6k sqft396 Parker Rd, Portland, TN 37148Auction
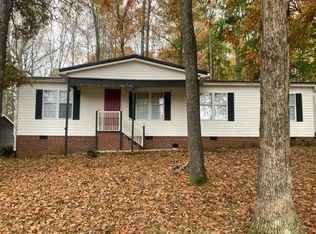 Auction.com 2
- $289,9003 bd2 ba1.6k sqft3025 Old Highway 31 E, Westmoreland, TN 37186For Sale
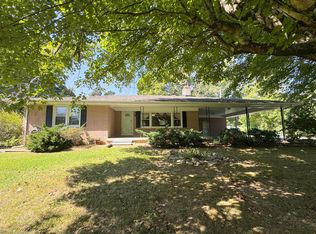
 MLS ID #3592388, Matthew Carman. RealTracs MLS as distributed by MLS GRID
- $250,0003 bd2 ba1.6k sqft2727 Fleet Rd, Adolphus, KY 42120For Sale
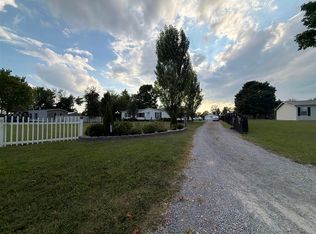
 MLS ID #RA20265327, Paul Habegger, EXP Realty, LLC. RASK
- $240,0004 bd2 ba1.3k sqft1241 Butler Bridge Rd, Portland, TN 37148For Sale
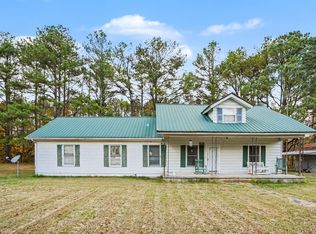 MLS ID #3632375, Erin Moriarity. RealTracs MLS as distributed by MLS GRID
- $250,0003 bd2 ba1.5k sqft1819 Red Hill Rd, Scottsville, KY 42164For SaleMLS ID #RA20264938, Leslie Stark, Keller Williams First Choice R. RASK
- $225,0004 bd2 ba1.7k sqft140 Claypool Boyce Rd, Alvaton, KY 42122For SaleMLS ID #RA20265828, Jeremy Dawson, Coldwell Banker Legacy Group. RASK
- $189,0002 bd2 ba1.1k sqft648 Stony Point Rd, Franklin, KY 42134For SaleMLS ID #RA20266181, Tyler J Love, RE/MAX Real Estate Executives. RASK
- $199,9003 bd1 ba1k sqft7147 New Gallatin Rd, Adolphus, KY 42120For SaleMLS ID #RA20265301, Alex Francis, Dyer & Associates Auction/Realty Inc.. RASK
- $217,4003 bd2 ba1.3k sqft2115 Walkers Chapel Rd, Adolphus, KY 42120For SaleMLS ID #RA20244512, Brittani K Shelton, Universal Realty & Auction. RASK
- $195,0003 bd2 ba1.2k sqft98 Woodland Circle Dr, Scottsville, KY 42164For SaleMLS ID #RA20264842, Isaac L Stuart, Garmon Real Estate & Auction. RASK
- $249,9004 bd2 ba1.1k sqft992 Antioch Church Rd, Alvaton, KY 42122For SaleMLS ID #RA20264958, Ty Bettersworth, Coldwell Banker Legacy Group. RASK
- $219,9003 bd1 ba1.2k sqft328 Portland Blvd, Portland, TN 37148For SaleMLS ID #3320979, Tammy Goostree, Broker/Realtor. RealTracs MLS as distributed by MLS GRID
- $259,9003 bd2 ba1.2k sqft788 Denning Ford Rd, Portland, TN 37148For SaleMLS ID #3618828, Kendra Leveron. RealTracs MLS as distributed by MLS GRID
- $229,9004 bd1 ba1.3k sqft132 Wind Curve Cir, Lafayette, TN 37083For SaleMLS ID #3058904, Wendy Dickens. RealTracs MLS as distributed by MLS GRID
- $295,0003 bd2 ba1.3k sqft241 Corinth Rd, Portland, TN 37148For SaleMLS ID #3598749, Heather Devermann. RealTracs MLS as distributed by MLS GRID
- $229,9003 bd2 ba1.1k sqft77 Bent Tree Ln, Scottsville, KY 42164For SaleMLS ID #RA20265244, Jacey Rives, Keller Williams First Choice R. RASK
- $279,9003 bd2 ba1.7k sqft202 Parkway Dr, Scottsville, KY 42164For SaleMLS ID #RA20266394, Kelley L Mcgough, Jetton Real Estate. RASK
- $248,0003 bd2 ba1.3k sqft79 Mustang Dr, Scottsville, KY 42164For SaleMLS ID #RA20265140, Robert Beam, Coldwell Banker Legacy Group. RASK
