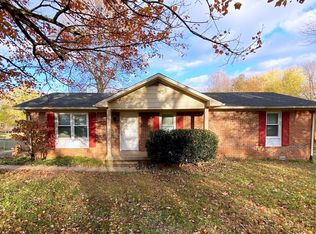
Rare opportunity to own a 4 bedroom, 2 full bath home in Alvaton, priced at $225,000! Located on a beautiful 1.00 acre lot just off Scottsville Rd, providing easy access to Bowling Green and I-65. With approx. 1,748 sq ft, this home has beautiful new flooring and other recent upgrades. The front entryway leads into the open kitchen and living room spaces, which features beautiful stainless steel appliances. The property has no carpet, a separate laundry room space, easy to maintain landscaping, mature trees, large wood deck, new septic tank, and so much more! Located in the desirable Alvaton Elementary, Drakes Creek Middle, and Greenwood High school districts. Call today for a private showing!
For sale
$225,000
140 Claypool Boyce Rd, Alvaton, KY 42122
4beds
1,748sqft
Single Family Residence
Built in 1960
1 Acres Lot
$232,700 Zestimate®
$129/sqft
$-- HOA
What's special
Large wood deckBeautiful new flooringEasy to maintain landscapingBeautiful stainless steel appliancesMature treesSeparate laundry room space
- 14 hours
- 185
- 57
Zillow last checked:
Listing updated:
Listed by:
Jeremy Dawson 270-792-5047,
Coldwell Banker Legacy Group
Source: RASK,MLS#: RA20265828
Facts & features
Interior
Bedrooms & bathrooms
- Bedrooms: 4
- Bathrooms: 2
- Full bathrooms: 2
- Main level bathrooms: 2
- Main level bedrooms: 3
Primary bedroom
- Level: Main
- Area: 124.52
- Dimensions: 10.75 x 11.58
Bedroom 2
- Level: Main
- Area: 111.9
- Dimensions: 10.25 x 10.92
Bedroom 3
- Level: Main
- Area: 83.69
- Dimensions: 7.67 x 10.92
Bedroom 4
- Level: Lower
- Area: 218.5
- Dimensions: 12.67 x 17.25
Primary bathroom
- Level: Main
- Area: 40.83
- Dimensions: 5 x 8.17
Bathroom
- Features: Tub/Shower Combo
Kitchen
- Features: Concrete Counter Tops, Eat-in Kitchen, Bar
- Level: Main
- Area: 236.39
- Dimensions: 9.58 x 24.67
Living room
- Level: Main
- Area: 292.81
- Dimensions: 13.83 x 21.17
Basement
- Area: 562
Heating
- Forced Air, Electric
Cooling
- Central Air, Central Electric
Appliances
- Included: Dishwasher, Microwave, Electric Range, Refrigerator, Electric Water Heater
- Laundry: Laundry Room
Features
- Ceiling Fan(s), Walls (Dry Wall), Eat-in Kitchen
- Flooring: Laminate, Vinyl
- Windows: Metal Frame
- Basement: Daylight,Finished-Full,Partial,Interior Entry,Exterior Entry,Walk-Out Access,Walk-Up Access,Crawl Space
- Has fireplace: No
- Fireplace features: None
Interior area
- Total structure area: 1,748
- Total interior livable area: 1,748 sqft
Property
Parking
- Parking features: None
- Has uncovered spaces: Yes
Accessibility
- Accessibility features: None
Features
- Levels: Multi/Split
- Patio & porch: Covered Front Porch, Deck
- Exterior features: Concrete Walks, Garden, Landscaping, Mature Trees, Trees
- Fencing: None
- Body of water: None
Lot
- Size: 1 Acres
- Features: County
Details
- Parcel number: 068A58A003
Construction
Type & style
- Home type: SingleFamily
- Property subtype: Single Family Residence
Materials
- Vinyl Siding
- Foundation: Block
- Roof: Dimensional
Condition
- New Construction
- New construction: No
- Year built: 1960
Utilities & green energy
- Sewer: Septic Tank
- Water: County
Community & HOA
Community
- Security: Smoke Detector(s)
- Subdivision: N/A
HOA
- Amenities included: None
Location
- Region: Alvaton
Financial & listing details
- Price per square foot: $129/sqft
- Tax assessed value: $157,700
- Annual tax amount: $1,379
- Price range: $225K - $225K
- Date on market: 9/25/2026
Estimated market value
$232,700
$207,000 - $258,000
$2,050/mo
Price history
| Date | Event | Price |
|---|---|---|
| 9/25/2026 | Listed for sale | $225,000+69.3%$129/sqft |
Source:  RASK #RA20265828 Report a problem RASK #RA20265828 Report a problem | ||
| 1/18/2017 | Sold | $132,900$76/sqft |
Source: Public Record Report a problem | ||
Public tax history
| Year | Property taxes | Tax assessment |
|---|---|---|
| 2025 | $1,379 +16.8% | $157,700 +18.7% |
| 2024 | $1,180 -0.8% | $132,900 |
| 2023 | $1,190 +6.8% | $132,900 |
| 2022 | $1,114 +0.4% | $132,900 |
| 2021 | $1,110 -0.3% | $132,900 |
| 2020 | $1,114 | $132,900 |
| 2019 | $1,114 +0.2% | $132,900 |
| 2018 | $1,111 +0.5% | $132,900 +56.4% |
| 2017 | $1,106 +56.4% | $85,000 |
| 2015 | $707 +1.5% | $85,000 |
| 2014 | $697 | $85,000 +13.3% |
| 2011 | -- | $75,000 |
| 2010 | -- | $75,000 +27.3% |
| 2009 | -- | $58,900 |
Find assessor info on the county website
Monthly payment
Est. payment
Payment breakdown
Explore the cost of this home by adjusting the details. Changes won't be saved.Climate risks
Neighborhood: 42122
Nearby schools
Schools provided by the listing agent
- Elementary: Alvaton
- Middle: Drakes Creek
- High: Greenwood
Source: RASK. This data may not be complete. We recommend contacting the local school district to confirm school assignments for this home.
- $198,6003 bd1 ba1.2k sqft120 Claypool Boyce Rd, Alvaton, KY 42122Off Market
- $297,400-- bd-- ba-- sqft112 Claypool Boyce Rd, Alvaton, KY 42122Off Market
- $88,0002 bd1 ba1k sqft12380 Alvaton Scottsville Rd, Alvaton, KY 42122Off Market
- $166,2002 bd2 ba1.6k sqft180 Claypool Boyce Rd, Alvaton, KY 42122Off Market
Similar homes
- $229,9003 bd1 ba1.2k sqft2964 Dye Ford Rd, Alvaton, KY 42122For Sale
 MLS ID #RA20265825, Nancy Moore, Coldwell Banker Legacy Group. RASK
 - $280,0003 bd2 ba1.5k sqft140 Cottontail Cir, Alvaton, KY 42122For Sale
 MLS ID #RA20265821, Britney Pryor, BHG Realty. RASK
 - $265,0003 bd2 ba1.3k sqft238 Greta Dr, Alvaton, KY 42122For Sale
 MLS ID #RA20265664, Kandice M Pohlmann, Coldwell Banker Legacy Group. RASK
 - $238,0003 bd2 ba1.2k sqft497 Ayers Ln, Scottsville, KY 42164For Sale By Owner

- $155,0004 bd3 ba2.2k sqft145 Ben Aden Rd, Alvaton, KY 42122For SaleMLS ID #RA20265678, Heather Adams, EXP Realty, LLC. RASK
- $259,9004 bd2 ba1.1k sqft992 Antioch Church Rd, Alvaton, KY 42122For SaleMLS ID #RA20264958, Ty Bettersworth, Coldwell Banker Legacy Group. RASK
- $--3 bd2 ba1.5k sqft1170 Trammel Boyce Rd, Scottsville, KY 42164AuctionMLS ID #RA20265652, Brian D Dyer, Dyer & Associates Auction/Realty Inc.. RASK
- $319,5003 bd2 ba1.4k sqft732 Allen Springs Rd, Alvaton, KY 42122For SaleMLS ID #RA20265703, Jonny M Russell, Keller Williams First Choice R. RASK
- $219,9003 bd2 ba1.2k sqft100 Ayers Ln, Scottsville, KY 42164For SaleMLS ID #RA20263897, Nikki Adams, Keller Williams First Choice R. RASK
- $219,9003 bd2 ba1.5k sqft4813 Cemetery Rd, Scottsville, KY 42164For SaleMLS ID #RA20264237, Tim L Page, Coldwell Banker Legacy Group. RASK
- $219,0003 bd1 ba1.2k sqft7243 Plano Rd, Bowling Green, KY 42104For SaleMLS ID #RA20263364, Tim L Page, Coldwell Banker Legacy Group. RASK
- $240,0003 bd1 ba1.1k sqft6966 Old Greenhill Rd, Bowling Green, KY 42103For Sale
 MLS ID #1726749, Steve P Nikirk, Real Broker, LLC. Metro Search Inc. LLC DBA Apex MLS
 - $334,9003 bd2 ba1.7k sqft330 Johnson Loop, Scottsville, KY 42164For SaleMLS ID #RA20265533, Gemonee Brown, RE/MAX Real Estate Executives. RASK
- $265,0003 bd2 ba1.5k sqft921 Corydalis Ct, Bowling Green, KY 42104For SaleMLS ID #RA20265790, Kayla Burrell, Crye-Leike Executive Realty. RASK
- $214,5003 bd2 ba1.4k sqft679 Collett Rd, Bowling Green, KY 42104For SaleMLS ID #RA20264350, Terry N Rhoton, Crye-Leike Executive Realty. RASK
- $234,4993 bd2 ba1.2k sqft43 Colin Powell Ct, Bowling Green, KY 42104For SaleMLS ID #RA20264694, Jose Rodriguez, Coldwell Banker Legacy Group. RASK
- $250,0003 bd2 ba1.5k sqft1819 Red Hill Rd, Scottsville, KY 42164For SaleMLS ID #RA20264938, Leslie Stark, Keller Williams First Choice R. RASK
- $248,0004 bd2 ba1.3k sqft75 Misty Row Ln, Scottsville, KY 42164For SaleMLS ID #RA20262532, Amy Waddell, Keller Williams First Choice R. RASK
- $223,0002 bd2 ba1.1k sqft7552 Cemetery Rd, Bowling Green, KY 42103For SaleMLS ID #RA20264956, Amanda J West, Crye-Leike Executive Realty. RASK
