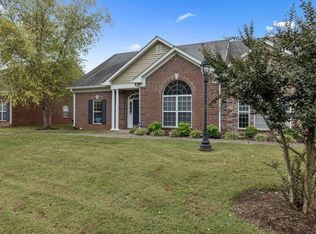
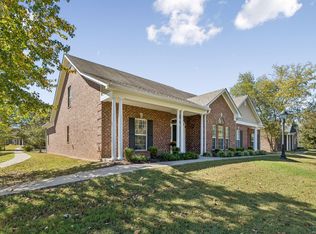
Welcome to carefree living in this exceptionally maintained home located in a private, gated 55+ community in the heart of thriving Lebanon, Tennessee. Offering a thoughtful floor plan, generous living spaces, and low-maintenance living, this home is perfect for those seeking comfort, convenience, and an active lifestyle.
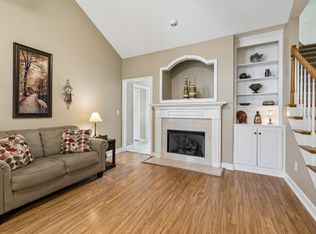
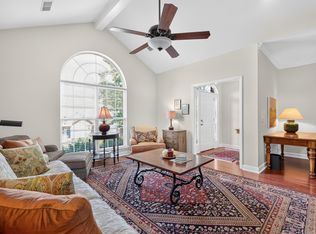
The main level features two spacious bedrooms and two full bathrooms, while the upstairs offers a third bedroom and full bath that can easily serve as a private guest suite, bonus room, hobby space, home office, or craft room. All bedrooms boast oversized walk-in closets, providing exceptional storage. The formal living room welcomes you with soaring vaulted ceilings and a stunning starburst window that fills the space with natural light. Open to the formal dining room, this inviting layout is ideal for entertaining family and friends. The galley-style kitchen offers abundant cabinetry, efficient workspace, and a cozy breakfast nook for casual dining. Just beyond, the comfortable den features a warm fireplace, custom built-in bookcase, and an inviting atmosphere for relaxing evenings at home. Step outside to enjoy the oversized aggregate patio complete with a gas grill, offering the perfect setting for outdoor dining, entertaining, or cultivating a small garden. Covered parking provides added convenience and protection from the elements. Ideally located near shopping, dining, medical facilities, and all that Lebanon has to offer, this beautifully cared-for home combines comfort, space, and easy living in one of the area's most desirable active adult communities. PLEASE NOTE: The seller will be conducting an estate sale for the remaining personal property in the home prior to closing.
Active
$389,500
2 Hale Ct, Lebanon, TN 37087
3beds
2,016sqft
Single Family Residence, Residential
Built in 2005
-- sqft lot
$-- Zestimate®
$193/sqft
$400/mo HOA
What's special
Warm fireplaceCustom built-in bookcaseGenerous living spacesThoughtful floor planNatural lightCozy breakfast nookTwo spacious bedrooms
- 8 hours
- 182
- 6
Likely to sell faster than
Zillow last checked:
Listing updated:
Listed by:
Melony C. Ligon 615-400-3806,
Coldwell Banker Southern Realty 615-298-9800
Source: RealTracs MLS as distributed by MLS GRID,MLS#: 3285992
Facts & features
Interior
Bedrooms & bathrooms
- Bedrooms: 3
- Bathrooms: 3
- Full bathrooms: 3
- Main level bedrooms: 2
Bedroom 1
- Features: Full Bath
- Level: Full Bath
- Area: 210 Square Feet
- Dimensions: 15x14
Bedroom 2
- Features: Walk-In Closet(s)
- Level: Walk-In Closet(s)
- Area: 140 Square Feet
- Dimensions: 14x10
Bedroom 3
- Features: Bath
- Level: Bath
- Area: 160 Square Feet
- Dimensions: 16x10
Primary bathroom
- Features: Primary Bedroom
- Level: Primary Bedroom
Den
- Features: Bookcases
- Level: Bookcases
- Area: 204 Square Feet
- Dimensions: 17x12
Dining room
- Features: Formal
- Level: Formal
- Area: 144 Square Feet
- Dimensions: 12x12
Kitchen
- Features: Eat-in Kitchen
- Level: Eat-in Kitchen
- Area: 184 Square Feet
- Dimensions: 23x8
Living room
- Features: Formal
- Level: Formal
- Area: 224 Square Feet
- Dimensions: 16x14
Heating
- Central, Natural Gas
Cooling
- Central Air, Electric
Appliances
- Included: Electric Oven, Electric Range, Dishwasher, Disposal, Microwave, Refrigerator
- Laundry: Electric Dryer Hookup, Washer Hookup
Features
- Bookcases, Ceiling Fan(s), Entrance Foyer, Extra Closets, Walk-In Closet(s)
- Flooring: Carpet, Wood, Tile
- Basement: None
- Fireplace features: Den, Gas
- Common walls with other units/homes: 2+ Common Walls
Interior area
- Total structure area: 2,016
- Total interior livable area: 2,016 sqft
- Finished area above ground: 2,016
Property
Parking
- Total spaces: 2
- Parking features: Attached, Parking Lot
- Carport spaces: 2
Features
- Levels: Two
- Stories: 2
- Patio & porch: Patio, Covered
- Exterior features: Gas Grill
- Pool features: Association
- Fencing: Privacy
Lot
- Features: Level
- Topography: Level
Details
- Parcel number: 068C A 01402 070
- Special conditions: Standard
Construction
Type & style
- Home type: SingleFamily
- Architectural style: Cottage
- Property subtype: Single Family Residence, Residential
- Attached to another structure: Yes
Materials
- Brick, Vinyl Siding
- Roof: Asphalt
Condition
- New construction: No
- Year built: 2005
Utilities & green energy
- Sewer: Public Sewer
- Water: Public
- Utilities for property: Electricity Available, Natural Gas Available, Water Available
Community & HOA
Community
- Security: Security Gate
- Senior community: Yes
- Subdivision: Academy Place 4
HOA
- Has HOA: Yes
- Amenities included: Fifty Five and Up Community, Clubhouse, Pool, Tennis Court(s)
- Services included: Maintenance Structure, Maintenance Grounds, Recreation Facilities
- HOA fee: $400 monthly
Location
- Region: Lebanon
Financial & listing details
- Price per square foot: $193/sqft
- Tax assessed value: $251,200
- Annual tax amount: $1,816
- Date on market: 10/22/2026
- Electric utility on property: Yes
Estimated market value
Not available
Estimated sales range
Not available
Not available
Price history
| Date | Event | Price |
|---|---|---|
| 10/22/2026 | Listed for sale | $389,500$193/sqft |
Source:  RealTracs MLS as distributed by MLS GRID #3285992 Report a problem RealTracs MLS as distributed by MLS GRID #3285992 Report a problem | ||
| 8/28/2026 | Contingent | $389,500$193/sqft |
Source: RealTracs MLS as distributed by MLS GRID #3285992 Report a problem | ||
| 7/17/2026 | Listed for sale | $389,500+90.5%$193/sqft |
Source: RealTracs MLS as distributed by MLS GRID #3285992 Report a problem | ||
| 5/16/2005 | Sold | $204,500$101/sqft |
Source: Agent Provided Report a problem | ||
Public tax history
| Year | Property taxes | Tax assessment |
|---|---|---|
| 2025 | $1,816 | $62,800 |
| 2024 | $1,816 | $62,800 |
| 2023 | $1,816 | $62,800 |
| 2022 | $1,816 | $62,800 |
| 2021 | -- | $62,800 +13.6% |
| 2020 | $2,079 +49.2% | $55,300 |
| 2019 | $1,393 -28.2% | $55,300 |
| 2018 | $1,941 0% | $55,300 |
| 2017 | $1,941 +21% | $55,300 |
| 2016 | $1,605 -33.5% | $55,300 -16.8% |
| 2015 | $2,413 +39.4% | $66,500 +39.4% |
| 2014 | $1,731 | $47,710 |
| 2013 | $1,731 +9.6% | $47,710 |
| 2012 | $1,579 +2.3% | $47,710 |
| 2011 | $1,544 | $47,710 |
| 2010 | -- | $47,710 -7.3% |
| 2009 | $1,625 | $51,471 |
| 2008 | $1,625 +9.1% | $51,471 -1.5% |
| 2007 | $1,489 -0.7% | $52,261 +12.9% |
| 2006 | $1,500 | $46,282 |
| 2005 | $1,500 +346.3% | $46,282 +428.9% |
| 2003 | $336 | $8,750 |
Find assessor info on the county website
Monthly payment
Est. payment
Payment breakdown
Explore the cost of this home by adjusting the details. Changes won't be saved.Climate risks
Neighborhood: 37087
Nearby schools
Schools provided by the listing agent
- Elementary: Jones Brummett Elementary School
- Middle: Winfree Bryant Middle School
- High: Lebanon High School
Source: RealTracs MLS as distributed by MLS GRID. This data may not be complete. We recommend contacting the local school district to confirm school assignments for this home.
Similar homes
- $375,0003 bd3 ba2.1k sqft3 Leftwich Ct, Lebanon, TN 37087For Sale

 MLS ID #3530223, Kimbel Lea Mengelberg. RealTracs MLS as distributed by MLS GRID
 - $400,0003 bd3 ba2k sqft1024 Rome Pike, Lebanon, TN 37087For Sale
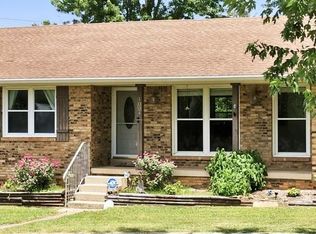
 MLS ID #245716, Ashley Luther, Chord Real Estate. UCMLS
 - $374,9003 bd2 ba1.7k sqft5048 Hunters Village Dr, Lebanon, TN 37087For Sale
 MLS ID #3311583, Jeff Jackson. RealTracs MLS as distributed by MLS GRID
 - $475,0004 bd3 ba2.6k sqft344 Gilmore Hill Rd, Lebanon, TN 37087For Sale
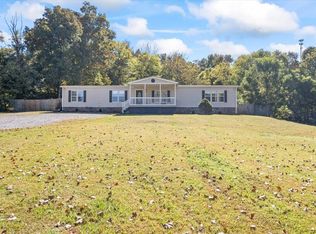 MLS ID #3622732, Wyatt Evans. RealTracs MLS as distributed by MLS GRID
 - $479,9993 bd2 ba2.4k sqft920 Coles Ferry Park, Lebanon, TN 37087For SaleMLS ID #3311715, Bruce Moheit. RealTracs MLS as distributed by MLS GRID
- $440,0003 bd2 ba1.9k sqft1725 Hollow Oak Dr, Lebanon, TN 37087For SaleMLS ID #3213610, Phyllis Webb. RealTracs MLS as distributed by MLS GRID
- $429,9004 bd3 ba2.4k sqft1707 Old Rome Pike, Lebanon, TN 37087For SaleMLS ID #3314853, Ken Nelson, Jr.. RealTracs MLS as distributed by MLS GRID
- $549,9004 bd2 ba2.1k sqft226 Maple Hill Rd, Lebanon, TN 37087For SaleMLS ID #3619861, Janet Medlin. RealTracs MLS as distributed by MLS GRID
- $385,0003 bd3 ba2k sqft810 Griff Ln, Lebanon, TN 37087For SaleMLS ID #3234884, Tiffany Fykes. RealTracs MLS as distributed by MLS GRID
- $375,0004 bd2 ba1.6k sqft721 Kent Dr, Lebanon, TN 37087For SaleMLS ID #3602150, Lindsey Whitaker. RealTracs MLS as distributed by MLS GRID
- $334,9002 bd2 ba1.1k sqft200 Westlynn Dr, Lebanon, TN 37087For SaleMLS ID #3182362, Jason Herrell, Broker. RealTracs MLS as distributed by MLS GRID
- $393,9003 bd2 ba1.4k sqft1610 Cairo Rd, Gallatin, TN 37066For SaleMLS ID #3320361, Tanner Bates. RealTracs MLS as distributed by MLS GRID
- $549,9003 bd3 ba1.8k sqft54 Bradshaw Rd, Lebanon, TN 37087For SaleMLS ID #3615481, Brenda McCarty. RealTracs MLS as distributed by MLS GRID
- $380,0002 bd2 ba1.6k sqft1801 Ravenwood Ct, Lebanon, TN 37090For SaleMLS ID #3603698, Cherie Ham. RealTracs MLS as distributed by MLS GRID
- $342,0002 bd2 ba1.4k sqft167 Speedwell Ln, Lebanon, TN 37087For SaleMLS ID #3603935, Scott Speck. RealTracs MLS as distributed by MLS GRID
- $364,9003 bd2 ba1.2k sqft407 Nathan Ct, Mount Juliet, TN 37122For SaleMLS ID #3251462, Ben Yousef. RealTracs MLS as distributed by MLS GRID
- $525,0003 bd3 ba2.4k sqft202 Hickory Pointe Dr, Lebanon, TN 37087For SaleMLS ID #3547012, Jana Dee Wade. RealTracs MLS as distributed by MLS GRID
- $384,9004 bd3 ba1.6k sqft702 Cottoncloud Dr, Lebanon, TN 37090For SaleMLS ID #3314331, Melissa Pyle. RealTracs MLS as distributed by MLS GRID
- $430,0004 bd4 ba2.6k sqft552 Hollerman Ln, Gallatin, TN 37066For SaleMLS ID #3621799, Stella Lezcano. RealTracs MLS as distributed by MLS GRID
- $418,0002 bd2 ba1.7k sqft825 Browns Ln #603, Gallatin, TN 37066For SaleMLS ID #3215624, Melony C. Ligon. RealTracs MLS as distributed by MLS GRID
