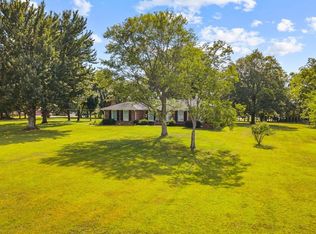
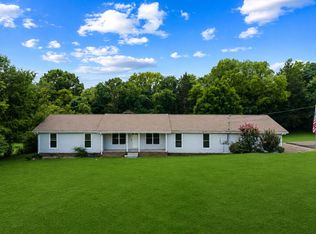
Incredible value for a spacious home situated on over 6 acres in Wilson County! From the moment you step inside, you'll appreciate the soaring ceilings and open-concept layout. The welcoming study flows into an expansive living room centered around a beautiful wood-burning fireplace. The living area opens seamlessly into a generously sized kitchen featuring abundant cabinetry, beautiful granite countertops, and plenty of room to gather. A separate formal dining room provides the perfect space for hosting.
The impressive primary suite is truly a standout, offering over 250 square feet of bedroom space alone! The suite also features an oversized walk-in closet and a spacious private bathroom complete with double vanities, a soaking tub, and a separate shower. Conveniently located just off the primary suite is a dedicated laundry room with additional cabinetry, built-in shelving, a utility sink, and even more granite counter space!
On the opposite wing of the home, you'll find three generously sized bedrooms with ample closet space and two additional full bathrooms, including a convenient Jack-and-Jill bath connecting two of the bedrooms. This thoughtfully designed split-bedroom layout offers both privacy and functionality.
Recent updates include a new water heater (2026), new carpet (2026), and septic pumping (2022). With an abundance of living space, a functional floor plan, and over 6 acres to enjoy, this property offers an exceptional opportunity to get more home and more land for your money in Wilson County. Don't miss it!
Active
$475,000
344 Gilmore Hill Rd, Lebanon, TN 37087
4beds
2,681sqft
Manufactured On Land, Residential
Built in 2002
6.04 Acres Lot
$-- Zestimate®
$177/sqft
$-- HOA
What's special
Spacious private bathroomOpen-concept layoutThree generously sized bedroomsAdditional cabinetryGenerously sized kitchenSeparate formal dining roomSplit-bedroom layout
- 7 days
- 509
- 73
Likely to sell faster than
Zillow last checked:
Listing updated:
Listed by:
Wyatt Evans 615-218-0793,
Benchmark Realty, LLC 615-288-8292
Source: RealTracs MLS as distributed by MLS GRID,MLS#: 3622732
Facts & features
Interior
Bedrooms & bathrooms
- Bedrooms: 4
- Bathrooms: 3
- Full bathrooms: 3
- Main level bedrooms: 4
Heating
- Electric
Cooling
- Electric
Appliances
- Included: Electric Oven, Electric Range, Dishwasher, Ice Maker, Refrigerator
- Laundry: Electric Dryer Hookup, Washer Hookup
Features
- High Speed Internet
- Flooring: Carpet, Luxury Vinyl
- Basement: Crawl Space
- Number of fireplaces: 1
- Fireplace features: Wood Burning
Interior area
- Total structure area: 2,681
- Total interior livable area: 2,681 sqft
- Finished area above ground: 2,681
Property
Features
- Levels: One
- Stories: 1
- Patio & porch: Porch, Covered, Deck
Lot
- Size: 6.04 Acres
Details
- Additional structures: Storage
- Parcel number: 023 03705 000
- Special conditions: Standard
Construction
Type & style
- Home type: MobileManufactured
- Property subtype: Manufactured On Land, Residential
Materials
- Vinyl Siding
- Roof: Shingle
Condition
- New construction: No
- Year built: 2002
Utilities & green energy
- Sewer: Septic Tank
- Water: Private
- Utilities for property: Electricity Available, Water Available
Community & HOA
Community
- Subdivision: Cowan & Fox Property
HOA
- Has HOA: No
Location
- Region: Lebanon
Financial & listing details
- Price per square foot: $177/sqft
- Tax assessed value: $262,500
- Annual tax amount: $1,253
- Date on market: 10/22/2026
- Electric utility on property: Yes
Estimated market value
Not available
Estimated sales range
Not available
Not available
Price history
| Date | Event | Price |
|---|---|---|
| 10/22/2026 | Listed for sale | $475,000+32.7%$177/sqft |
Source:  RealTracs MLS as distributed by MLS GRID #3622732 Report a problem | ||
| 8/3/2022 | Sold | $358,000-3.2%$134/sqft |
Source: RealTracs MLS as distributed by MLS GRID #2409487 Report a problem | ||
| 7/29/2022 | Pending sale | $369,900$138/sqft |
Source: RealTracs MLS as distributed by MLS GRID #2409487 Report a problem | ||
| 7/15/2022 | Listed for sale | $369,900+99.9%$138/sqft |
Source: RealTracs MLS as distributed by MLS GRID #2409487 Report a problem | ||
| 6/6/2022 | Sold | $185,000+20.8%$69/sqft |
Source: Public Record Report a problem | ||
| 8/15/2005 | Sold | $153,100$57/sqft |
Source: Public Record Report a problem | ||
Public tax history
| Year | Property taxes | Tax assessment |
|---|---|---|
| 2025 | $1,253 | $65,625 |
| 2024 | $1,253 | $65,625 |
| 2023 | $1,253 | $65,625 |
| 2022 | $1,253 | $65,625 +71.6% |
| 2021 | -- | $38,250 +35.2% |
| 2020 | $713 | $28,300 |
| 2019 | $713 | $28,300 |
| 2018 | $713 0% | $28,300 |
| 2017 | $713 +0% | $28,300 |
| 2016 | $713 -2% | $28,300 |
| 2015 | $727 -7.9% | $28,300 -7.9% |
| 2014 | $790 | $30,729 |
| 2013 | $790 +0% | $30,729 |
| 2012 | $790 +2.8% | $30,729 |
| 2011 | $768 | $30,729 |
| 2010 | -- | $30,729 -24.8% |
| 2009 | $994 | $40,844 |
| 2008 | $994 +12% | $40,844 +14.2% |
| 2007 | $887 | $35,770 |
| 2006 | $887 -9.7% | $35,770 -9.7% |
| 2005 | $983 -16.5% | $39,628 |
| 2003 | $1,177 +39% | $39,628 +39% |
| 2002 | $846 | $28,501 +106.3% |
| 2001 | -- | $13,817 -75% |
| 2000 | -- | $55,269 |
Find assessor info on the county website
Monthly payment
Climate risks
Neighborhood: 37087
Nearby schools
Schools provided by the listing agent
- Elementary: Carroll Oakland Elementary
- Middle: Carroll Oakland Elementary
- High: Lebanon High School
Source: RealTracs MLS as distributed by MLS GRID. This data may not be complete. We recommend contacting the local school district to confirm school assignments for this home.
Similar homes
- $459,7504 bd4 ba3.3k sqft1733 Belotes Ferry Rd, Lebanon, TN 37087For Sale

 MLS ID #3051411, Rebecca (Becca) Gilbert. RealTracs MLS as distributed by MLS GRID
- $524,9003 bd2 ba1.5k sqft741 Trousdale Ferry Park, Lebanon, TN 37087For Sale
 MLS ID #3624474, Stephanie Bentley-Wright. RealTracs MLS as distributed by MLS GRID
- $522,9004 bd2 ba2.1k sqft226 Maple Hill Rd, Lebanon, TN 37087For Sale
 MLS ID #3619861, Janet Medlin. RealTracs MLS as distributed by MLS GRID
- $520,0003 bd2 ba2k sqft1084 Taylorsville Rd, Lebanon, TN 37087For Sale
 MLS ID #3505993, Janet Abeja. RealTracs MLS as distributed by MLS GRID
- $479,0004 bd3 ba2.2k sqft1865 Hickory Ridge Rd, Lebanon, TN 37087For SaleMLS ID #3336330, Scott Harris. RealTracs MLS as distributed by MLS GRID
- $420,0004 bd3 ba2.4k sqft1707 Old Rome Pike, Lebanon, TN 37087For SaleMLS ID #3314853, Ken Nelson, Jr.. RealTracs MLS as distributed by MLS GRID
- $472,5004 bd3 ba2.2k sqft504 Stevens Ct, Lebanon, TN 37087For SaleMLS ID #3546906, Anita Tate. RealTracs MLS as distributed by MLS GRID
- $--4 bd2 ba2.5k sqft145 Crenshaw Rd, Bethpage, TN 37022AuctionMLS ID #3248353, Barry Huber. RealTracs MLS as distributed by MLS GRID
- $451,9004 bd3 ba2.3k sqft1537 John Galt Dr, Lebanon, TN 37087For SaleMLS ID #3505998, Maria Hernandez. RealTracs MLS as distributed by MLS GRID
- $324,9003 bd2 ba1.6k sqft940 Lebanon Hwy, Lebanon, TN 37087For SaleMLS ID #3623529, Michelle Patterson. RealTracs MLS as distributed by MLS GRID
- $469,0004 bd3 ba2.8k sqft315 Little Creek Rd, Pleasant Shade, TN 37145For SaleMLS ID #3610637, Rachel Benton. RealTracs MLS as distributed by MLS GRID
- $260,0003 bd2 ba1.4k sqft45 Tomlinson Rd, Lebanon, TN 37087For SaleMLS ID #3306423, Wesley Lane. RealTracs MLS as distributed by MLS GRID
- $509,9904 bd2 ba1.7k sqft390 Rankin Rd, Castalian Springs, TN 37031For SaleMLS ID #3527955, Sindi Adams. RealTracs MLS as distributed by MLS GRID
- $400,0003 bd3 ba2k sqft1024 Rome Pike, Lebanon, TN 37087For Sale
 MLS ID #245716, Ashley Luther, Chord Real Estate. UCMLS
- $550,0003 bd2 ba2.6k sqft292 Flat Rock Rd, Lebanon, TN 37090For SaleMLS ID #3542710, Karen McMillan / 615-419-8400. RealTracs MLS as distributed by MLS GRID
- $650,0003 bd3 ba3k sqft111 Countrywood Dr, Lebanon, TN 37087For SaleMLS ID #3626303, DeAnna Dodd. RealTracs MLS as distributed by MLS GRID
- $509,0004 bd3 ba2.2k sqft101 Pima Trl, Lebanon, TN 37087For SaleMLS ID #3297863, Brooklin Graves. RealTracs MLS as distributed by MLS GRID
- $415,0003 bd2 ba1.3k sqft119 Dawson Ln, Lebanon, TN 37087For SaleMLS ID #3621304, Gwen Moore. RealTracs MLS as distributed by MLS GRID
- $394,9003 bd2 ba1.4k sqft405 Twin Cove Dr, Lebanon, TN 37087For SaleMLS ID #3621037, Erin Williams. RealTracs MLS as distributed by MLS GRID
- $499,9003 bd3 ba3.4k sqft1305 Hill Lakes Ln, Lebanon, TN 37090For SaleMLS ID #3596179, Art Kelly. RealTracs MLS as distributed by MLS GRID
