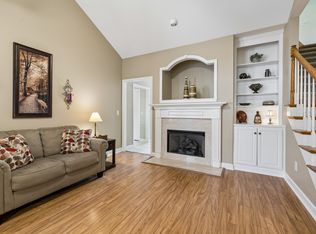
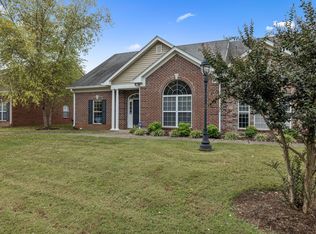
Welcome to easy, low-maintenance living in this beautiful, 50 + gated community, ideally located in the heart of Lebanon! This spacious 3-bedroom, 3-bath home offers comfortable living, custom cherry cabinets in the kitchen & downstairs bathrooms, hardwood floors in main living areas, wood blinds throughout & a walk in attic. Enjoy your morning coffee on the private patio while relaxing outdoors, or entertaining guests.
Enjoy the convenience of being just minutes from Don Fox Park and only five minutes from historic Downtown Lebanon, where you’ll find local restaurants, shopping, entertainment, and community events. Centrally located with easy access to all that Lebanon has to offer, this home provides the perfect combination of privacy, convenience, and community.
Come discover the lifestyle you've been looking for in this welcoming gated community!
This home was used as a second home.
Active
$415,500
6 Ingram Ct, Lebanon, TN 37087
3beds
2,153sqft
Townhouse, Residential, Condominium
Built in 2006
-- sqft lot
$-- Zestimate®
$193/sqft
$400/mo HOA
What's special
Private patioWalk in atticWood blinds throughout
- 42 days
- 92
- 1
Zillow last checked:
Listing updated:
Listed by:
Barbara (Lindsay) Smith 615-574-3534,
AKelley & Partners Realty 615-538-4494
Source: RealTracs MLS as distributed by MLS GRID,MLS#: 3594317
Facts & features
Interior
Bedrooms & bathrooms
- Bedrooms: 3
- Bathrooms: 3
- Full bathrooms: 3
- Main level bedrooms: 2
Bedroom 1
- Features: Walk-In Closet(s)
- Level: Walk-In Closet(s)
- Area: 210 Square Feet
- Dimensions: 14x15
Bedroom 2
- Features: Walk-In Closet(s)
- Level: Walk-In Closet(s)
- Area: 140 Square Feet
- Dimensions: 14x10
Bedroom 3
- Features: Bath
- Level: Bath
- Area: 224 Square Feet
- Dimensions: 14x16
Primary bathroom
- Features: Suite
- Level: Suite
Dining room
- Area: 216 Square Feet
- Dimensions: 12x18
Kitchen
- Area: 120 Square Feet
- Dimensions: 8x15
Living room
- Area: 504 Square Feet
- Dimensions: 21x24
Heating
- Central
Cooling
- Central Air
Appliances
- Included: Electric Oven, Electric Range
Features
- Walk-In Closet(s)
- Flooring: Carpet, Wood, Tile
- Basement: None
- Number of fireplaces: 1
- Fireplace features: Gas
Interior area
- Total structure area: 2,153
- Total interior livable area: 2,153 sqft
- Finished area above ground: 2,153
Property
Parking
- Total spaces: 2
- Parking features: Assigned
- Carport spaces: 2
Features
- Levels: Two
- Stories: 2
- Pool features: Association
Details
- Parcel number: 068C A 01402 096
- Special conditions: Standard
Construction
Type & style
- Home type: Townhouse
- Property subtype: Townhouse, Residential, Condominium
- Attached to another structure: Yes
Materials
- Brick
Condition
- New construction: No
- Year built: 2006
Utilities & green energy
- Sewer: Public Sewer
- Water: Public
- Utilities for property: Water Available
Community & HOA
Community
- Subdivision: Academy Place 5
HOA
- Has HOA: Yes
- Amenities included: Clubhouse, Gated, Pool
- Services included: Maintenance Structure, Maintenance Grounds, Recreation Facilities
- HOA fee: $400 monthly
- Second HOA fee: $500 one time
Location
- Region: Lebanon
Financial & listing details
- Price per square foot: $193/sqft
- Tax assessed value: $263,400
- Annual tax amount: $1,904
- Date on market: 9/18/2026
Estimated market value
Not available
Estimated sales range
Not available
Not available
Price history
| Date | Event | Price |
|---|---|---|
| 9/18/2026 | Listed for sale | $415,500$193/sqft |
Source:  RealTracs MLS as distributed by MLS GRID #3594317 Report a problem | ||
Public tax history
| Year | Property taxes | Tax assessment |
|---|---|---|
| 2025 | $1,904 | $65,850 |
| 2024 | $1,904 | $65,850 |
| 2023 | $1,904 | $65,850 |
| 2022 | $1,904 | $65,850 |
| 2021 | -- | $65,850 +18% |
| 2020 | $2,099 +49.2% | $55,825 |
| 2019 | $1,406 -28.2% | $55,825 |
| 2018 | $1,959 0% | $55,825 |
| 2017 | $1,959 +20.9% | $55,825 |
| 2016 | $1,620 -33.5% | $55,825 -16.9% |
| 2015 | $2,436 +39.5% | $67,150 +39.5% |
| 2014 | $1,746 | $48,119 |
| 2013 | $1,746 +9.6% | $48,119 |
| 2012 | $1,593 +2.3% | $48,119 |
| 2011 | $1,557 | $48,119 |
| 2010 | -- | $48,119 -7.1% |
| 2009 | $1,636 | $51,794 |
| 2008 | $1,636 +9.2% | $51,794 -1.5% |
| 2007 | $1,498 -12% | $52,560 |
| 2006 | $1,703 | $52,560 |
Find assessor info on the county website
Monthly payment
Est. payment
Payment breakdown
Explore the cost of this home by adjusting the details. Changes won't be saved.Climate risks
Neighborhood: 37087
Nearby schools
Schools provided by the listing agent
- Elementary: Jones Brummett Elementary School
- Middle: Winfree Bryant Middle School
- High: Lebanon High School
Source: RealTracs MLS as distributed by MLS GRID. This data may not be complete. We recommend contacting the local school district to confirm school assignments for this home.
Similar homes
- $394,9004 bd3 ba2.1k sqft2 Bradley Ct, Lebanon, TN 37087For Sale
 MLS ID #3612678, Lyndon LaFevers. RealTracs MLS as distributed by MLS GRID
- $359,9993 bd4 ba2.2k sqft8 Baker Ct, Lebanon, TN 37087For Sale
 MLS ID #3626265, Madeline Mota. RealTracs MLS as distributed by MLS GRID
- $389,5003 bd3 ba2k sqft2 Hale Ct, Lebanon, TN 37087For Sale
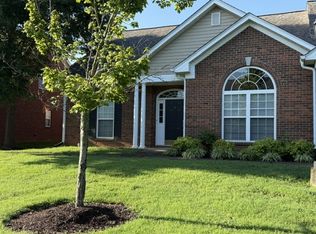 MLS ID #3626385, Melony C. Ligon. RealTracs MLS as distributed by MLS GRID
- $374,9992 bd3 ba2k sqft6 Hurd Ct, Lebanon, TN 37087For Sale
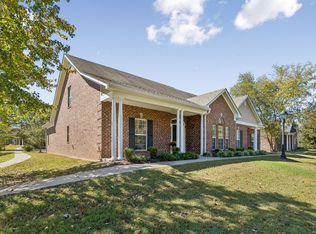 MLS ID #3619706, Kenny Sallis. RealTracs MLS as distributed by MLS GRID
- $415,0003 bd2 ba1.3k sqft119 Dawson Ln, Lebanon, TN 37087For SaleMLS ID #3621304, Gwen Moore. RealTracs MLS as distributed by MLS GRID
- $259,9003 bd3 ba1.6k sqft265 Hazel Ln, Lebanon, TN 37087For SaleMLS ID #3628906, Sarah Evans. RealTracs MLS as distributed by MLS GRID
- $399,9003 bd3 ba1.5k sqft1315 Northlynn Dr, Lebanon, TN 37087For SaleMLS ID #3626156, Medana Hemontolor. RealTracs MLS as distributed by MLS GRID
- $375,0003 bd3 ba2.1k sqft3 Leftwich Ct, Lebanon, TN 37087For SaleMLS ID #3530223, Kimbel Lea Mengelberg. RealTracs MLS as distributed by MLS GRID
- $373,0004 bd3 ba2.1k sqft3 Phillips Ct, Lebanon, TN 37087For SaleMLS ID #3611288, Michael Ezsol. RealTracs MLS as distributed by MLS GRID
- $395,0002 bd2 ba2.2k sqft805 Wildwood Ave, Lebanon, TN 37087For SaleMLS ID #3184675, Suzanne Karr, Vice President. RealTracs MLS as distributed by MLS GRID
- $389,9904 bd3 ba1.9k sqft467 Augustine Dr, Lebanon, TN 37087For SaleMLS ID #3626319, Channing R Adams. RealTracs MLS as distributed by MLS GRID
- $--2 bd1 ba1.6k sqft401 Hill St, Lebanon, TN 37087AuctionMLS ID #3603352, Shelby Clayborn. RealTracs MLS as distributed by MLS GRID
- $379,9004 bd4 ba1.9k sqft1505 Idlewild Dr, Lebanon, TN 37087For SaleMLS ID #3624435, Bryan Montgomery. RealTracs MLS as distributed by MLS GRID
- $375,0002 bd2 ba2k sqft6 Donnell Ct, Lebanon, TN 37087For SaleMLS ID #3545716, Carol S.Thayer. RealTracs MLS as distributed by MLS GRID
- $385,9003 bd1 ba1.2k sqft214 Pennsylvania Ave, Lebanon, TN 37087For SaleMLS ID #3592859, Camille Burdine. RealTracs MLS as distributed by MLS GRID
- $479,9993 bd2 ba2.4k sqft920 Coles Ferry Park, Lebanon, TN 37087For SaleMLS ID #3311715, Bruce Moheit. RealTracs MLS as distributed by MLS GRID
- $364,9004 bd3 ba2k sqft501 Ferndale Pl, Lebanon, TN 37087For SaleMLS ID #3611900, Tammy Jeffers. RealTracs MLS as distributed by MLS GRID
- $499,0003 bd3 ba2.2k sqft807 Manner Ln, Lebanon, TN 37087For SaleMLS ID #3508075, William (Shane) Jones. RealTracs MLS as distributed by MLS GRID
- $375,0003 bd2 ba1.7k sqft1289 Hunters Point Pike, Lebanon, TN 37087For SaleMLS ID #3170465, Dan Midgett. RealTracs MLS as distributed by MLS GRID
- $495,9003 bd2 ba2.3k sqft803 Manner Ln, Lebanon, TN 37087For SaleMLS ID #3306530, Shawn McMurry, CNS, RCC. RealTracs MLS as distributed by MLS GRID
