Inviting one-level home that perfectly blends modern style with everyday comfort. This beautifully maintained 3-bedroom, 2-bath home features an open-concept floor plan filled with natural light, creating an ideal space for both relaxing and entertaining.
The spacious kitchen offers granite countertops, stainless steel appliances, a large center island, and a generous walk-in pantry, flowing seamlessly into the living and dining areas. The private primary suite includes 2 large walk-in closets and an ensuite bath with double vanities and an oversized shower.
Step outside to a covered patio overlooking the backyard—an ideal spot to enjoy your morning coffee or unwind while taking in peaceful views of local wildlife. Located in the desirable Villages of Hunters Point community, residents enjoy neighborhood amenities including a swimming pool and playground. Conveniently located just minutes from shopping, dining, Old Hickory Lake, and easy access to Nashville, this home offers the perfect combination of comfort, convenience, and community living.
This home qualifies for THDA, forgivable second mortgage as down payment assistance for first or second time home buyers with 660 credit score and who make less than $125k per year. Contact me for more details.
3 miles to Cumberland University
Active
Price cut: $5K (8/26)
$374,900
5048 Hunters Village Dr, Lebanon, TN 37087
3beds
1,783sqft
Single Family Residence, Residential
Built in 2021
9,147 Square Feet Lot
$-- Zestimate®
$210/sqft
$45/mo HOA
What's special
Large center islandInviting one-level homeStainless steel appliancesSpacious kitchenGranite countertopsLiving and dining areasGenerous walk-in pantry
- 85 days
- 286
- 13
Zillow last checked:
Listing updated:
Listed by:
Jeff Jackson 615-872-0766,
RE/MAX Carriage House 615-872-0766
Source: RealTracs MLS as distributed by MLS GRID,MLS#: 3311583
Facts & features
Interior
Bedrooms & bathrooms
- Bedrooms: 3
- Bathrooms: 2
- Full bathrooms: 2
- Main level bedrooms: 3
Bedroom 1
- Features: Full Bath
- Level: Full Bath
- Area: 168 Square Feet
- Dimensions: 14x12
Bedroom 2
- Area: 110 Square Feet
- Dimensions: 10x11
Bedroom 3
- Area: 110 Square Feet
- Dimensions: 10x11
Kitchen
- Area: 286 Square Feet
- Dimensions: 26x11
Living room
- Features: Combination
- Level: Combination
- Area: 210 Square Feet
- Dimensions: 15x14
Heating
- Central
Cooling
- Ceiling Fan(s), Central Air, Gas
Appliances
- Included: Built-In Electric Oven, Cooktop, Dishwasher
- Laundry: Electric Dryer Hookup, Washer Hookup
Features
- Kitchen Island
- Flooring: Carpet, Laminate
- Basement: None
Interior area
- Total structure area: 1,783
- Total interior livable area: 1,783 sqft
- Finished area above ground: 1,783
Property
Parking
- Total spaces: 2
- Parking features: Garage Door Opener, Garage Faces Front
- Attached garage spaces: 2
Features
- Levels: One
- Stories: 1
- Patio & porch: Patio, Covered
- Pool features: Association
Lot
- Size: 9,147 Square Feet
- Features: Corner Lot, Level
- Topography: Corner Lot,Level
Details
- Parcel number: 059A A 00600 000
- Special conditions: Standard
Construction
Type & style
- Home type: SingleFamily
- Property subtype: Single Family Residence, Residential
Materials
- Frame
- Roof: Asphalt
Condition
- New construction: No
- Year built: 2021
Utilities & green energy
- Sewer: Public Sewer
- Water: Public
- Utilities for property: Water Available
Community & HOA
Community
- Subdivision: Villages Of Hunters Point Ph 3a & 3b
HOA
- Has HOA: Yes
- Amenities included: Playground, Pool
- HOA fee: $45 monthly
Location
- Region: Lebanon
Financial & listing details
- Price per square foot: $210/sqft
- Tax assessed value: $271,800
- Annual tax amount: $1,965
- Date on market: 7/28/2026
Estimated market value
Not available
Estimated sales range
Not available
Not available
Price history
| Date | Event | Price |
|---|---|---|
| 8/26/2026 | Price change | $374,900-1.3%$210/sqft |
Source:  RealTracs MLS as distributed by MLS GRID #3311583 Report a problem RealTracs MLS as distributed by MLS GRID #3311583 Report a problem | ||
| 8/21/2026 | Price change | $379,900-5%$213/sqft |
Source: RealTracs MLS as distributed by MLS GRID #3311583 Report a problem | ||
| 7/28/2026 | Listed for sale | $399,900+40%$224/sqft |
Source: RealTracs MLS as distributed by MLS GRID #3311583 Report a problem | ||
| 6/9/2021 | Sold | $285,700$160/sqft |
Source: Public Record Report a problem | ||
Public tax history
| Year | Property taxes | Tax assessment |
|---|---|---|
| 2025 | $1,965 | $67,950 |
| 2024 | $1,965 | $67,950 |
| 2023 | $1,965 | $67,950 |
| 2022 | $1,965 | $67,950 +685.5% |
| 2021 | -- | $8,650 |
Find assessor info on the county website
Monthly payment
Est. payment
Payment breakdown
Explore the cost of this home by adjusting the details. Changes won't be saved.Climate risks
Neighborhood: 37087
Nearby schools
Schools provided by the listing agent
- Elementary: Sam Houston Elementary
- Middle: Walter J. Baird Middle School
- High: Lebanon High School
Source: RealTracs MLS as distributed by MLS GRID. This data may not be complete. We recommend contacting the local school district to confirm school assignments for this home.
- $377,3004 bd2 ba1.7k sqft5046 Hunters Village Dr, Lebanon, TN 37087Off Market
- $438,6005 bd3 ba2.5k sqft622 Pine Blooms Rd LOT 531, Lebanon, TN 37087Off Market
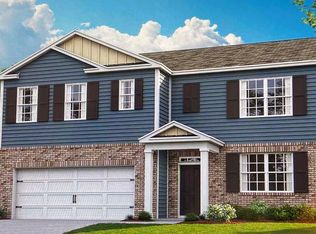
- $350,8003 bd2 ba1.4k sqft825 Long Leaf Rd LOT 508, Lebanon, TN 37087Off Market
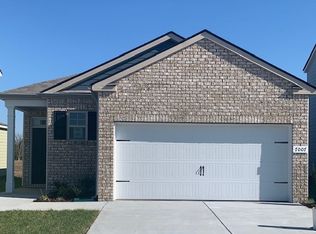
- $437,0005 bd2 ba2.5k sqft5044 Hunters Village Dr, Lebanon, TN 37087Off Market
Similar homes
- $350,0003 bd3 ba1.8k sqft20 Pointer Pl, Lebanon, TN 37087For Sale

 MLS ID #3547145, Ralph Pearson. RealTracs MLS as distributed by MLS GRID
 - $375,0003 bd3 ba2.1k sqft3 Leftwich Ct, Lebanon, TN 37087For Sale
 MLS ID #3530223, Kimbel Lea Mengelberg. RealTracs MLS as distributed by MLS GRID
 - $334,9002 bd2 ba1.1k sqft200 Westlynn Dr, Lebanon, TN 37087For Sale
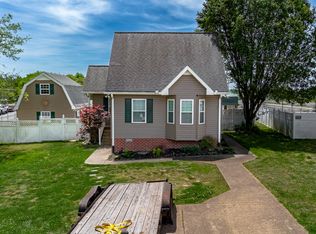 MLS ID #3182362, Jason Herrell, Broker. RealTracs MLS as distributed by MLS GRID
 - $408,0003 bd3 ba2.2k sqft1409 Old Stone Rd, Lebanon, TN 37087For Sale
 MLS ID #3615532, Karen Albright. RealTracs MLS as distributed by MLS GRID
 - $364,9004 bd3 ba2k sqft501 Ferndale Pl, Lebanon, TN 37087For SaleMLS ID #3611900, Tammy Jeffers. RealTracs MLS as distributed by MLS GRID
- $412,5004 bd3 ba2k sqft629 Pemberton Dr, Lebanon, TN 37087For SaleMLS ID #3531662, Mike Cole. RealTracs MLS as distributed by MLS GRID
- $342,0002 bd2 ba1.4k sqft167 Speedwell Ln, Lebanon, TN 37087For SaleMLS ID #3603935, Scott Speck. RealTracs MLS as distributed by MLS GRID
- $549,9003 bd3 ba1.8k sqft54 Bradshaw Rd, Lebanon, TN 37087For SaleMLS ID #3615481, Brenda McCarty. RealTracs MLS as distributed by MLS GRID
- $309,9003 bd3 ba1.6k sqft464 Augustine Dr, Lebanon, TN 37087For SaleMLS ID #3596205, Amber Carlson. RealTracs MLS as distributed by MLS GRID
- $364,9003 bd2 ba1.2k sqft407 Nathan Ct, Mount Juliet, TN 37122For SaleMLS ID #3251462, Ben Yousef. RealTracs MLS as distributed by MLS GRID
- $384,9004 bd3 ba1.6k sqft702 Cottoncloud Dr, Lebanon, TN 37090For SaleMLS ID #3314331, Melissa Pyle. RealTracs MLS as distributed by MLS GRID
- $354,9003 bd3 ba1.7k sqft506 Millwood Ln, Mount Juliet, TN 37122For SaleMLS ID #3620698, Ramesh Aryal. RealTracs MLS as distributed by MLS GRID
- $345,0003 bd3 ba1.8k sqft119 Fister Dr, Lebanon, TN 37090For SaleMLS ID #3177957, GWEN DOWLAND. RealTracs MLS as distributed by MLS GRID
- $374,0003 bd2 ba1.6k sqft449 S Rocky Top St, Gallatin, TN 37066For SaleMLS ID #3531695, Stewart Halcomb. RealTracs MLS as distributed by MLS GRID
- $315,0003 bd3 ba1.7k sqft509 Baxter Xing, Lebanon, TN 37087For SaleMLS ID #3603304, Shallon Vescera. RealTracs MLS as distributed by MLS GRID
- $347,9003 bd3 ba1.5k sqft377 Rawls Creek Rd, Gordonsville, TN 38563For SaleMLS ID #3304728, Caiti Vaden. RealTracs MLS as distributed by MLS GRID
- $479,9994 bd3 ba2k sqft128 Pekka Dr, Lebanon, TN 37087For SaleMLS ID #3530942, Gwen Moore. RealTracs MLS as distributed by MLS GRID
- $464,9004 bd4 ba2.4k sqft639 Pemberton Dr, Lebanon, TN 37087For SaleMLS ID #3609880, Samantha Stephens. RealTracs MLS as distributed by MLS GRID
- $319,9003 bd2 ba1k sqft623 Eastland St, Gallatin, TN 37066For SaleMLS ID #3619667, Lori Bowling. RealTracs MLS as distributed by MLS GRID
- $249,9003 bd2 ba1.5k sqft211 Cedar St #1, Lebanon, TN 37087For SaleMLS ID #3312505, Tanner Bates. RealTracs MLS as distributed by MLS GRID
