Welcome to this beautiful one-level home in vibrant Lebanon, TN with 4 bedrooms, 2 baths and a two car garage! Thoughtfully designed for comfort and function, this home features an open concept layout freshly painted, with laminate hardwood flooring throughout the main living area, and smart home technology including keyless entry on exterior doors and garage along with temperature control for energy efficiency. The kitchen is a chef’s dream—complete with granite countertops, a large walk-in pantry, center island, and stainless steel appliances including a gas stove, refrigerator, microwave, and dishwasher. The spacious primary suite offers a peaceful retreat with a large walk-in closet, second closet and a private ensuite bath featuring double vanities and an oversized shower. Three additional bedrooms provide space for guests, family, or a home office. Step outside to enjoy your private backyard with a covered patio—perfect for observing nature as the deer graze and an occasional turkey gobbles by. Located in a well-maintained subdivision with excellent amenities including a pool and playground. Enjoy the small-town charm of Lebanon’s historic square with local boutiques and great dining, plus convenient access to Old Hickory Lake, parks, and recreation centers. With commuter rail service to downtown Nashville, you’ll love the peaceful country feel with all the perks of city living just minutes away. This home truly offers the best of both worlds!
Closed
$377,000
5042 Hunters Village Dr, Lebanon, TN 37087
4beds
1,807sqft
Single Family Residence, Residential
Built in 2021
6,098 Square Feet Lot
$367,200 Zestimate®
$209/sqft
$2,256 Estimated rent
Home value
$367,200
$341,000 - $393,000
$2,256/mo
Zestimate® history
Owner options
List your home for rent
$2,256/mo
Rent Zestimate®
Find your next renter with Zillow Rental Manager. Plus, with online applications, you can quickly screen prospective tenants – for free.
$2,256/mo
Rent Zestimate®
Refinance and save
$2,323/mo
Est. payment
Refinancing to a lower rate could help reduce your monthly payments and save thousands over the life of the loan.
$2,323/mo
Est. payment
Explore your selling options
Work with a Zillow partner agent
Leverage their expertise and Zillow's premium Showcase listings to get your home seen by more buyers.
Get startedList with your own agent
Get your home in front of millions of buyers by listing it on Zillow.
Learn how to do itSell it yourself
Take full control of how buyers see your home on Zillow by listing For Sale by Owner (FSBO).
List your homeWhat's special
Center islandGas stovePrivate backyardLarge walk-in pantryStainless steel appliancesCovered patioOpen concept layout
Zillow last checked:
Listing updated:
Listed by:
Judy G. Roark 615-400-8684,
Crye-Leike, Inc., REALTORS
Bought with:
Cyndal Callihan, 353441
Compass
Source: RealTracs MLS as distributed by MLS GRID,MLS#: 2963860
Facts & features
Interior
Bedrooms & bathrooms
- Bedrooms: 4
- Bathrooms: 2
- Full bathrooms: 2
- Main level bedrooms: 4
Heating
- Central, Natural Gas
Cooling
- Central Air, Electric
Appliances
- Included: Gas Oven, Gas Range, Dishwasher, Disposal, Microwave, Refrigerator, Stainless Steel Appliance(s)
Features
- Entrance Foyer, Extra Closets, Open Floorplan, Pantry, Smart Thermostat, Walk-In Closet(s), Kitchen Island
- Flooring: Carpet, Laminate, Vinyl
- Basement: None
Interior area
- Total structure area: 1,807
- Total interior livable area: 1,807 sqft
- Finished area above ground: 1,807
Property
Parking
- Total spaces: 2
- Parking features: Garage Door Opener, Garage Faces Front
- Attached garage spaces: 2
Features
- Levels: One
- Stories: 1
- Patio & porch: Patio, Covered
- Exterior features: Smart Lock(s)
- Pool features: Association
Lot
- Size: 6,098 Square Feet
Details
- Parcel number: 059A A 00300 000
- Special conditions: Standard
Construction
Type & style
- Home type: SingleFamily
- Property subtype: Single Family Residence, Residential
Materials
- Brick
Condition
- New construction: No
- Year built: 2021
Utilities & green energy
- Sewer: Public Sewer
- Water: Public
- Utilities for property: Electricity Available, Natural Gas Available, Water Available, Underground Utilities
Community & HOA
Community
- Security: Smart Camera(s)/Recording
- Subdivision: Villages Of Hunters Point Ph 3a & 3b
HOA
- Has HOA: Yes
- Amenities included: Playground, Pool, Underground Utilities
- Services included: Recreation Facilities
- HOA fee: $138 quarterly
- Second HOA fee: $250 one time
Location
- Region: Lebanon
Financial & listing details
- Price per square foot: $209/sqft
- Tax assessed value: $273,100
- Annual tax amount: $1,974
- Date on market: 7/30/2025
- Electric utility on property: Yes
Price history
| Date | Event | Price |
|---|---|---|
| 12/19/2025 | Sold | $377,000+0.8%$209/sqft |
Source:  RealTracs MLS as distributed by MLS GRID #2963860 Report a problem RealTracs MLS as distributed by MLS GRID #2963860 Report a problem | ||
| 11/27/2025 | Contingent | $374,000$207/sqft |
Source: RealTracs MLS as distributed by MLS GRID #2963860 Report a problem | ||
| 11/3/2025 | Listed for sale | $374,000$207/sqft |
Source: RealTracs MLS as distributed by MLS GRID #2963860 Report a problem | ||
| 10/27/2025 | Contingent | $374,000$207/sqft |
Source: RealTracs MLS as distributed by MLS GRID #2963860 Report a problem | ||
| 8/24/2025 | Price change | $374,000-5.1%$207/sqft |
Source: RealTracs MLS as distributed by MLS GRID #2963860 Report a problem | ||
| 7/30/2025 | Listed for sale | $394,000+37.4%$218/sqft |
Source: RealTracs MLS as distributed by MLS GRID #2963860 Report a problem | ||
| 6/16/2021 | Sold | $286,835$159/sqft |
Source: Public Record Report a problem | ||
Public tax history
| Year | Property taxes | Tax assessment |
|---|---|---|
| 2025 | $1,974 | $68,275 |
| 2024 | $1,974 | $68,275 |
| 2023 | $1,974 | $68,275 |
| 2022 | $1,974 | $68,275 +689.3% |
| 2021 | -- | $8,650 |
Find assessor info on the county website
Neighborhood: 37087
Nearby homes
- $417,800-- bd2 ba2.3k sqft5040 Hunters Village Dr, Lebanon, TN 37087Off Market
- $448,5005 bd2 ba2.5k sqft5044 Hunters Village Dr, Lebanon, TN 37087Off Market
- $444,0005 bd3 ba2.5k sqft622 Pine Blooms Rd LOT 531, Lebanon, TN 37087Off Market
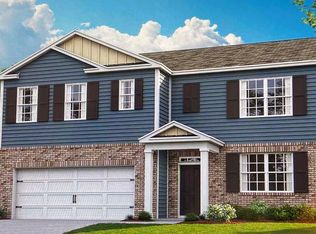
- $387,4004 bd2 ba1.7k sqft5046 Hunters Village Dr, Lebanon, TN 37087Off Market
- $353,9003 bd2 ba1.4k sqft825 Long Leaf Rd LOT 508, Lebanon, TN 37087Off Market
- $373,700-- bd2 ba1.7k sqft5048 Hunters Village Dr, Lebanon, TN 37087Off Market
- $453,900-- bd2 ba2.4k sqft5041 Hunters Village Dr, Lebanon, TN 37087Off Market
- $370,400-- bd2 ba1.7k sqft5043 Hunters Village Dr, Lebanon, TN 37087Off Market
Nearby schools
GreatSchools rating
- 6/10Sam Houston Elementary SchoolGrades: PK-5Distance: 0.5 mi
- 6/10Walter J. Baird Middle SchoolGrades: 6-8Distance: 1 mi
Schools provided by the listing agent
- Elementary: Sam Houston Elementary
- Middle: Walter J. Baird Middle School
- High: Lebanon High School
Source: RealTracs MLS as distributed by MLS GRID. This data may not be complete. We recommend contacting the local school district to confirm school assignments for this home.
Get a cash offer in 3 minutes
Find out how much your home could sell for in as little as 3 minutes with a no-obligation cash offer.
Estimated market value
$367,200
Get a cash offer in 3 minutes
Find out how much your home could sell for in as little as 3 minutes with a no-obligation cash offer.
Estimated market value
$367,200
- Tennessee
- Wilson County
- Lebanon
- 37087
- 5042 Hunters Village Dr
Nearby cities
Nearby neighborhoods
Nearby zip codes
Other Lebanon Topics
