Skip main navigation
Closed
  • $297,000

    755 Mickelson Way, Lebanon, TN 37087

    3beds
    1,717sqft
    Townhouse, Residential, Condominium
    Built in 2021
    0.25 Acres Lot
    $292,100 Zestimate®
    $173/sqft
    $1,953 Estimated rent

    Home value

    $292,100

    $275,000 - $313,000

    $1,953/mo

    Zestimate® history
    Loading
    Loading...

    Owner options

    List your home for rent

    $1,953/mo

    Rent Zestimate®

    Find your next renter with Zillow Rental Manager. Plus, with online applications, you can quickly screen prospective tenants – for free.

    Learn more

    $1,953/mo

    Rent Zestimate®

    Refinance and save

    $1,877/mo

    Est. payment

    Refinancing to a lower rate could help reduce your monthly payments and save thousands over the life of the loan.

    See today's rates

    $1,877/mo

    Est. payment

    Explore your selling options

    Work with a Zillow partner agent

    Leverage their expertise and Zillow's premium Showcase listings to get your home seen by more buyers.

    Get started

    List with your own agent

    Get your home in front of millions of buyers by listing it on Zillow.

    Learn how to do it

    Sell it yourself

    Take full control of how buyers see your home on Zillow by listing For Sale by Owner (FSBO).

    List your home

    What's special

    End unitBonus room
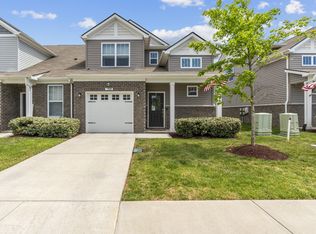
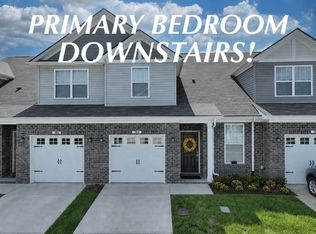
    End unit! Primary suite on the main level! The open floor plan, good for entertaining. This 3 bed, 2.5 bath home also offers a bonus room. Conveniently located just minutes from the square, with shopping and dining close by. Neighborhood amenities include walking trails, a community pool, clubhouse, playground, and fishing ponds Seller can offer up to $2,000 towards buyer's closing costs. Pool table can be included and some furnishings may be purchased at a discount.

    Zillow last checked:

    Listing updated:

    Listing Provided by:

    Lynn Gann 615-754-0200,

    RE/MAX Exceptional Properties

    Bought with:

    Judy Knapp, 342618

    Dutton Real Estate Group

    Source: RealTracs MLS as distributed by MLS GRID,MLS#: 3071779MLS Logo

    Facts & features

    Interior

    Bedrooms & bathrooms
    • Bedrooms: 3
    • Bathrooms: 3
    • Full bathrooms: 2
    • 1/2 bathrooms: 1
    • Main level bedrooms: 1
    Primary bathroom
    • Features: Suite
    • Level: Suite
    Kitchen
    • Features: Eat-in Kitchen
    • Level: Eat-in Kitchen
    Living room
    • Features: Combination
    • Level: Combination
    • Area: 286 Square Feet
    • Dimensions: 13x22
    Recreation room
    • Features: Second Floor
    • Level: Second Floor
    • Area: 208 Square Feet
    • Dimensions: 13x16
    Heating
    • Central
    Cooling
    • Central Air
    Appliances
    • Included: Oven, Cooktop, Dishwasher, Disposal, Microwave, Stainless Steel Appliance(s)
    • Laundry: Electric Dryer Hookup, Washer Hookup
    Features
    • Open Floorplan, High Speed Internet
    • Flooring: Carpet, Laminate
    • Basement: None
    • Common walls with other units/homes: End Unit
    Interior area
    • Total structure area: 1,717
    • Total interior livable area: 1,717 sqft
    • Finished area above ground: 1,717

    Property

    Parking
    • Total spaces: 2
    • Parking features: Garage Door Opener, Garage Faces Front, Parking Lot
    • Attached garage spaces: 1
    • Uncovered spaces: 1
    Features
    • Levels: Two
    • Stories: 2
    • Patio & porch: Patio
    • Fencing: Privacy
    Lot
    • Size: 0.25 Acres
    • Dimensions: < .25 acres
    • Features: Level
    • Topography: Level
    Details
    • Parcel number: 058 06609 028
    • Special conditions: Standard
    • Other equipment: Irrigation System, Air Purifier

    Construction

    Type & style
    • Home type: Townhouse
    • Architectural style: Traditional
    • Property subtype: Townhouse, Residential, Condominium
    • Attached to another structure: Yes
    Materials
    • Brick, Vinyl Siding
    • Roof: Asphalt
    Condition
    • New construction: No
    • Year built: 2021

    Utilities & green energy

    • Sewer: Public Sewer
    • Water: Public
    • Utilities for property: Water Available, Cable Connected

    Community & neighborhood

    Security
    • Security features: Security System, Smoke Detector(s)
    Location
    • Region: Lebanon
    • Subdivision: Vineyard Grove Townhomes

    HOA & financial

    HOA
    • Has HOA: Yes
    • HOA fee: $202 monthly
    • Amenities included: Playground
    • Services included: Maintenance Grounds, Insurance, Recreation Facilities, Sewer, Trash

    Price history

    DateEventPrice
    3/6/2026Sold$297,000-1%$173/sqft
    Source: RealTracs MLS as distributed by MLS GRID #3071779 Report a problem
    2/25/2026Contingent$299,999$175/sqft
    Source: RealTracs MLS as distributed by MLS GRID #3071779 Report a problem
    1/3/2026Listed for sale$299,999-4.7%$175/sqft
    Source: RealTracs MLS as distributed by MLS GRID #3071779 Report a problem
    1/3/2026Listing removed$314,900$183/sqft
    Source: RealTracs MLS as distributed by MLS GRID #2906376 Report a problem
    8/1/2025Price change$314,900-1.3%$183/sqft
    Source: RealTracs MLS as distributed by MLS GRID #2906376 Report a problem
    7/18/2025Price change$318,900-0.9%$186/sqft
    Source: RealTracs MLS as distributed by MLS GRID #2906376 Report a problem
    7/8/2025Price change$321,900-0.9%$187/sqft
    Source: RealTracs MLS as distributed by MLS GRID #2906376 Report a problem
    6/23/2025Price change$324,900-1.5%$189/sqft
    Source: RealTracs MLS as distributed by MLS GRID #2906376 Report a problem
    6/17/2025Listed for sale$329,900+13.8%$192/sqft
    Source: RealTracs MLS as distributed by MLS GRID #2906376 Report a problem
    4/26/2022Sold$289,990$169/sqft
    Source: Public Record Report a problem

    Public tax history

    YearProperty taxesTax assessment
    2025$1,561 $53,975
    2024$1,561 $53,975
    2023$1,561 +66.5%$53,975 +66.5%
    2022$938 $32,425 +736.8%
    2021-- $3,875

    Find assessor info on the county website

    Neighborhood: 37087

    Nearby schools

    GreatSchools rating
    Schools provided by the listing agent
    • Elementary: Jones Brummett Elementary School
    • Middle: Walter J. Baird Middle School
    • High: Lebanon High School

    Source: RealTracs MLS as distributed by MLS GRID. This data may not be complete. We recommend contacting the local school district to confirm school assignments for this home.

    Get a cash offer in 3 minutes
    Find out how much your home could sell for in as little as 3 minutes with a no-obligation cash offer.
    Estimated market value
    $292,100
    Get a cash offer in 3 minutes
    Find out how much your home could sell for in as little as 3 minutes with a no-obligation cash offer.
    Estimated market value
    $292,100