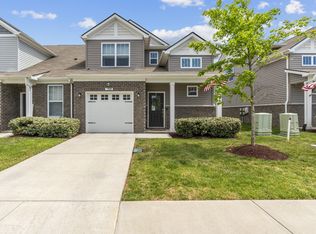
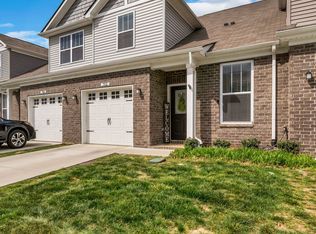
Welcome home to this beautifully maintained 3-bedroom, 2.5-bath townhome offering modern style, smart-home convenience, and low-maintenance living. The open-concept floorplan is filled with natural light and features luxury vinyl plank flooring throughout the main living area. The designer kitchen is sure to impress with quartz countertops, under-counter lighting, smart stainless-steel appliances, and a spacious pantry. The main-level primary suite provides the perfect retreat, complete with dual vanities, a large walk-in shower, and an oversized walk-in closet. Upstairs, you'll find two generously sized bedrooms, both with walk-in closets, plus a versatile loft space ideal for a home office, playroom, or second Living area. Enjoy outdoor living without the upkeep on the fully fenced, zero-maintenance patio finished with pavers. Additional highlights include a one-car garage with extra storage shelving and smart-home features that allow you to control the garage and front door remotely, with a Ring security system connected to the smoke alarms. Located in one of Lebanon's most sought-after communities, residents enjoy resort-style amenities including a large pool, fitness center, playground, and lawn maintenance--all included. Combining comfort, convenience, and community, this home is truly move-in ready and waiting for its next owners!
Closed
Zillow last checked:
Listing updated:
Bought with:
Jarod Sadler, 351419
Real Broker
Garrett Pitts, 374017
Real Broker
Source: RealTracs MLS as distributed by MLS GRID,MLS#: 3230804
Price history
| Date | Event | Price |
|---|---|---|
| 7/17/2026 | Sold | $310,000$168/sqft |
Source:  RealTracs MLS as distributed by MLS GRID #3230804 Report a problem RealTracs MLS as distributed by MLS GRID #3230804 Report a problem | ||
| 6/17/2026 | Contingent | $310,000+0.8%$168/sqft |
Source: RealTracs MLS as distributed by MLS GRID #3230804 Report a problem | ||
| 6/5/2026 | Listed for sale | $307,500+2.5%$167/sqft |
Source: RealTracs MLS as distributed by MLS GRID #3230804 Report a problem | ||
| 11/14/2022 | Sold | $299,990-3.8%$163/sqft |
Source: Public Record Report a problem | ||
| 10/22/2022 | Price change | $311,990-1%$169/sqft |
Source:  Lennar Homes Report a problem Lennar Homes Report a problem | ||
| 10/20/2022 | Listed for sale | $315,096$171/sqft |
Source: Lennar Homes Report a problem | ||


Get a cash offer in 3 minutes
Find out how much your home could sell for in as little as 3 minutes with a no-obligation cash offer.
Estimated market value
$309,700
