Skip main navigation
Closed
  • $310,000

    712 Mickelson Way, Lebanon, TN 37087

    3beds
    1,846sqft
    Townhouse, Residential, Condominium
    Built in 2022
    -- sqft lot
    $307,700 Zestimate®
    $168/sqft
    $2,013 Estimated rent

    Home value

    $307,700

    $286,000 - $329,000

    $2,013/mo

    Zestimate® history
    Loading
    Loading...

    Owner options

    List your home for rent

    $2,013/mo

    Rent Zestimate®

    Find your next renter with Zillow Rental Manager. Plus, with online applications, you can quickly screen prospective tenants – for free.

    Learn more

    $2,013/mo

    Rent Zestimate®

    Refinance and save

    $1,973/mo

    Est. payment

    Refinancing to a lower rate could help reduce your monthly payments and save thousands over the life of the loan.

    See today's rates

    $1,973/mo

    Est. payment

    Explore your selling options

    Work with a Zillow partner agent

    Leverage their expertise and Zillow's premium Showcase listings to get your home seen by more buyers.

    Get started

    List with your own agent

    Get your home in front of millions of buyers by listing it on Zillow.

    Learn how to do it

    Sell it yourself

    Take full control of how buyers see your home on Zillow by listing For Sale by Owner (FSBO).

    List your home

    What's special

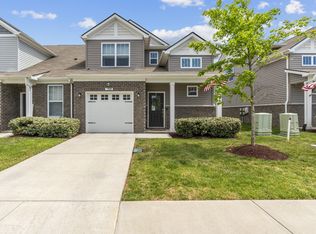
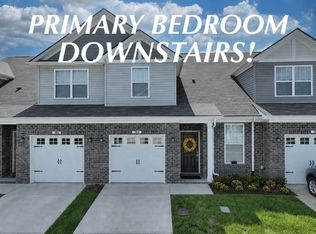
    Welcome home to this beautifully maintained 3 bedroom, 2.5 Bath open concept townhome. From the moment you walk in, you'll love the layout. Features a large kitchen dining combo with built in cabinets and quartz countertops. Frigidaire stainless steel appliances. Master suite on main level! Upstairs includes multipurpose bonus room, 2 large bedrooms with walk-in closets and full bathroom with tile flooring. Home offers concrete rear patio perfect for enjoying Tennessee evenings. 1 car garage with interior access. This Neighborhood has multiple amenities including walking trails, Pool, clubhouse, playground and fishing ponds.

    Zillow last checked:

    Listing updated:

    Listing Provided by:

    Shirley Graham 615-653-3301,

    Cottage Realty,

    Tracey D. Reed 615-335-6000,

    Cottage Realty

    Bought with:

    Kimmy Campbell, 341536

    CAMPBELL GROUP

    Source: RealTracs MLS as distributed by MLS GRID,MLS#: 3164291MLS Logo

    Facts & features

    Interior

    Bedrooms & bathrooms
    • Bedrooms: 3
    • Bathrooms: 3
    • Full bathrooms: 2
    • 1/2 bathrooms: 1
    • Main level bedrooms: 1
    Bedroom 1
    • Features: Walk-In Closet(s)
    • Level: Walk-In Closet(s)
    • Area: 182 Square Feet
    • Dimensions: 14x13
    Bedroom 2
    • Features: Walk-In Closet(s)
    • Level: Walk-In Closet(s)
    • Area: 154 Square Feet
    • Dimensions: 14x11
    Bedroom 3
    • Area: 132 Square Feet
    • Dimensions: 12x11
    Kitchen
    • Features: Pantry
    • Level: Pantry
    • Area: 104 Square Feet
    • Dimensions: 13x8
    Living room
    • Area: 286 Square Feet
    • Dimensions: 22x13
    Recreation room
    • Features: Second Floor
    • Level: Second Floor
    • Area: 165 Square Feet
    • Dimensions: 15x11
    Heating
    • Central
    Cooling
    • Central Air
    Appliances
    • Included: Cooktop, Electric Range, Dishwasher, Disposal, Microwave
    • Laundry: Electric Dryer Hookup, Washer Hookup
    Features
    • Ceiling Fan(s), Smart Thermostat, Walk-In Closet(s)
    • Flooring: Carpet
    • Basement: None
    Interior area
    • Total structure area: 1,846
    • Total interior livable area: 1,846 sqft
    • Finished area above ground: 1,846

    Property

    Parking
    • Total spaces: 1
    • Parking features: Garage Door Opener, Garage Faces Front, Driveway
    • Attached garage spaces: 1
    • Has uncovered spaces: Yes
    Features
    • Levels: One
    • Stories: 2
    • Patio & porch: Patio
    • Exterior features: Smart Lock(s)
    • Has private pool: Yes
    • Pool features: In Ground, Association
    Details
    • Parcel number: 058 06609 069
    • Special conditions: Standard
    • Other equipment: Irrigation System

    Construction

    Type & style
    • Home type: Townhouse
    • Property subtype: Townhouse, Residential, Condominium
    • Attached to another structure: Yes
    Materials
    • Brick, Vinyl Siding
    Condition
    • New construction: No
    • Year built: 2022

    Utilities & green energy

    • Sewer: Public Sewer
    • Water: Public
    • Utilities for property: Water Available, Cable Connected
    Green energy
    • Energy efficient items: Thermostat
    • Indoor air quality: Contaminant Control
    • Water conservation: Low-Flow Fixtures

    Community & neighborhood

    Security
    • Security features: Security System, Smoke Detector(s)
    Location
    • Region: Lebanon
    • Subdivision: Vineyard Grove Townhomes

    HOA & financial

    HOA
    • Has HOA: Yes
    • HOA fee: $225 monthly
    • Amenities included: Clubhouse, Playground, Pool, Trail(s)
    • Services included: Maintenance Grounds, Insurance, Recreation Facilities, Sewer, Trash, Water

    Price history

    DateEventPrice
    5/8/2026Sold$310,000-1.6%$168/sqft
    Source: RealTracs MLS as distributed by MLS GRID #3164291 Report a problem
    4/11/2026Pending sale$315,000$171/sqft
    Source: RealTracs MLS as distributed by MLS GRID #3164291 Report a problem
    4/3/2026Listed for sale$315,000-5.1%$171/sqft
    Source: RealTracs MLS as distributed by MLS GRID #3164291 Report a problem
    10/26/2022Sold$331,990$180/sqft
    Source: Public Record Report a problem
    7/17/2022Listing removed--
    Source: Lennar Homes Report a problem
    6/10/2022Listed for sale$331,990$180/sqft
    Source: Lennar Homes Report a problem

    Public tax history

    YearProperty taxesTax assessment
    2025$1,573 $54,400
    2024$1,573 $54,400
    2023$1,573 +1303.9%$54,400 +1303.9%
    2022$112 $3,875
    2021-- $3,875

    Find assessor info on the county website

    Neighborhood: 37087

    Nearby schools

    GreatSchools rating
    Schools provided by the listing agent
    • Elementary: Jones Brummett Elementary School
    • Middle: Walter J. Baird Middle School
    • High: Lebanon High School

    Source: RealTracs MLS as distributed by MLS GRID. This data may not be complete. We recommend contacting the local school district to confirm school assignments for this home.

    Get a cash offer in 3 minutes
    Find out how much your home could sell for in as little as 3 minutes with a no-obligation cash offer.
    Estimated market value
    $307,700
    Get a cash offer in 3 minutes
    Find out how much your home could sell for in as little as 3 minutes with a no-obligation cash offer.
    Estimated market value
    $307,700