Beautiful, Like-New Townhome with Low-Maintenance Living!
Offering Closing cost or 2/1 buy down for buyer plus preferred lender incentives to have a 4.99 interest rate for 1st year!!!! Ask how……..
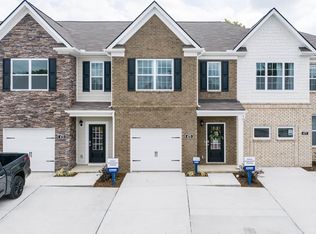
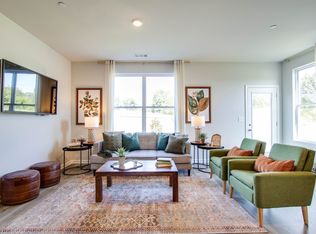
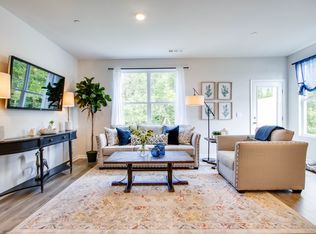
Welcome home to this beautiful, like-new 3-bedroom, 2.5-bath townhome offering 1,604 sq. ft. of living space and a 1-car garage! Ideally located near the front entrance of the community for easy access, this home features a backyard overlooking a peaceful tree line for added privacy. The sellers have made tasteful upgrades, including beautiful hardwood stairs and laminate flooring in the upstairs hallway and primary suite, replacing the original carpet. Enjoy the perks of low-maintenance living with HOA-maintained lawns, front and backyard irrigation, and access to the community’s beautiful in-ground swimming pool! Whether you’re a first-time homebuyer, downsizing, or simply looking to spend less time on yardwork and more time enjoying life, this townhome is a must-see!
Active
$312,000
462 Augustine Dr, Lebanon, TN 37087
3beds
1,604sqft
Townhouse, Residential, Condominium
Built in 2023
-- sqft lot
$-- Zestimate®
$195/sqft
$185/mo HOA
What's special
Beautiful hardwood stairsHoa-maintained lawnsFront and backyard irrigation
- 43 days
- 73
- 10
Zillow last checked:
Listing updated:
Listed by:
Angela Maria Brewer 615-430-3963,
Benchmark Realty, LLC 615-288-8292
Source: RealTracs MLS as distributed by MLS GRID,MLS#: 3618925
Facts & features
Interior
Bedrooms & bathrooms
- Bedrooms: 3
- Bathrooms: 3
- Full bathrooms: 2
- 1/2 bathrooms: 1
Bedroom 1
- Features: Walk-In Closet(s)
- Area: 143 Square Feet
- Dimensions: 11x13
Bedroom 2
- Area: 120 Square Feet
- Dimensions: 10x12
Bedroom 3
- Area: 108 Square Feet
- Dimensions: 9x12
Primary bathroom
- Features: Double Vanity
Dining room
- Features: Combination
- Area: 130 Square Feet
- Dimensions: 10x13
Kitchen
- Features: Pantry
- Area: 117 Square Feet
- Dimensions: 9x13
Living room
- Features: Great Room
- Area: 171 Square Feet
- Dimensions: 19x9
Heating
- Central
Cooling
- Central Air
Appliances
- Included: Electric Oven, Electric Range, Dishwasher, Disposal, Microwave, Refrigerator, Stainless Steel Appliance(s)
Features
- Ceiling Fan(s), Entrance Foyer, Extra Closets, Pantry, Smart Thermostat
- Flooring: Carpet, Wood, Laminate
- Basement: None
Interior area
- Total structure area: 1,604
- Total interior livable area: 1,604 sqft
- Finished area above ground: 1,604
Property
Parking
- Total spaces: 1
- Parking features: Garage Faces Front
- Attached garage spaces: 1
Features
- Levels: Two
- Stories: 2
- Patio & porch: Patio
- Exterior features: Smart Lock(s)
- Has private pool: Yes
- Pool features: In Ground
- Fencing: Partial
Details
- Parcel number: 058 04900 104
- Special conditions: Standard
- Other equipment: Irrigation System
Construction
Type & style
- Home type: Townhouse
- Property subtype: Townhouse, Residential, Condominium
- Attached to another structure: Yes
Materials
- Brick, Vinyl Siding
Condition
- New construction: No
- Year built: 2023
Utilities & green energy
- Sewer: Public Sewer
- Water: Public
- Utilities for property: Water Available
Community & HOA
Community
- Security: Smart Camera(s)/Recording
- Subdivision: Campbell Place
HOA
- Has HOA: Yes
- Services included: Maintenance Grounds, Recreation Facilities
- HOA fee: $185 monthly
Location
- Region: Lebanon
Financial & listing details
- Price per square foot: $195/sqft
- Tax assessed value: $247,800
- Annual tax amount: $1,791
- Date on market: 10/10/2026
Estimated market value
Not available
Estimated sales range
Not available
Not available
Price history
| Date | Event | Price |
|---|---|---|
| 10/10/2026 | Listed for sale | $312,000+4%$195/sqft |
Source:  RealTracs MLS as distributed by MLS GRID #3618925 Report a problem | ||
| 3/28/2024 | Sold | $299,990$187/sqft |
Source: Public Record Report a problem | ||
Public tax history
| Year | Property taxes | Tax assessment |
|---|---|---|
| 2025 | $1,791 | $61,950 |
| 2024 | $1,791 +346.5% | $61,950 +346.5% |
| 2023 | $401 | $13,875 |
Find assessor info on the county website
Monthly payment
Est. payment
Payment breakdown
Explore the cost of this home by adjusting the details. Changes won't be saved.Climate risks
Neighborhood: 37087
Nearby schools
Schools provided by the listing agent
- Elementary: Castle Heights Elementary
- Middle: Walter J. Baird Middle School
- High: Lebanon High School
Source: RealTracs MLS as distributed by MLS GRID. This data may not be complete. We recommend contacting the local school district to confirm school assignments for this home.
Similar homes
- $319,9903 bd3 ba1.4k sqft471 Augustine Dr Lot 110, Lebanon, TN 37087New Construction
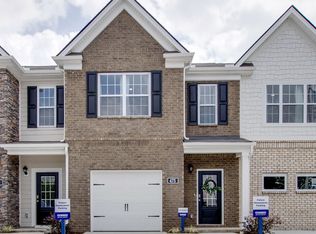
 RealTracs MLS as distributed by MLS GRID
- $290,0003 bd3 ba1.4k sqft814 Quinn Dr, Lebanon, TN 37087For Sale
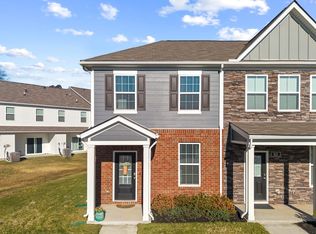 MLS ID #3638080, Trent Wischoff. RealTracs MLS as distributed by MLS GRID
- $309,9003 bd3 ba1.6k sqft464 Augustine Dr, Lebanon, TN 37087For Sale
 MLS ID #3596205, Amber Carlson. RealTracs MLS as distributed by MLS GRID
- $329,9003 bd3 ba1.4k sqft257 Hazel Ln, Lebanon, TN 37087For Sale
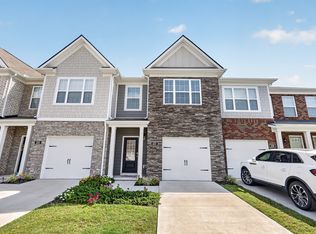 MLS ID #3598318, Jessica Huggett. RealTracs MLS as distributed by MLS GRID
- $265,0003 bd3 ba1.4k sqft249 Signature Pl, Lebanon, TN 37087For SaleMLS ID #3635425, Sarah Skinner. RealTracs MLS as distributed by MLS GRID
- $264,9903 bd3 ba1.3k sqft749 Ashbrook Dr, Lebanon, TN 37087New ConstructionRealTracs MLS as distributed by MLS GRID
- $279,9003 bd3 ba1.8k sqft783 Mickelson Way, Lebanon, TN 37087For SaleMLS ID #3620806, Robert Salmons. RealTracs MLS as distributed by MLS GRID
- $294,9003 bd3 ba1.5k sqft202 Signature Pl, Lebanon, TN 37087For SaleMLS ID #3163466, Medana Hemontolor. RealTracs MLS as distributed by MLS GRID
- $259,9903 bd3 ba1.3k sqft754 Ashbrook Dr, Lebanon, TN 37087New ConstructionMLS ID #3636973, JP Perger. RealTracs MLS as distributed by MLS GRID
- $254,9003 bd3 ba1.6k sqft265 Hazel Ln, Lebanon, TN 37087For SaleMLS ID #3628906, Sarah Evans. RealTracs MLS as distributed by MLS GRID
- $274,9003 bd3 ba1.7k sqft786 Mickelson Way, Lebanon, TN 37087For SaleMLS ID #3620706, Robert Salmons. RealTracs MLS as distributed by MLS GRID
- $300,0003 bd3 ba1.4k sqft707 Page Ave, Lebanon, TN 37087For SaleMLS ID #3626504, Jesus Pena. RealTracs MLS as distributed by MLS GRID
- $255,0003 bd3 ba1.4k sqft172 Cecil Rd, Lebanon, TN 37087For SaleMLS ID #3594650, Bonnie Anderson. RealTracs MLS as distributed by MLS GRID
- $279,9903 bd3 ba1.8k sqft141 Rosebush Ln, Lebanon, TN 37087New ConstructionRealTracs MLS as distributed by MLS GRID
- $359,9004 bd3 ba1.9k sqft225 Hazel Ln, Lebanon, TN 37087For SaleMLS ID #3598119, Dustin Marcellino. RealTracs MLS as distributed by MLS GRID
- $369,9904 bd3 ba1.9k sqft467 Augustine Dr, Lebanon, TN 37087New ConstructionRealTracs MLS as distributed by MLS GRID
- $319,9904 bd4 ba1.8k sqft202 Rosanna Dr Lot 47, Lebanon, TN 37087New ConstructionRealTracs MLS as distributed by MLS GRID
