Welcome to 111 Wynfield Blvd in beautiful Mount Juliet! This spacious home features 4 bedrooms, 3.5 bathrooms, and a thoughtfully designed layout with plenty of room for everyday living and entertaining.
Enjoy a fenced backyard with space for outdoor gatherings, gardening, or simply relaxing. Conveniently located near shopping, dining, and local amenities, this home offers comfort and convenience.
Included appliances: Samsung washer and dryer, Samsung four-door refrigerator, built-in microwave, oven, dishwasher, and stovetop.
Receive 1% toward closing costs when using the preferred lender!
Motivated seller—bring your offer! Schedule your private showing today!
Active
Price cut: $10K (10/19)
$649,000
111 Wynfield Blvd, Mount Juliet, TN 37122
4beds
3,124sqft
Single Family Residence, Residential
Built in 2019
7,840 Square Feet Lot
$-- Zestimate®
$208/sqft
$150/mo HOA
What's special
Fenced backyardSpace for outdoor gatheringsBuilt-in microwaveSamsung four-door refrigeratorThoughtfully designed layout
- 51 days
- 347
- 24
Zillow last checked:
Listing updated:
Listed by:
Aruna Khadka 718-594-2303,
Hive Nashville LLC 615-579-8474
Source: RealTracs MLS as distributed by MLS GRID,MLS#: 3531509
Facts & features
Interior
Bedrooms & bathrooms
- Bedrooms: 4
- Bathrooms: 4
- Full bathrooms: 3
- 1/2 bathrooms: 1
- Main level bedrooms: 1
Bedroom 1
- Features: Walk-In Closet(s)
- Level: Walk-In Closet(s)
- Area: 224 Square Feet
- Dimensions: 14x16
Bedroom 2
- Features: Walk-In Closet(s)
- Level: Walk-In Closet(s)
- Area: 132 Square Feet
- Dimensions: 11x12
Bedroom 3
- Features: Walk-In Closet(s)
- Level: Walk-In Closet(s)
- Area: 132 Square Feet
- Dimensions: 12x11
Bedroom 4
- Features: Walk-In Closet(s)
- Level: Walk-In Closet(s)
- Area: 132 Square Feet
- Dimensions: 11x12
Living room
- Features: Formal
- Level: Formal
- Area: 288 Square Feet
- Dimensions: 16x18
Recreation room
- Features: Second Floor
- Level: Second Floor
- Area: 238 Square Feet
- Dimensions: 17x14
Heating
- Central
Cooling
- Central Air
Appliances
- Included: Built-In Electric Oven, Double Oven
- Laundry: Electric Dryer Hookup, Washer Hookup
Features
- Air Filter, Ceiling Fan(s), Pantry, Walk-In Closet(s), Kitchen Island
- Flooring: Carpet, Concrete, Luxury Vinyl
- Basement: None
Interior area
- Total structure area: 3,124
- Total interior livable area: 3,124 sqft
- Finished area above ground: 3,124
Property
Parking
- Total spaces: 2
- Parking features: Garage Faces Rear, Concrete
- Attached garage spaces: 2
Features
- Levels: Two
- Stories: 2
- Patio & porch: Patio, Covered, Porch
Lot
- Size: 7,840 Square Feet
- Dimensions: 51.02 x 125 IRR
Details
- Parcel number: 096O B 02200 000
- Special conditions: Standard
- Other equipment: Air Purifier
Construction
Type & style
- Home type: SingleFamily
- Property subtype: Single Family Residence, Residential
Materials
- Brick
- Roof: Asphalt
Condition
- New construction: No
- Year built: 2019
Utilities & green energy
- Sewer: Public Sewer
- Water: Public
- Utilities for property: Water Available
Community & HOA
Community
- Security: Fire Alarm, Smoke Detector(s)
- Subdivision: Wynfield Ph 1 Sec 1b
HOA
- Has HOA: Yes
- Services included: Electricity, Gas, Trash, Water
- HOA fee: $150 monthly
Location
- Region: Mount Juliet
Financial & listing details
- Price per square foot: $208/sqft
- Tax assessed value: $440,200
- Annual tax amount: $2,420
- Date on market: 9/2/2026
Estimated market value
Not available
Estimated sales range
Not available
Not available
Price history
| Date | Event | Price |
|---|---|---|
| 10/19/2026 | Price change | $649,000-1.5%$208/sqft |
Source:  RealTracs MLS as distributed by MLS GRID #3531509 Report a problem RealTracs MLS as distributed by MLS GRID #3531509 Report a problem | ||
| 9/2/2026 | Listed for sale | $659,000+68%$211/sqft |
Source: RealTracs MLS as distributed by MLS GRID #3531509 Report a problem | ||
| 5/28/2026 | Listing removed | $2,990$1/sqft |
Source: Zillow Rentals Report a problem | ||
| 4/27/2026 | Listed for rent | $2,990$1/sqft |
Source: Zillow Rentals Report a problem | ||
| 4/8/2026 | Listing removed | $2,990$1/sqft |
Source: Zillow Rentals Report a problem | ||
| 1/20/2026 | Listed for rent | $2,990$1/sqft |
Source: Zillow Rentals Report a problem | ||
| 2/11/2019 | Sold | $392,281$126/sqft |
Source: Public Record Report a problem | ||
Public tax history
| Year | Property taxes | Tax assessment |
|---|---|---|
| 2025 | $2,420 +8.9% | $110,050 |
| 2024 | $2,222 | $110,050 |
| 2023 | $2,222 | $110,050 |
| 2022 | $2,222 | $110,050 |
| 2021 | -- | $110,050 +16.2% |
| 2020 | $2,543 +6.6% | $94,700 |
| 2019 | $2,385 +422.5% | $94,700 +457.1% |
| 2018 | $457 | $17,000 |
Find assessor info on the county website
Monthly payment
Est. payment
Payment breakdown
Explore the cost of this home by adjusting the details. Changes won't be saved.Climate risks
Neighborhood: 37122
Nearby schools
Schools provided by the listing agent
- Elementary: Rutland Elementary
- Middle: Gladeville Middle School
- High: Wilson Central High School
Source: RealTracs MLS as distributed by MLS GRID. This data may not be complete. We recommend contacting the local school district to confirm school assignments for this home.


Similar homes
- $619,9004 bd3 ba2.5k sqft208 Campbell Cir, Mount Juliet, TN 37122For Sale

 MLS ID #3615578, Ben Wilson. RealTracs MLS as distributed by MLS GRID
 - $639,9904 bd3 ba2.5k sqft212 S Dunnwood Ln Lot 111, Mount Juliet, TN 37122New Construction
 RealTracs MLS as distributed by MLS GRID
 - $769,0005 bd4 ba3.5k sqft1146 Carlisle Pl, Mount Juliet, TN 37122For Sale
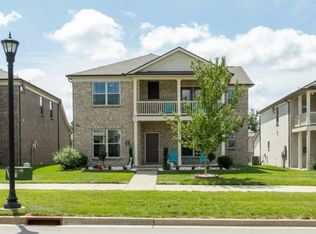 MLS ID #3246075, Roy (Pat) P. Marlin. RealTracs MLS as distributed by MLS GRID
 - $555,0004 bd4 ba2.7k sqft331 Collier Rd, Mount Juliet, TN 37122For Sale
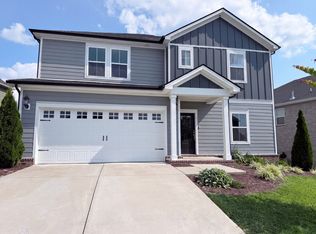 MLS ID #3513124, Karen Albright. RealTracs MLS as distributed by MLS GRID
 - $657,9904 bd3 ba2.4k sqft517 Pine Valley Rd, Mtjuliet, TN 37122New ConstructionRealTracs MLS as distributed by MLS GRID
- $539,5004 bd3 ba2.7k sqft2105 Bedford Bnd, Mount Juliet, TN 37122For SaleMLS ID #3516429, Andy Carlton. RealTracs MLS as distributed by MLS GRID
- $639,9904 bd3 ba2.7k sqft710 Delta Cir, Mtjuliet, TN 37122New ConstructionMLS ID #3255834, Monique Erwin. RealTracs MLS as distributed by MLS GRID
- $599,9904 bd3 ba2.4k sqft2402 Maywood Ct, Mount Juliet, TN 37122New ConstructionMLS ID #3603932, Monique Erwin. RealTracs MLS as distributed by MLS GRID
- $589,9904 bd3 ba2.5k sqft2543 Maywood Ct, Mount Juliet, TN 37122New ConstructionMLS ID #3603926, Monique Erwin. RealTracs MLS as distributed by MLS GRID
- $671,9904 bd3 ba2.7k sqft710 Delta Cir Lot 165, Mount Juliet, TN 37122New ConstructionMLS ID #3169926, Robert Norman. RealTracs MLS as distributed by MLS GRID
- $799,9904 bd4 ba3.2k sqft4633 Hessey Rd, Mount Juliet, TN 37122New ConstructionRealTracs MLS as distributed by MLS GRID
- $554,9004 bd3 ba2.6k sqft2655 John Dale Dr Lot H, Mount Juliet, TN 37122New ConstructionMLS ID #3548012, Katherine Blower. RealTracs MLS as distributed by MLS GRID
- $670,0004 bd4 ba2.9k sqft106 Houghland St, Gallatin, TN 37066For SaleMLS ID #3520502, Mark Williams, Principal Broker & Auctioneer. RealTracs MLS as distributed by MLS GRID
- $590,0004 bd5 ba3.1k sqft1064 Riverwood Village Blvd, Hermitage, TN 37076For SaleMLS ID #3525997, Karen Albright. RealTracs MLS as distributed by MLS GRID
- $499,9903 bd3 ba2.4k sqft3 Tillman Place Ash Ext, Mount Juliet, TN 37122New ConstructionRealTracs MLS as distributed by MLS GRID
- $650,0005 bd3 ba2.8k sqft1307 Christina Ct, Lebanon, TN 37087For SaleMLS ID #3544422, Karen Albright. RealTracs MLS as distributed by MLS GRID
- $544,9904 bd3 ba2.4k sqft2402 Great Elm Dr, Mount Juliet, TN 37122New ConstructionMLS ID #3603234, Tracey Hightower. RealTracs MLS as distributed by MLS GRID
- $449,9903 bd3 ba2.1k sqft0 Tillman Place Ash #Int, Mount Juliet, TN 37122New ConstructionRealTracs MLS as distributed by MLS GRID
- $599,9905 bd4 ba2.6k sqft881 Joe Miller Dr Lot 131, Hendersonville, TN 37075New ConstructionRealTracs MLS as distributed by MLS GRID
