Five Oaks Golf and Country Club. Satinwood model.
Active
$549,990
84 Russell Ct #95, Lebanon, TN 37087
4beds
2,697sqft
Single Family Residence, Residential
Built in 2026
-- sqft lot
$-- Zestimate®
$204/sqft
$65/mo HOA
What's special
- 9 days
- 100
- 2
Likely to sell faster than
Zillow last checked:
Listing updated:
Listed by:
Lisa Lee 615-454-9511,
Weekley Homes, LLC 615-686-2910,
Michelle Woods 615-454-9511,
Weekley Homes, LLC
Source: RealTracs MLS as distributed by MLS GRID,MLS#: 3626950
Facts & features
Interior
Bedrooms & bathrooms
- Bedrooms: 4
- Bathrooms: 3
- Full bathrooms: 2
- 1/2 bathrooms: 1
- Main level bedrooms: 1
Bedroom 1
- Features: Suite
- Level: Suite
- Area: 221 Square Feet
- Dimensions: 13x17
Bedroom 2
- Features: Bath
- Level: Bath
- Area: 100 Square Feet
- Dimensions: 10x10
Bedroom 3
- Area: 130 Square Feet
- Dimensions: 10x13
Bedroom 4
- Area: 132 Square Feet
- Dimensions: 11x12
Primary bathroom
- Features: Ceramic
- Level: Ceramic
Dining room
- Area: 110 Square Feet
- Dimensions: 10x11
Kitchen
- Features: Eat-in Kitchen
- Level: Eat-in Kitchen
Living room
- Features: Combination
- Level: Combination
- Area: 255 Square Feet
- Dimensions: 15x17
Other
- Features: Bedroom 5
- Level: Bedroom 5
Other
- Features: Bedroom 5
- Level: Bedroom 5
- Area: 156 Square Feet
- Dimensions: 13x12
Recreation room
- Features: Second Floor
- Level: Second Floor
- Area: 196 Square Feet
- Dimensions: 14x14
Heating
- Central, Natural Gas
Cooling
- Central Air, Electric
Appliances
- Included: Built-In Electric Oven, Gas Range, Dishwasher, Disposal, Microwave
- Laundry: Electric Dryer Hookup, Washer Hookup
Features
- Air Filter, Ceiling Fan(s), Entrance Foyer, Extra Closets, Open Floorplan, Pantry, Walk-In Closet(s), High Speed Internet
- Flooring: Carpet, Laminate, Tile
- Basement: None
Interior area
- Total structure area: 2,697
- Total interior livable area: 2,697 sqft
- Finished area above ground: 2,697
Property
Parking
- Total spaces: 2
- Parking features: Garage Door Opener, Garage Faces Front
- Attached garage spaces: 2
Features
- Levels: Two
- Stories: 2
- Patio & porch: Patio, Covered, Porch
- Has view: Yes
Details
- Special conditions: Standard
- Other equipment: Air Purifier
Construction
Type & style
- Home type: SingleFamily
- Architectural style: Traditional
- Property subtype: Single Family Residence, Residential
Materials
- Hardboard Siding, Brick
- Roof: Shingle
Condition
- New construction: Yes
- Year built: 2026
Utilities & green energy
- Sewer: Public Sewer
- Water: Public
- Utilities for property: Electricity Available, Natural Gas Available, Water Available, Underground Utilities
Green energy
- Energy efficient items: Thermostat
Community & HOA
Community
- Security: Carbon Monoxide Detector(s), Smoke Detector(s)
- Subdivision: Five Oaks
HOA
- Has HOA: Yes
- Amenities included: Golf Course, Underground Utilities
- HOA fee: $65 monthly
- Second HOA fee: $450 one time
Location
- Region: Lebanon
Financial & listing details
- Price per square foot: $204/sqft
- Annual tax amount: $3,900
- Date on market: 10/26/2026
- Date available: 02/28/2027
- Electric utility on property: Yes
Estimated market value
Not available
Estimated sales range
Not available
Not available
Price history
| Date | Event | Price |
|---|---|---|
| 10/26/2026 | Listed for sale | $549,990-1.8%$204/sqft |
Source:  RealTracs MLS as distributed by MLS GRID #3626950 Report a problem | ||
| 4/1/2025 | Listing removed | $559,990$208/sqft |
Source: RealTracs MLS as distributed by MLS GRID #2810196 Report a problem | ||
| 3/28/2025 | Listed for sale | $559,990+14.3%$208/sqft |
Source: RealTracs MLS as distributed by MLS GRID #2810196 Report a problem | ||
| 10/5/2024 | Listing removed | $489,990$182/sqft |
Source: RealTracs MLS as distributed by MLS GRID #2744002 Report a problem | ||
| 10/3/2024 | Listed for sale | $489,990$182/sqft |
Source: RealTracs MLS as distributed by MLS GRID #2744002 Report a problem | ||
| 8/1/2024 | Listing removed | -- |
Source: RealTracs MLS as distributed by MLS GRID #2683525 Report a problem | ||
| 7/25/2024 | Listed for sale | $489,990$182/sqft |
Source: RealTracs MLS as distributed by MLS GRID #2683525 Report a problem | ||
Public tax history
Tax history is unavailable.
Monthly payment
Est. payment
Payment breakdown
Explore the cost of this home by adjusting the details. Changes won't be saved.Climate risks
Neighborhood: 37087
Nearby schools
Schools provided by the listing agent
- Elementary: Coles Ferry Elementary
- Middle: Walter J. Baird Middle School
- High: Lebanon High School
Source: RealTracs MLS as distributed by MLS GRID. This data may not be complete. We recommend contacting the local school district to confirm school assignments for this home.
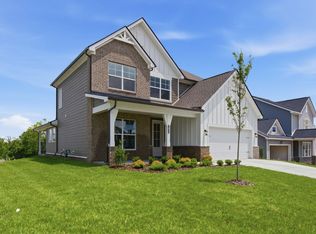
- $599,9905 bd3 ba2.6k sqft1096 Callaway Dr, Lebanon, TN 37087New Construction
- $749,1125 bd4 ba2.6k sqft1139 Callaway Dr LOT 19, Lebanon, TN 37087Sold

- $655,6485 bd4 ba2.6k sqft37 Sarazen Ct LOT 70, Lebanon, TN 37087Pending
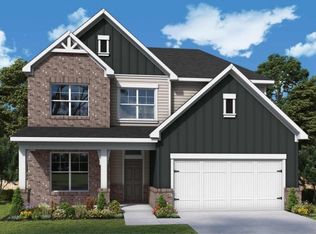
- $704,9904 bd3 ba2.6k sqft1153 Callaway Dr LOT 12, Lebanon, TN 37087New Construction

Similar homes
- from $563,9904 bd4 ba3k sqftDrummond Plan, The Preserve at Five Oaks, Lebanon, TN 37087New Construction
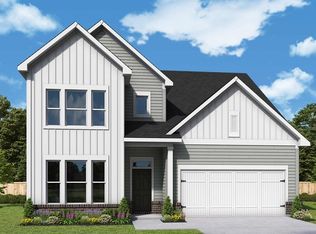 David Weekley Homes
- from $559,9904 bd3 ba3k sqftPenhurst Plan, The Preserve at Five Oaks, Lebanon, TN 37087New Construction
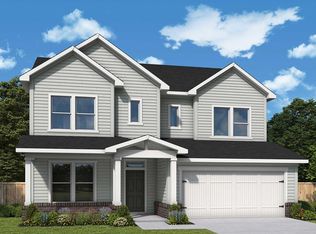 David Weekley Homes
- $590,0004 bd3 ba2.3k sqft913 Nance Ln, Lebanon, TN 37087For Sale

 MLS ID #3621224, Hasna Singh. RealTracs MLS as distributed by MLS GRID
- $624,9904 bd3 ba3k sqft65 Trevino Ln, Lebanon, TN 37087New Construction
 RealTracs MLS as distributed by MLS GRID
- $691,8064 bd4 ba2.7k sqft325 Goodwin Ln Lot 99, Lebanon, TN 37087New ConstructionMLS ID #3630929, Jerel Myles. RealTracs MLS as distributed by MLS GRID
- $579,9903 bd2 ba2.1k sqft63 Trevino Ln, Lebanon, TN 37087New ConstructionRealTracs MLS as distributed by MLS GRID
- $704,9904 bd3 ba2.6k sqft1153 Callaway Dr Lot 12, Lebanon, TN 37087New ConstructionMLS ID #3622437, Michelle Woods. RealTracs MLS as distributed by MLS GRID
- $724,9904 bd4 ba2.8k sqft1147 Callaway Dr Lot 15, Lebanon, TN 37087New ConstructionMLS ID #3622438, Lisa Lee. RealTracs MLS as distributed by MLS GRID
- $469,9953 bd3 ba2.3k sqft261 Limestone Way Lot 56, Lebanon, TN 37087New ConstructionRealTracs MLS as distributed by MLS GRID
- $599,9904 bd3 ba2.5k sqft517 Pine Valley Rd Lot 183, Mount Juliet, TN 37122New ConstructionMLS ID #3630560, Monique Erwin. RealTracs MLS as distributed by MLS GRID
- $549,9003 bd3 ba2.2k sqft2057 Holbrook Rd Lot 29, Mount Juliet, TN 37122New ConstructionRealTracs MLS as distributed by MLS GRID
- $539,9003 bd3 ba2.1k sqft2055 Holbrook Rd Lot 28, Mount Juliet, TN 37122New ConstructionRealTracs MLS as distributed by MLS GRID
- $645,9004 bd3 ba2.5k sqft8 Elissa Pl Lot 8, Hendersonville, TN 37075New ConstructionMLS ID #3612700, Matthew Martin. RealTracs MLS as distributed by MLS GRID
- $722,4885 bd4 ba2.9k sqft818 John Dale Dr, Mount Juliet, TN 37122New ConstructionRealTracs MLS as distributed by MLS GRID
