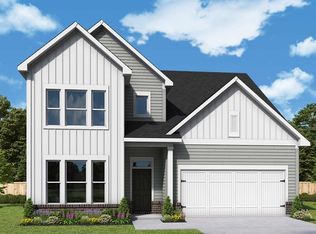
Five Oaks Golf and Country Club. Satinwood floor plan.
Under contract - not showing
$749,112
1139 Callaway Dr Lot 19, Lebanon, TN 37087
5beds
2,697sqft
:
Get pre-qualified$4,652/mo
Single Family Residence, Residential
Built in 2026
-- sqft lot
$-- Zestimate®
$278/sqft
$65/mo HOA
What's special
- 9 days |
- 5 |
- 0 |
Zillow last checked:
Listing updated:
Listed by:
Michelle Woods 615-454-9511,
Weekley Homes, LLC 615-686-2910
Source: RealTracs MLS as distributed by MLS GRID,MLS#: 3288390
Facts & features
Interior
Bedrooms & bathrooms
- Bedrooms: 5
- Bathrooms: 4
- Full bathrooms: 4
- Main level bedrooms: 2
Bedroom 1
- Features: Suite
- Level: Suite
- Area: 221 Square Feet
- Dimensions: 13x17
Bedroom 2
- Features: Bath
- Level: Bath
- Area: 100 Square Feet
- Dimensions: 10x10
Bedroom 3
- Area: 130 Square Feet
- Dimensions: 10x13
Bedroom 4
- Area: 132 Square Feet
- Dimensions: 11x12
Primary bathroom
- Features: Ceramic
- Level: Ceramic
Dining room
- Area: 110 Square Feet
- Dimensions: 10x11
Kitchen
- Features: Eat-in Kitchen
- Level: Eat-in Kitchen
Living room
- Features: Combination
- Level: Combination
- Area: 255 Square Feet
- Dimensions: 15x17
Other
- Features: Bedroom 5
- Level: Bedroom 5
Other
- Features: Bedroom 5
- Level: Bedroom 5
- Area: 156 Square Feet
- Dimensions: 13x12
Recreation room
- Features: Second Floor
- Level: Second Floor
- Area: 196 Square Feet
- Dimensions: 14x14
Heating
- Central, Natural Gas
Cooling
- Central Air, Electric
Appliances
- Included: Built-In Electric Oven, Gas Range, Dishwasher, Disposal, Microwave
- Laundry: Electric Dryer Hookup, Washer Hookup
Features
- Air Filter, Ceiling Fan(s), Entrance Foyer, Extra Closets, Open Floorplan, Pantry, Walk-In Closet(s), High Speed Internet
- Flooring: Carpet, Laminate, Tile
- Basement: None
Interior area
- Total structure area: 2,697
- Total interior livable area: 2,697 sqft
- Finished area above ground: 2,697
Property
Parking
- Total spaces: 2
- Parking features: Garage Door Opener, Garage Faces Front
- Attached garage spaces: 2
Features
- Levels: Two
- Stories: 2
- Patio & porch: Patio, Covered, Porch
Details
- Special conditions: Standard
- Other equipment: Air Purifier
Construction
Type & style
- Home type: SingleFamily
- Architectural style: Traditional
- Property subtype: Single Family Residence, Residential
Materials
- Hardboard Siding, Brick
- Roof: Shingle
Condition
- New construction: Yes
- Year built: 2026
Utilities & green energy
- Sewer: Public Sewer
- Water: Public
- Utilities for property: Electricity Available, Natural Gas Available, Water Available, Underground Utilities
Green energy
- Energy efficient items: Thermostat
Community & HOA
Community
- Security: Carbon Monoxide Detector(s), Smoke Detector(s)
- Subdivision: Five Oaks
HOA
- Has HOA: Yes
- Amenities included: Golf Course, Underground Utilities
- HOA fee: $65 monthly
- Second HOA fee: $450 one time
Location
- Region: Lebanon
Financial & listing details
- Price per square foot: $278/sqft
- Annual tax amount: $4,000
- Date on market: 7/19/2026
- Date available: 09/30/2026
- Electric utility on property: Yes
Estimated market value
Not available
Estimated sales range
Not available
Not available
Price history
| Date | Event | Price |
|---|---|---|
| 7/19/2026 | Pending sale | $749,112$278/sqft |
Source:  RealTracs MLS as distributed by MLS GRID #3288390 Report a problem RealTracs MLS as distributed by MLS GRID #3288390 Report a problem | ||
Public tax history
Tax history is unavailable.
Monthly payment
Est. payment
Payment breakdown
Explore the cost of this home by adjusting the details. Changes won't be saved.Climate risks
Neighborhood: 37087
Nearby schools
GreatSchools rating
- 7/10Coles Ferry Elementary SchoolGrades: PK-5Distance: 5 mi
- 6/10Walter J. Baird Middle SchoolGrades: 6-8Distance: 5 mi
Schools provided by the listing agent
- Elementary: Coles Ferry Elementary
- Middle: Walter J. Baird Middle School
- High: Lebanon High School
Source: RealTracs MLS as distributed by MLS GRID. This data may not be complete. We recommend contacting the local school district to confirm school assignments for this home.
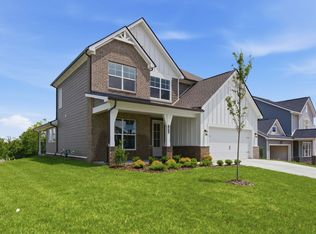
- $624,9905 bd3 ba2.6k sqft1096 Callaway Dr, Lebanon, TN 37087New Construction
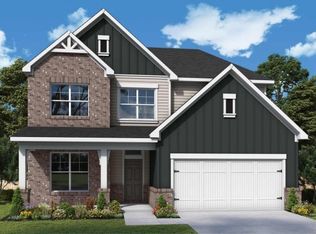
- $655,6485 bd4 ba2.6k sqft37 Sarazen Ct LOT 70, Lebanon, TN 37087Pending
- $514,0003 bd3 ba2.3k sqft1050 Callaway Dr, Lebanon, TN 37087Sold

- $526,800-- bd-- ba-- sqft1050 Callaway Dr #78, Lebanon, TN 37087Off Market
- $472,600-- bd2 ba2.1k sqft1051 Callaway Dr, Lebanon, TN 37087Off Market
- $510,000-- bd2 ba2.3k sqft1049 Callaway Dr, Lebanon, TN 37087Sold
- $510,0002 bd3 ba2.3k sqft1048 Callaway Dr, Lebanon, TN 37087Sold
- $456,900-- bd2 ba2k sqft1052 Callaway Dr, Lebanon, TN 37087Off Market
A local agent can set up tours, give advice and negotiate with sellers.
A local lender can help you make sure your offer is ready when you are.
Similar homes
- from $559,9904 bd3 ba3k sqftPenhurst Plan, The Preserve at Five Oaks, Lebanon, TN 37087New Construction
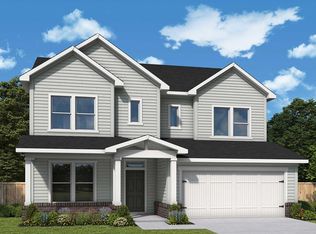 David Weekley Homes
 - $639,9904 bd3 ba2.6k sqft1084 Callaway Dr, Lebanon, TN 37087For Sale
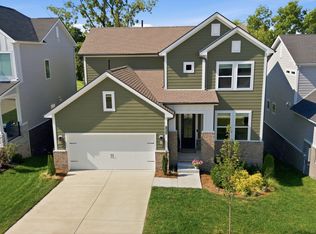
 MLS ID #3309258, Daniel Demers. RealTracs MLS as distributed by MLS GRID
 - from $563,9904 bd4 ba3k sqftDrummond Plan, The Preserve at Five Oaks, Lebanon, TN 37087New Construction
 David Weekley Homes
 - $691,8064 bd4 ba2.7k sqft325 Goodwin Ln Lot 99, Lebanon, TN 37087New Construction
 MLS ID #3256656, Mark Worsley. RealTracs MLS as distributed by MLS GRID
 - $624,9904 bd3 ba3k sqft65 Trevino Ln, Lebanon, TN 37087New ConstructionMLS ID #3261126, Lisa Lee. RealTracs MLS as distributed by MLS GRID
- $799,9004 bd4 ba3.3k sqft1115 Willow Springs Dr Lot 64, Lebanon, TN 37087New ConstructionMLS ID #3003420, Lisa Dale. RealTracs MLS as distributed by MLS GRID
- from $509,9903 bd2 ba2.1k sqftClippard Plan, The Preserve at Five Oaks, Lebanon, TN 37087New ConstructionDavid Weekley Homes
- $574,9903 bd2 ba2.1k sqft63 Trevino Ln, Lebanon, TN 37087New ConstructionRealTracs MLS as distributed by MLS GRID
- from $529,9904 bd3 ba2.5k sqftRosemary Plan, Dillon Pointe, Lebanon, TN 37087New ConstructionLennar Homes
- from $1,050,0004 bd4 ba3.4k sqftWoodberry Park Plan, Farmington Woods, Lebanon, TN 37087New ConstructionFrank Batson Homes
- $543,7245 bd4 ba2.5k sqft257 Limestone Way Lot 54, Lebanon, TN 37087New ConstructionMLS ID #3288422, Sara Pate. RealTracs MLS as distributed by MLS GRID
- $471,1104 bd5 ba2.5k sqft514 Charing Cross Dr Lot 63, Lebanon, TN 37087New ConstructionMLS ID #3263378, Justin Dale Lynn. RealTracs MLS as distributed by MLS GRID
- from $467,9905 bd4 ba2.7k sqftReedy Plan, Averitt Landing, Lebanon, TN 37087New ConstructionCentury Communities
- from $638,9905 bd4 ba3.1k sqftMcBryde Plan, Benders Cove - Estate Series, Mount Juliet, TN 37122New ConstructionMeritage Homes
- from $699,9904 bd3 ba3k sqftPresley Plan, Lynwood Station, Mount Juliet, TN 37122New ConstructionRichmond Homes
- $754,9954 bd5 ba3.6k sqft2 Tomlinson Pointe, Mount Juliet, TN 37122New ConstructionMLS ID #3231139, Ashley Rolf. RealTracs MLS as distributed by MLS GRID
- $499,9955 bd3 ba2.5k sqft258 Limestone Way Lot 135, Lebanon, TN 37087New ConstructionMLS ID #3239587, Sara Pate. RealTracs MLS as distributed by MLS GRID
- $691,0505 bd4 ba3.1k sqft284 Johnnys Pl, Mount Juliet, TN 37122New ConstructionRealTracs MLS as distributed by MLS GRID
- from $759,9903 bd3 ba2.7k sqftRenown Plan, Del Webb Barton Village, Lebanon, TN 37090New ConstructionDel Webb
- from $704,9905 bd4 ba3.2k sqftAshcroft Plan, Lynwood Station, Mount Juliet, TN 37122New ConstructionRichmond Homes
