Build your dream home on a spacious homesite in the gated Reserve at Horn Springs community! Located just minutes from Old Hickory Lake and a convenient drive to downtown Nashville, this boutique community offers the perfect blend of privacy, natural beauty, and modern convenience.
The Jasmine floorplan offers flexible living with a thoughtfully designed layout and plenty of opportunities to expand and personalize the home to fit your lifestyle. Whether you're looking for additional bedrooms, bonus space, a home office, or enhanced outdoor living, you'll work alongside our award-winning Design Studio team to create a home that is uniquely yours.
Every Schell Brothers home is built with exclusive Schellter™ Advanced Building Science, featuring high-performance windows, enhanced insulation, a conditioned crawl space, and superior indoor air quality systems designed to deliver exceptional comfort, energy efficiency, and long-term value.
Residents enjoy large homesites, professional landscaping, a community firepit, scenic surroundings, and access to highly regarded Wilson County schools.
For a limited time, receive a FREE 3-car side-load garage upgrade, $10,000 community incentive, and a $10,000 Platinum Package with use of our preferred lender and title company. current incentives are reflected in the listing price. Incentives may be applied toward upgrades, closing costs, or an interest rate buydown. Price advertised reflects base price only. Homesite premiums, structural options, and design selections will vary based on buyer personalization. Contact sales for complete details.
Active
$799,900
1115 Willow Springs Dr Lot 64, Lebanon, TN 37087
4beds
3,320sqft
Single Family Residence, Residential
Built in 2026
0.26 Acres Lot
$-- Zestimate®
$241/sqft
$50/mo HOA
What's special
Spacious homesiteCommunity firepitConditioned crawl spaceProfessional landscapingScenic surroundingsLarge homesitesHigh-performance windows
- 321 days |
- 56 |
- 4 |
Zillow last checked:
Listing updated:
Listed by:
Lisa Dale 615-374-6333,
Schell Brothers Nashville LLC 615-608-4557,
Gisselle Alfaro,
Schell Brothers Nashville LLC
Source: RealTracs MLS as distributed by MLS GRID,MLS#: 3003420
Facts & features
Interior
Bedrooms & bathrooms
- Bedrooms: 4
- Bathrooms: 4
- Full bathrooms: 3
- 1/2 bathrooms: 1
- Main level bedrooms: 1
Heating
- Electric, Natural Gas
Cooling
- Electric, Gas
Appliances
- Included: Dishwasher, Microwave, Refrigerator
Features
- Flooring: Carpet, Wood, Laminate
- Basement: Crawl Space
Interior area
- Total structure area: 3,320
- Total interior livable area: 3,320 sqft
- Finished area above ground: 3,320
Video & virtual tour
Property
Parking
- Total spaces: 3
- Parking features: Garage Faces Side
- Garage spaces: 3
Features
- Levels: Two
- Stories: 2
Lot
- Size: 0.26 Acres
- Features: Level
- Topography: Level
Details
- Parcel number: 035H B 01100 000
- Special conditions: Standard
Construction
Type & style
- Home type: SingleFamily
- Property subtype: Single Family Residence, Residential
Materials
- Brick
Condition
- New construction: Yes
- Year built: 2026
Utilities & green energy
- Sewer: Public Sewer
- Water: Public
- Utilities for property: Electricity Available, Natural Gas Available, Water Available, Underground Utilities
Green energy
- Green verification: ENERGY STAR Certified Homes
Community & HOA
Community
- Subdivision: The Reserve At Horn Springs Ph 2
HOA
- Has HOA: Yes
- Amenities included: Gated, Sidewalks, Underground Utilities
- Services included: Maintenance Grounds
- HOA fee: $50 monthly
Location
- Region: Lebanon
Financial & listing details
- Price per square foot: $241/sqft
- Annual tax amount: $315
- Date on market: 9/29/2025
- Date available: 03/01/2027
- Electric utility on property: Yes
Estimated market value
Not available
Estimated sales range
Not available
Not available
Price history
| Date | Event | Price |
|---|---|---|
| 5/6/2026 | Price change | $177,900-1.1%$54/sqft |
Source:  RealTracs MLS as distributed by MLS GRID #3099066 Report a problem RealTracs MLS as distributed by MLS GRID #3099066 Report a problem | ||
| 3/4/2026 | Listed for sale | $179,900$54/sqft |
Source: RealTracs MLS as distributed by MLS GRID #3099066 Report a problem | ||
| 2/13/2026 | Contingent | $179,900$54/sqft |
Source: RealTracs MLS as distributed by MLS GRID #3099066 Report a problem | ||
| 1/19/2026 | Price change | $179,900-77.5%$54/sqft |
Source: RealTracs MLS as distributed by MLS GRID #3099066 Report a problem | ||
| 9/29/2025 | Listed for sale | $799,900$241/sqft |
Source: RealTracs MLS as distributed by MLS GRID #3003420 Report a problem | ||
Public tax history
Tax history is unavailable.
Monthly payment
Est. payment
Payment breakdown
Explore the cost of this home by adjusting the details. Changes won't be saved.Climate risks
Neighborhood: 37087
Nearby schools
GreatSchools rating
- 6/10Carroll Oakland Elementary SchoolGrades: PK-8Distance: 5.3 mi
- 7/10Lebanon High SchoolGrades: 9-12Distance: 5.1 mi
Schools provided by the listing agent
- Elementary: Carroll Oakland Elementary
- Middle: Carroll Oakland Elementary
- High: Lebanon High School
Source: RealTracs MLS as distributed by MLS GRID. This data may not be complete. We recommend contacting the local school district to confirm school assignments for this home.
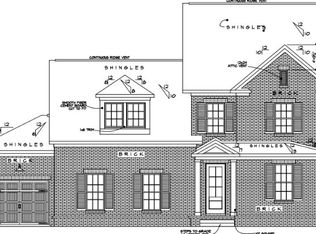
- $889,9006 bd4 ba3.5k sqft1215 Ben Forkum Dr #32, Lebanon, TN 37087New Construction
- $924,200-- bd3 ba3.1k sqft1217 Ben Forkum Dr, Lebanon, TN 37087Off Market
- $911,500-- bd3 ba3.6k sqft1213 Ben Forkum Dr, Lebanon, TN 37087Off Market
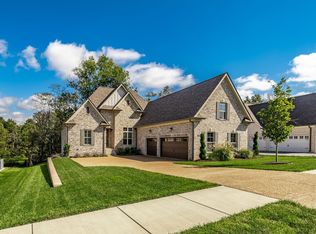
- $699,0004 bd3 ba2.9k sqft1219 Ben Forkum Dr, Lebanon, TN 37087Sold
- $854,9004 bd3 ba3k sqft1210 Ben Forkum Dr, Lebanon, TN 37087Off Market
- $718,900-- bd3 ba4.2k sqft1216 Ben Forkum Dr, Lebanon, TN 37087Off Market
- $779,2004 bd3 ba3.2k sqft1221 Ben Forkum Dr #29, Lebanon, TN 37087Off Market
- $793,900-- bd2 ba2.8k sqft1221 Ben Forkum Dr, Lebanon, TN 37087Off Market
A local agent can set up tours, give advice and negotiate with sellers.
A local lender can help you make sure your offer is ready when you are.
Similar homes
- from $799,9003 bd3 ba3.1k sqftJasmine Plan, The Reserve at Horn Springs, Lebanon, TN 37087New Construction
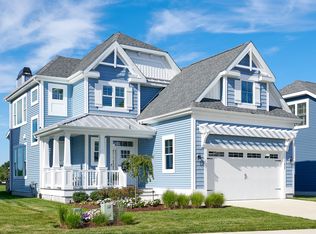 Schell Brothers
 - $839,9004 bd4 ba3.4k sqft902 Larkspur Ln, Lebanon, TN 37087For Sale
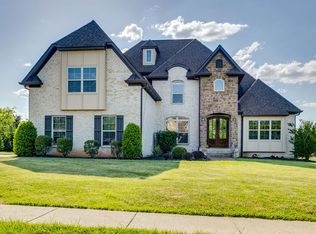
 MLS ID #3183101, Dawn Marie Cuaron (Lauriano). RealTracs MLS as distributed by MLS GRID
 - $609,9005 bd3 ba2.9k sqft420 Zephyr Cv, Lebanon, TN 37087For Sale
 MLS ID #3183601, Keith Boykin. RealTracs MLS as distributed by MLS GRID
 - $754,9004 bd3 ba2.5k sqft2408 Oakmont Ln Lot 149, Mount Juliet, TN 37122New Construction
 MLS ID #3508271, Lisa Dale. RealTracs MLS as distributed by MLS GRID
 - $499,9904 bd4 ba2.9k sqft418 Stratford Station Dr Lot 131, Lebanon, TN 37087New ConstructionMLS ID #3501043, Justin Dale Lynn. RealTracs MLS as distributed by MLS GRID
- $805,9004 bd3 ba2.6k sqft102 Cedarstone Dr, Mount Juliet, TN 37122New ConstructionMLS ID #3211379, Marusha Skorey. RealTracs MLS as distributed by MLS GRID
- $908,9004 bd4 ba3.5k sqft112 Cedarstone Dr, Mount Juliet, TN 37122New ConstructionMLS ID #3318926, Marusha Skorey. RealTracs MLS as distributed by MLS GRID
- $469,9904 bd5 ba2.5k sqft514 Charing Cross Dr Lot 63, Lebanon, TN 37087New ConstructionRealTracs MLS as distributed by MLS GRID
- $713,9904 bd4 ba2.8k sqft511 Pine Valley Rd, Mtjuliet, TN 37122New ConstructionBeazer Homes
- $429,9993 bd3 ba1.9k sqft515 Forsberg Ct, Lebanon, TN 37087For SaleMLS ID #3282378, Kenny Sallis. RealTracs MLS as distributed by MLS GRID
- from $811,9004 bd3 ba2.8k sqftKINSLEY Plan, Cedar Creek Estates, Mount Juliet, TN 37122New ConstructionDrees Homes
- $849,4004 bd4 ba3.7k sqft1031 Tiane Trl Lot 14, Gallatin, TN 37066New ConstructionMLS ID #3002473, Toshia L. Portis. RealTracs MLS as distributed by MLS GRID
- from $805,9004 bd3 ba2.6k sqftCOURTLAND Plan, Cedar Creek Estates, Mount Juliet, TN 37122New ConstructionDrees Homes
- $927,9004 bd4 ba3.8k sqft110 Cedarstone Dr, Mount Juliet, TN 37122New ConstructionMLS ID #3318928, Marusha Skorey. RealTracs MLS as distributed by MLS GRID
- $929,9004 bd5 ba3.8k sqft111 Cedarstone Dr, Mount Juliet, TN 37122New ConstructionMLS ID #3211374, Marusha Skorey. RealTracs MLS as distributed by MLS GRID
- $744,9003 bd3 ba2k sqft1453 Arbor Park Ln Lot 167, Hendersonville, TN 37075New ConstructionMLS ID #3512960, Gisselle Alfaro. RealTracs MLS as distributed by MLS GRID
- $599,9004 bd3 ba2.9k sqft2900 John Dale Dr Lot R, Mount Juliet, TN 37122New ConstructionMLS ID #3306624, Katherine Blower. RealTracs MLS as distributed by MLS GRID
- from $794,9004 bd3 ba3.5k sqftSouthport Plan, Millstone, Hendersonville, TN 37075New ConstructionSchell Brothers
- from $853,9004 bd4 ba2.9k sqftMARSHALL Plan, Cedar Creek Estates, Mount Juliet, TN 37122New ConstructionDrees Homes
- $1,019,9003 bd3 ba2.6k sqft1500 Saundersville Rd Lot 4, Hendersonville, TN 37075New ConstructionMLS ID #3513089, Gisselle Alfaro. RealTracs MLS as distributed by MLS GRID
