Dalamar Affordable Custom Homes presents, The Delray floor plan, approximately 3,200 square feet of impeccably designed living space, ideally positioned within a scenic hilltop community celebrated for its serene atmosphere, close-knit feel, and sweeping views. With 4 bedrooms and 3.5 baths, this home delivers both generous scale and elevated design. At the heart of the home, the luxury kitchen is thoughtfully designed to impress, featuring custom cabinetry, premium finishes, designer fixtures, and expansive workspace ideal for both everyday living and sophisticated entertaining. The kitchen flows seamlessly into the main living areas, enhanced by 10-foot ceilings, hardwood flooring throughout the main level, and striking architectural elements such as coffered ceilings and soaring ceiling heights that elevate the overall ambiance. The spa-inspired bathrooms reflect the same level of refinement, showcasing elegant tile selections, upscale vanities, refined lighting, and designer plumbing fixtures that create a calming, resort-like experience. The primary suite bath is designed as a private retreat, offering a space that feels indulgent, serene, and timeless. Nestled within a boutique, hilltop community, this residence enjoys a peaceful sense of privacy paired with a warm neighborhood atmosphere. Elevated positioning provides beautiful, far-reaching views, enhancing the feeling of retreat while remaining thoughtfully connected to the surrounding community. The Delray offers extensive customization, allowing discerning buyers to personalize finishes and design elements to align with their lifestyle. A myriad of luxury upgrades are available at an additional cost, providing opportunities to further enhance this already impressive home. Photos and renderings are for illustrative purposes only and can may depict optional features not included in the base price. Ask me about seller incentives available with use of preferred lenders.
Active
Price increase: $69.5K (6/11)
$849,400
1031 Tiane Trl Lot 14, Gallatin, TN 37066
4beds
3,717sqft
Single Family Residence, Residential
Built in 2026
0.35 Acres Lot
$-- Zestimate®
$229/sqft
$-- HOA
What's special
Designer fixturesDesigner plumbing fixturesElegant tile selectionsStriking architectural elementsElevated positioningPremium finishesExpansive workspace
- 324 days |
- 172 |
- 5 |
Zillow last checked:
Listing updated:
Listed by:
Toshia L. Portis 615-300-0066,
Dalamar Real Estate Services, LLC 615-946-4933
Source: RealTracs MLS as distributed by MLS GRID,MLS#: 3002473
Facts & features
Interior
Bedrooms & bathrooms
- Bedrooms: 4
- Bathrooms: 4
- Full bathrooms: 3
- 1/2 bathrooms: 1
- Main level bedrooms: 4
Heating
- Central
Cooling
- Central Air
Appliances
- Included: Electric Oven, Built-In Gas Range, Dishwasher, Disposal, Microwave, Stainless Steel Appliance(s)
Features
- Flooring: Carpet, Wood, Tile
- Basement: Crawl Space
Interior area
- Total structure area: 3,717
- Total interior livable area: 3,717 sqft
- Finished area above ground: 3,717
Property
Parking
- Total spaces: 2
- Parking features: Attached
- Attached garage spaces: 2
Features
- Levels: Two
- Stories: 2
Lot
- Size: 0.35 Acres
Details
- Parcel number: 105O A 01400 000
- Special conditions: Standard
Construction
Type & style
- Home type: SingleFamily
- Property subtype: Single Family Residence, Residential
Materials
- Brick
Condition
- New construction: Yes
- Year built: 2026
Utilities & green energy
- Sewer: Public Sewer
- Water: Public
- Utilities for property: Water Available
Community & HOA
Community
- Subdivision: Bella Vista
HOA
- Has HOA: No
Location
- Region: Gallatin
Financial & listing details
- Price per square foot: $229/sqft
- Annual tax amount: $244
- Date on market: 9/26/2025
- Date available: 07/31/2026
Estimated market value
Not available
Estimated sales range
Not available
Not available
Price history
| Date | Event | Price |
|---|---|---|
| 6/11/2026 | Price change | $849,400+8.9%$229/sqft |
Source:  RealTracs MLS as distributed by MLS GRID #3002473 Report a problem RealTracs MLS as distributed by MLS GRID #3002473 Report a problem | ||
| 11/7/2025 | Listed for sale | $779,900$210/sqft |
Source: RealTracs MLS as distributed by MLS GRID #3002473 Report a problem | ||
| 10/8/2025 | Listing removed | $779,900$210/sqft |
Source: RealTracs MLS as distributed by MLS GRID #3002473 Report a problem | ||
| 9/26/2025 | Listed for sale | $779,900$210/sqft |
Source: RealTracs MLS as distributed by MLS GRID #3002473 Report a problem | ||
Public tax history
Tax history is unavailable.
Monthly payment
Est. payment
Payment breakdown
Explore the cost of this home by adjusting the details. Changes won't be saved.Climate risks
Neighborhood: 37066
Nearby schools
GreatSchools rating
- 5/10Benny C. Bills Elementary SchoolGrades: PK-5Distance: 2.2 mi
- 4/10Joe Shafer Middle SchoolGrades: 6-8Distance: 1.8 mi
- 5/10Gallatin Senior High SchoolGrades: 9-12Distance: 4 mi
Schools provided by the listing agent
- Elementary: Vena Stuart Elementary
- Middle: Joe Shafer Middle School
- High: Gallatin Senior High School
Source: RealTracs MLS as distributed by MLS GRID. This data may not be complete. We recommend contacting the local school district to confirm school assignments for this home.
- $209,9000.35 acres1031 Tiane Trl, Gallatin, TN 37066Sold
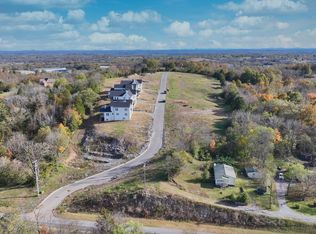
- $50,000-- bd-- ba-- sqft1032 Tiane Trl, Gallatin, TN 37066Off Market
- $50,000-- bd-- ba-- sqft1029 Tiane Trl, Gallatin, TN 37066Off Market
- $50,000-- bd-- ba-- sqft1030 Tiane Trl, Gallatin, TN 37066Off Market
- $50,000-- bd-- ba-- sqft1028 Tiane Trl, Gallatin, TN 37066Off Market
- $50,000-- bd-- ba-- sqft1027 Tiane Trl, Gallatin, TN 37066Off Market
- $50,000-- bd-- ba-- sqft1026 Tiane Trl, Gallatin, TN 37066Off Market
- $50,000-- bd-- ba-- sqft1025 Tiane Trl, Gallatin, TN 37066Off Market
A local agent can set up tours, give advice and negotiate with sellers.
Similar homes
- $864,9004 bd3 ba3.1k sqft1060 Mill Brook Way Lot 16, Gallatin, TN 37066New Construction
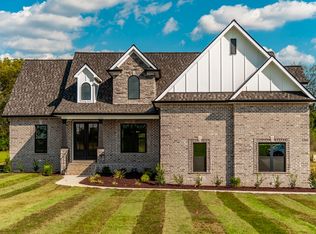
 MLS ID #3505815, Justin Tucker. RealTracs MLS as distributed by MLS GRID
 - $895,0004 bd3 ba3.5k sqft2144 Gorden Xing, Gallatin, TN 37066For Sale
 MLS ID #3510714, John C. Rochford. RealTracs MLS as distributed by MLS GRID
 - $624,9004 bd4 ba3.2k sqft105 Robin Point, Gallatin, TN 37066For Sale
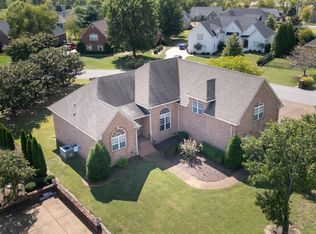 MLS ID #3214292, Gwen Cox Dixon ABR,GRI. RealTracs MLS as distributed by MLS GRID
 - $880,0004 bd4 ba3.5k sqft891 Fairington Pvt Way, Gallatin, TN 37066For Sale
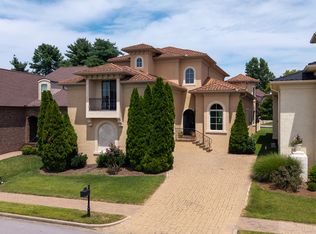 MLS ID #3319182, Marla Richardson. RealTracs MLS as distributed by MLS GRID
 - $649,9003 bd3 ba2.9k sqft119 Millers Point, Gallatin, TN 37066For SaleMLS ID #3247689, Veronica Blaylock. RealTracs MLS as distributed by MLS GRID
- $1,150,0004 bd4 ba4.2k sqft208 Pecan Ct, Gallatin, TN 37066For SaleMLS ID #3512945, Candace Campbell. RealTracs MLS as distributed by MLS GRID
- $619,9004 bd3 ba2.9k sqft257 Hutch Ct, Gallatin, TN 37066For SaleMLS ID #3191386, Todd Draper. RealTracs MLS as distributed by MLS GRID
- $599,9004 bd3 ba2.9k sqft147 Enoch Way, Gallatin, TN 37066For SaleMLS ID #3083972, Jonathan Wilhelm. RealTracs MLS as distributed by MLS GRID
- $904,2004 bd3 ba3.2k sqft1676 Kelvington Blvd, Gallatin, TN 37066For SaleMLS ID #3169315, Shane Holt. RealTracs MLS as distributed by MLS GRID
- $884,9003 bd4 ba3.2k sqft1624 Kelvington Blvd, Gallatin, TN 37066For SaleMLS ID #3158991, Frances Marcou, Broker. RealTracs MLS as distributed by MLS GRID
- $839,0004 bd6 ba3.8k sqft792 Stone Brook Ln, Lebanon, TN 37087For SaleMLS ID #3260604, Lori Mofield. RealTracs MLS as distributed by MLS GRID
- $764,9004 bd4 ba4.7k sqft1111 Isaac Franklin Dr, Gallatin, TN 37066For SaleMLS ID #3137268, Patty Copeland. RealTracs MLS as distributed by MLS GRID
- $950,0005 bd5 ba4.2k sqft100 Gaston St, Gallatin, TN 37066For SaleMLS ID #3220320, Matt Clausen. RealTracs MLS as distributed by MLS GRID
- $839,9004 bd4 ba3.4k sqft902 Larkspur Ln, Lebanon, TN 37087For SaleMLS ID #3183101, Dawn Marie Cuaron (Lauriano). RealTracs MLS as distributed by MLS GRID
- $899,9004 bd4 ba3.5k sqft120 Fraser Pl, Hendersonville, TN 37075For SaleMLS ID #3320260, Lindsay Denney. RealTracs MLS as distributed by MLS GRID
- $614,9003 bd3 ba2.8k sqft2016 Wt Chandler Blvd #83, Gallatin, TN 37066New ConstructionMLS ID #3217831, Janet Medlin. RealTracs MLS as distributed by MLS GRID
- $849,9003 bd4 ba3.8k sqft1339 Horn Springs Rd, Lebanon, TN 37087For SaleMLS ID #3191579, Ken Nelson, Jr.. RealTracs MLS as distributed by MLS GRID
- $799,0004 bd3 ba3k sqft4282 Coles Ferry Pike, Lebanon, TN 37087For SaleMLS ID #3134835, Melissa Winkler. RealTracs MLS as distributed by MLS GRID
- $994,9004 bd4 ba3.6k sqft701 Farmington Dr, Lebanon, TN 37087For SaleMLS ID #3500809, Mike Smith. RealTracs MLS as distributed by MLS GRID
- $799,9004 bd4 ba3.3k sqft1115 Willow Springs Dr Lot 64, Lebanon, TN 37087New ConstructionMLS ID #3003420, Lisa Dale. RealTracs MLS as distributed by MLS GRID
