Improved Price. Fantastic open concept floor plan at Fairvue Plantation. This home sits on a sleepy corner lot overlooking a nicely landscaped pocket park. This lot provides rare privacy while enjoying the outdoor living space. Huge kitchen and island open completely to living area with formal dining close by. Primary suite on main level with (3) guest suites and bonus loft upstairs. One of the guest suites includes built in bunk beds with a nautical theme. Custom built ins and an epoxy floor compliment the two car garage.
Active
Price cut: $10K (7/7)
$904,200
1676 Kelvington Blvd, Gallatin, TN 37066
4beds
3,265sqft
:
Get pre-qualified$5,358/mo
Single Family Residence, Residential
Built in 2010
7,405 Square Feet Lot
$-- Zestimate®
$277/sqft
$56/mo HOA
What's special
- 111 days |
- 450 |
- 19 |
Zillow last checked:
Listing updated:
Listed by:
Shane Holt 615-390-9888,
Botsko Properties, Inc. 615-822-7377
Source: RealTracs MLS as distributed by MLS GRID,MLS#: 3169315
Facts & features
Interior
Bedrooms & bathrooms
- Bedrooms: 4
- Bathrooms: 3
- Full bathrooms: 3
- Main level bedrooms: 1
Bedroom 1
- Features: Suite
- Level: Suite
- Area: 224 Square Feet
- Dimensions: 16x14
Bedroom 2
- Features: Walk-In Closet(s)
- Level: Walk-In Closet(s)
- Area: 169 Square Feet
- Dimensions: 13x13
Bedroom 3
- Features: Extra Large Closet
- Level: Extra Large Closet
- Area: 182 Square Feet
- Dimensions: 14x13
Bedroom 4
- Features: Extra Large Closet
- Level: Extra Large Closet
- Area: 182 Square Feet
- Dimensions: 14x13
Primary bathroom
- Features: Double Vanity
- Level: Double Vanity
Dining room
- Features: Formal
- Level: Formal
- Area: 144 Square Feet
- Dimensions: 12x12
Kitchen
- Area: 221 Square Feet
- Dimensions: 17x13
Living room
- Features: Great Room
- Level: Great Room
- Area: 391 Square Feet
- Dimensions: 23x17
Other
- Features: Office
- Level: Office
- Area: 156 Square Feet
- Dimensions: 13x12
Recreation room
- Features: Second Floor
- Level: Second Floor
- Area: 228 Square Feet
- Dimensions: 19x12
Heating
- Natural Gas
Cooling
- Central Air
Appliances
- Included: Built-In Electric Oven, Double Oven, Cooktop, Dishwasher, Disposal, Microwave, Refrigerator
Features
- Built-in Features, Ceiling Fan(s), Entrance Foyer, Extra Closets, High Ceilings, Open Floorplan, Pantry, Smart Thermostat, Walk-In Closet(s), High Speed Internet, Kitchen Island
- Flooring: Wood, Tile
- Basement: None
- Number of fireplaces: 1
- Fireplace features: Insert, Great Room
Interior area
- Total structure area: 3,265
- Total interior livable area: 3,265 sqft
- Finished area above ground: 3,265
Property
Parking
- Total spaces: 2
- Parking features: Garage Door Opener, Alley Access
- Garage spaces: 2
Features
- Levels: Two
- Stories: 2
- Patio & porch: Patio, Covered, Porch
- Pool features: Association
Lot
- Size: 7,405 Square Feet
- Dimensions: 44.34 x 119.09 IRR
- Features: Corner Lot, Level
- Topography: Corner Lot,Level
Details
- Parcel number: 136O B 01300 000
- Special conditions: Standard
- Other equipment: Irrigation System
Construction
Type & style
- Home type: SingleFamily
- Architectural style: Traditional
- Property subtype: Single Family Residence, Residential
Materials
- Aluminum Siding, Brick
- Roof: Asphalt
Condition
- New construction: No
- Year built: 2010
Utilities & green energy
- Sewer: Public Sewer
- Water: Public
- Utilities for property: Natural Gas Available, Water Available, Cable Connected, Underground Utilities
Green energy
- Energy efficient items: Water Heater, Windows, Thermostat
Community & HOA
Community
- Security: Carbon Monoxide Detector(s), Smoke Detector(s)
- Subdivision: Fairvue Plantation P
HOA
- Has HOA: Yes
- Amenities included: Clubhouse, Fitness Center, Golf Course, Park, Pickleball Court(s), Playground, Pool, Sidewalks, Tennis Court(s), Underground Utilities
- HOA fee: $675 annually
Location
- Region: Gallatin
Financial & listing details
- Price per square foot: $277/sqft
- Tax assessed value: $780,000
- Annual tax amount: $3,803
- Date on market: 4/7/2026
Estimated market value
Not available
Estimated sales range
Not available
Not available
Price history
| Date | Event | Price |
|---|---|---|
| 7/7/2026 | Price change | $904,200-1.1%$277/sqft |
Source:  RealTracs MLS as distributed by MLS GRID #3169315 Report a problem RealTracs MLS as distributed by MLS GRID #3169315 Report a problem | ||
| 4/10/2026 | Listed for sale | $914,200+92.5%$280/sqft |
Source: RealTracs MLS as distributed by MLS GRID #3169315 Report a problem | ||
| 5/30/2018 | Sold | $475,000-1%$145/sqft |
Source: RealTracs MLS as distributed by MLS GRID #1906907 Report a problem | ||
| 4/11/2018 | Pending sale | $480,000$147/sqft |
Source: Coldwell Banker Lakeside, Realtors #1906907 Report a problem | ||
| 3/2/2018 | Listed for sale | $480,000+12.9%$147/sqft |
Source: Coldwell Banker Lakeside Inc. #1906907 Report a problem | ||
| 10/19/2015 | Sold | $425,000-2.3%$130/sqft |
Source: RealTracs MLS as distributed by MLS GRID #1661483 Report a problem | ||
| 10/9/2015 | Pending sale | $434,900$133/sqft |
Source: Reliant Realty ERA Powered #1661483 Report a problem | ||
| 8/18/2015 | Listed for sale | $434,900+14%$133/sqft |
Source: Reliant Realty ERA Powered #1661483 Report a problem | ||
| 4/15/2010 | Sold | $381,455$117/sqft |
Source: Public Record Report a problem | ||
Public tax history
| Year | Property taxes | Tax assessment |
|---|---|---|
| 2025 | $3,803 | $195,000 |
| 2024 | $3,803 +4.7% | $195,000 +63.8% |
| 2023 | $3,634 -0.3% | $119,050 -75% |
| 2022 | $3,646 +35.4% | $476,200 |
| 2021 | $2,693 | $476,200 |
| 2020 | $2,693 -26.1% | $476,200 |
| 2019 | $3,645 +278.8% | $476,200 +22.5% |
| 2018 | $962 -71.6% | $388,800 |
| 2017 | $3,392 | -- |
| 2016 | $3,392 | -- |
| 2015 | $3,392 +18.1% | -- |
| 2014 | $2,872 +31.2% | -- |
| 2011 | $2,188 -32.9% | $108,283 |
| 2010 | $3,260 +355.9% | $108,283 +355.9% |
| 2009 | $715 | $23,750 |
| 2008 | -- | $23,750 |
Find assessor info on the county website
Monthly payment
Est. payment
Payment breakdown
Explore the cost of this home by adjusting the details. Changes won't be saved.Climate risks
Neighborhood: 37066
Nearby schools
GreatSchools rating
- 9/10Jack Anderson Elementary STEM SchoolGrades: PK-5Distance: 2.8 mi
- 8/10Station Camp Middle SchoolGrades: 6-8Distance: 2.3 mi
- 8/10Station Camp High SchoolGrades: 9-12Distance: 2.4 mi
Schools provided by the listing agent
- Elementary: Jack Anderson Elementary
- Middle: Station Camp Middle School
- High: Station Camp High School
Source: RealTracs MLS as distributed by MLS GRID. This data may not be complete. We recommend contacting the local school district to confirm school assignments for this home.
- $709,000-- bd2 ba2.7k sqft1674 Kelvington Blvd, Gallatin, TN 37066Off Market
- $720,900-- bd3 ba2.7k sqft1670 Kelvington Blvd, Gallatin, TN 37066Off Market
- $821,2003 bd3 ba3.5k sqft1707 Noah Ln, Gallatin, TN 37066Off Market
- $--3 bd3 ba3.5k sqft1707 Noah Ln LOT 827, Gallatin, TN 37066Off Market
- $775,0003 bd3 ba2.7k sqft1668 Kelvington Blvd, Gallatin, TN 37066For Sale
- $758,5484 bd4 ba2.9k sqft1289 Overton Cir LOT 888, Gallatin, TN 37066Sold
- $758,5489,583 Square Feet1289 Overton Cir, Gallatin, TN 37066Sold
- $768,1868,276 Square Feet1293 Overton Cir, Gallatin, TN 37066Sold
A local agent can set up tours, give advice and negotiate with sellers.
Similar homes
- $865,0005 bd4 ba3.6k sqft318 W Lee Etta Dr, Gallatin, TN 37066For Sale

 MLS ID #3272095, Tammy Vineyard. RealTracs MLS as distributed by MLS GRID
 - $950,0005 bd5 ba4.2k sqft100 Gaston St, Gallatin, TN 37066For Sale
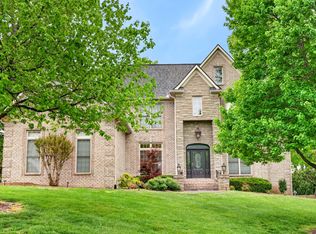 MLS ID #3220320, Matt Clausen. RealTracs MLS as distributed by MLS GRID
 - $764,9004 bd4 ba4.7k sqft1111 Isaac Franklin Dr, Gallatin, TN 37066For Sale
 MLS ID #3137268, Patty Copeland. RealTracs MLS as distributed by MLS GRID
 - $569,0003 bd3 ba2.7k sqft1099 Paddock Park Cir, Gallatin, TN 37066For Sale
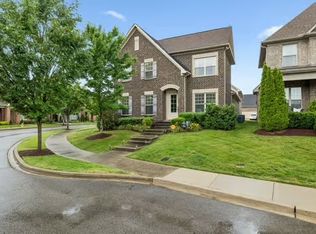 MLS ID #3211180, Amy Eileen McCarthy. RealTracs MLS as distributed by MLS GRID
 - $879,9004 bd4 ba3.7k sqft1060 Dorset Dr, Hendersonville, TN 37075For SaleMLS ID #3242933, Shane Holt. RealTracs MLS as distributed by MLS GRID
- $540,0003 bd3 ba3k sqft1082 McMahan Dr, Gallatin, TN 37066For SaleMLS ID #3230990, Heather Anschuetz. RealTracs MLS as distributed by MLS GRID
- $876,0004 bd4 ba3.6k sqft1548 Drakes Crk, Hendersonville, TN 37075For Sale
 MLS ID #243722, Hethe Dyer, The Realty Firm. UCMLS
 - $899,9004 bd4 ba3.5k sqft120 Fraser Pl, Hendersonville, TN 37075For SaleMLS ID #3219696, Lindsay Denney. RealTracs MLS as distributed by MLS GRID
- $974,9004 bd4 ba3.8k sqft1023 Gadwall Cir, Hendersonville, TN 37075For SaleMLS ID #3265351, Becky Holtzclaw. RealTracs MLS as distributed by MLS GRID
- $624,9004 bd4 ba3.2k sqft105 Robin Point, Gallatin, TN 37066For SaleMLS ID #3214292, Gwen Cox Dixon ABR,GRI. RealTracs MLS as distributed by MLS GRID
- $910,0004 bd4 ba3.9k sqft94 Hidden Way Ct, Hendersonville, TN 37075For SaleMLS ID #3213626, Gary Ashton. RealTracs MLS as distributed by MLS GRID
- $618,0004 bd3 ba2.9k sqft147 Enoch Way, Gallatin, TN 37066For SaleMLS ID #3083972, Jonathan Wilhelm. RealTracs MLS as distributed by MLS GRID
- $899,0004 bd3 ba3.6k sqft405 Huntington Dr, Lebanon, TN 37087For SaleMLS ID #3251959, Holly Andraca. RealTracs MLS as distributed by MLS GRID
- $455,0003 bd2 ba2.2k sqft161 Peppertree Ln, Gallatin, TN 37066For SaleMLS ID #3169690, Renee Holligan. RealTracs MLS as distributed by MLS GRID
- $925,0003 bd3 ba3.2k sqft122 Trivett Dr, Portland, TN 37148For SaleMLS ID #3231861, Derrick D Miller, Broker.. RealTracs MLS as distributed by MLS GRID
- $729,9003 bd4 ba3.3k sqft111 Country Hills Dr, Hendersonville, TN 37075For SaleMLS ID #3180438, Alex Andraca. RealTracs MLS as distributed by MLS GRID
- $615,0004 bd4 ba2.9k sqft118 Sideview Rd, Gallatin, TN 37066For SaleMLS ID #3177709, T Grimes. RealTracs MLS as distributed by MLS GRID
- $470,0003 bd2 ba2.2k sqft162 Beacon St, Gallatin, TN 37066For SaleMLS ID #3211187, Andrew Moss. RealTracs MLS as distributed by MLS GRID
- $824,0004 bd3 ba4k sqft111 Carriage Way, Hendersonville, TN 37075For SaleMLS ID #3248127, Renee Morgan. RealTracs MLS as distributed by MLS GRID
- $849,9004 bd3 ba3.1k sqft1532 Stokley Ln, Old Hickory, TN 37138For SaleMLS ID #3180545, Edward O'Day. RealTracs MLS as distributed by MLS GRID
