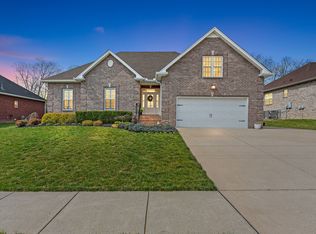
Beautifully maintained all-brick home in Gallatin offering upgraded indoor and outdoor living with thoughtful features throughout. Mortgage discount with preferred lender and free refi for life! The open floor plan creates a spacious feel, while the kitchen stands out with quartz countertops, a waterfall peninsula, double oven, stainless steel appliances, and abundant prep space. The LG washer and dryer, only two years old, also convey for added convenience. The main living areas flow seamlessly into an exceptional backyard designed for entertaining and relaxation. Enjoy a screened back porch, covered patio, pergola with built-in grill, decorative metal fenced backyard with locked gates, and an 8-seater Hot Springs Spa, saltwater hot tub that conveys with the home. (Only 3 years old!) This outdoor setup delivers the perfect blend of comfort and year round enjoyment. Upstairs, the bonus room provides flexible space ideal for a game room, media area, home office, or additional lounge. Both bathrooms feature granite countertops, and the home’s one year-old HVAC unit. TV's and wall mounts will convey as well. Located with convenient access to Vietnam Veterans Boulevard (TN-386) and US-31E, Nashville, Hendersonville, and surrounding areas. Nearby attractions include shopping and dining at The Streets of Indian Lake, waterfront recreation around Old Hickory Lake, and local parks, golf courses, and entertainment throughout the Gallatin area. Liberty Creek High School only four years old! With upgraded finishes, flexible living areas, and a standout outdoor retreat, this home delivers comfort, style, and lifestyle in one beautiful package. Discounted rate options and no lender fee future refinancing may be available for qualified buyers of this home.
Closed
Zillow last checked:
Listing updated:
Bought with:
Matt Clausen, 290501
Clausen Group REALTORS
Source: RealTracs MLS as distributed by MLS GRID,MLS#: 3211187
Price history
| Date | Event | Price |
|---|---|---|
| 8/27/2026 | Sold | $455,000-3.2%$198/sqft |
Source:  RealTracs MLS as distributed by MLS GRID #3211187 Report a problem RealTracs MLS as distributed by MLS GRID #3211187 Report a problem | ||
| 8/3/2026 | Contingent | $470,000$205/sqft |
Source: RealTracs MLS as distributed by MLS GRID #3211187 Report a problem | ||
| 7/21/2026 | Price change | $470,000-2.1%$205/sqft |
Source: RealTracs MLS as distributed by MLS GRID #3211187 Report a problem | ||
| 6/24/2026 | Price change | $479,900-2%$209/sqft |
Source: RealTracs MLS as distributed by MLS GRID #3211187 Report a problem | ||
| 6/4/2026 | Price change | $489,900-2%$213/sqft |
Source: RealTracs MLS as distributed by MLS GRID #3211187 Report a problem | ||
| 5/21/2026 | Listed for sale | $500,000-0.8%$218/sqft |
Source: RealTracs MLS as distributed by MLS GRID #3211187 Report a problem | ||
| 11/7/2025 | Listing removed | $504,000$219/sqft |
Source: RealTracs MLS as distributed by MLS GRID #3012321 Report a problem | ||
| 10/30/2025 | Pending sale | $504,000$219/sqft |
Source: RealTracs MLS as distributed by MLS GRID #3012321 Report a problem | ||
| 10/11/2025 | Listed for sale | $504,000-0.7%$219/sqft |
Source: RealTracs MLS as distributed by MLS GRID #3012321 Report a problem | ||
| 10/3/2024 | Sold | $507,500+1.5%$221/sqft |
Source: RealTracs MLS as distributed by MLS GRID #2692006 Report a problem | ||
| 9/7/2024 | Pending sale | $499,900$218/sqft |
Source: RealTracs MLS as distributed by MLS GRID #2692006 Report a problem | ||
| 9/5/2024 | Price change | $499,900-3.6%$218/sqft |
Source: RealTracs MLS as distributed by MLS GRID #2692006 Report a problem | ||
| 8/22/2024 | Price change | $518,700-1.2%$226/sqft |
Source: RealTracs MLS as distributed by MLS GRID #2692006 Report a problem | ||
| 8/15/2024 | Listed for sale | $524,900+70.4%$229/sqft |
Source: RealTracs MLS as distributed by MLS GRID #2692006 Report a problem | ||
| 6/14/2018 | Sold | $308,000+19.9%$134/sqft |
Source: Public Record Report a problem | ||
| 10/1/2015 | Sold | $256,900$112/sqft |
Source: Public Record Report a problem | ||

Get a cash offer in 3 minutes
Find out how much your home could sell for in as little as 3 minutes with a no-obligation cash offer.
Estimated market value
$455,000
