Skip main navigation
Closed
  • $529,900

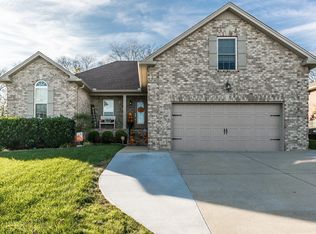
    166 Beacon St, Gallatin, TN 37066

    3beds
    2,329sqft
    Single Family Residence, Residential
    Built in 2013
    0.27 Acres Lot
    $527,100 Zestimate®
    $228/sqft
    $2,551 Estimated rent

    Home value

    $527,100

    $490,000 - $564,000

    $2,551/mo

    Zestimate® history
    Loading
    Loading...

    Owner options

    List your home for rent

    $2,551/mo

    Rent Zestimate®

    Find your next renter with Zillow Rental Manager. Plus, with online applications, you can quickly screen prospective tenants – for free.

    Learn more

    $2,551/mo

    Rent Zestimate®

    Refinance and save

    $3,033/mo

    Est. payment

    Refinancing to a lower rate could help reduce your monthly payments and save thousands over the life of the loan.

    See today's rates

    $3,033/mo

    Est. payment

    Explore your selling options

    Work with a Zillow partner agent

    Leverage their expertise and Zillow's premium Showcase listings to get your home seen by more buyers.

    Get started

    List with your own agent

    Get your home in front of millions of buyers by listing it on Zillow.

    Learn how to do it

    Sell it yourself

    Take full control of how buyers see your home on Zillow by listing For Sale by Owner (FSBO).

    List your home

    What's special

    Large islandWalk-in pantryCustom tile bathroomWalk in tile showerStainless steel appliancesCustom back patioSpacious kitchen
    Beautiful one-level pre-inspected home in coveted Twin Eagles! Loaded with customizations, this all brick one owner home is one of the largest and most upgraded homes in the community! Top features include: Open concept layout with genuine hardwood floors throughout, 9ft ceilings throughout, granite countertops in all wet areas, spacious kitchen complete with stainless steel appliances, large island, wine fridge and walk-in pantry, screened in back patio with retractable solar shades, plantation shutters across the front of the home, large bonus room, custom back patio with fire pit area and more! The main floor Master Suite also features matching hardwoods, a custom tile bathroom with walk in tile shower, dual granite vanities and dual walk in closets! Roof and HVAC are newer than original. Located in the desirable Liberty Creek school district, come see this home today! Seller is offering 1-year home warranty with acceptable offer! Ask about 1% towards lower rate with preferred lender. Pre-listing inspection report available!

    Zillow last checked:

    Listing updated:

    Listing Provided by:

    Bob Hoff 615-491-6737,

    Zeitlin Sotheby's International Realty,

    Tara DeSelms 615-414-0003,

    Zeitlin Sotheby's International Realty

    Bought with:

    Ashley Bauer, 338689

    SimpliHOM

    Source: RealTracs MLS as distributed by MLS GRID,MLS#: 2805282MLS Logo

    Facts & features

    Interior

    Bedrooms & bathrooms
    • Bedrooms: 3
    • Bathrooms: 2
    • Full bathrooms: 2
    • Main level bedrooms: 3
    Bedroom 1
    • Features: Full Bath
    • Level: Full Bath
    • Area: 240 Square Feet
    • Dimensions: 16x15
    Bedroom 2
    • Area: 154 Square Feet
    • Dimensions: 14x11
    Bedroom 3
    • Features: Walk-In Closet(s)
    • Level: Walk-In Closet(s)
    • Area: 130 Square Feet
    • Dimensions: 13x10
    Bonus room
    • Features: Over Garage
    • Level: Over Garage
    • Area: 456 Square Feet
    • Dimensions: 24x19
    Dining room
    • Features: Formal
    • Level: Formal
    • Area: 150 Square Feet
    • Dimensions: 15x10
    Kitchen
    • Features: Pantry
    • Level: Pantry
    • Area: 315 Square Feet
    • Dimensions: 21x15
    Living room
    • Features: Combination
    • Level: Combination
    • Area: 285 Square Feet
    • Dimensions: 19x15
    Heating
    • Central
    Cooling
    • Central Air
    Appliances
    • Included: Electric Oven, Electric Range, Dishwasher, Dryer, Microwave, Refrigerator, Washer
    • Laundry: Electric Dryer Hookup, Washer Hookup
    Features
    • Ceiling Fan(s), Entrance Foyer, Pantry, Walk-In Closet(s), High Speed Internet
    • Flooring: Carpet, Wood, Tile
    • Basement: Crawl Space
    • Number of fireplaces: 1
    • Fireplace features: Gas, Living Room
    Interior area
    • Total structure area: 2,329
    • Total interior livable area: 2,329 sqft
    • Finished area above ground: 2,329

    Property

    Parking
    • Total spaces: 6
    • Parking features: Garage Faces Front, Concrete, Driveway
    • Attached garage spaces: 2
    • Uncovered spaces: 4
    Features
    • Levels: Two
    • Stories: 1
    • Patio & porch: Porch, Covered, Patio, Screened
    Lot
    • Size: 0.27 Acres
    • Dimensions: 83 x 146
    • Features: Level
    Details
    • Parcel number: 114D B 02700 000
    • Special conditions: Standard
    • Other equipment: Air Purifier

    Construction

    Type & style
    • Home type: SingleFamily
    • Architectural style: Ranch
    • Property subtype: Single Family Residence, Residential
    Materials
    • Brick
    • Roof: Asphalt
    Condition
    • New construction: No
    • Year built: 2013

    Utilities & green energy

    • Sewer: Public Sewer
    • Water: Public
    • Utilities for property: Water Available
    Green energy
    • Energy efficient items: Windows

    Community & neighborhood

    Location
    • Region: Gallatin
    • Subdivision: Twin Eagles Ph 10

    HOA & financial

    HOA
    • Has HOA: Yes
    • HOA fee: $18 monthly
    • Amenities included: Park
    • Services included: Maintenance Grounds

    Price history

    DateEventPrice
    4/25/2025Sold$529,900$228/sqft
    Source: RealTracs MLS as distributed by MLS GRID #2805282 Report a problem
    3/20/2025Contingent$529,900$228/sqft
    Source: RealTracs MLS as distributed by MLS GRID #2805282 Report a problem
    3/17/2025Listed for sale$529,900+120.3%$228/sqft
    Source: RealTracs MLS as distributed by MLS GRID #2805282 Report a problem
    12/10/2013Sold$240,500$103/sqft
    Source: Public Record Report a problem

    Public tax history

    YearProperty taxesTax assessment
    2025$2,326 $119,275
    2024$2,326 -1.8%$119,275 +53.6%
    2023$2,370 -0.3%$77,650 -75%
    2022$2,377 +35.3%$310,600
    2021$1,756 $310,600
    2020$1,756 -26.1%$310,600
    2019$2,378 +312.1%$310,600 +33.2%
    2018$577 $233,100
    2017-- --
    2016-- --
    2015-- --
    2014-- --

    Find assessor info on the county website

    Neighborhood: 37066

    Nearby schools

    GreatSchools rating
    Schools provided by the listing agent
    • Elementary: Howard Elementary
    • Middle: Liberty Creek Middle School
    • High: Liberty Creek High School

    Source: RealTracs MLS as distributed by MLS GRID. This data may not be complete. We recommend contacting the local school district to confirm school assignments for this home.

    Get a cash offer in 3 minutes
    Find out how much your home could sell for in as little as 3 minutes with a no-obligation cash offer.
    Estimated market value
    $527,100
    Get a cash offer in 3 minutes
    Find out how much your home could sell for in as little as 3 minutes with a no-obligation cash offer.
    Estimated market value
    $527,100