MOTIVATED SELLER - Up to $3,500 toward CLOSING COSTS!
Exceptional opportunity in Kennesaw! This home is vacant and ready for its new owner.
Competitively positioned against area new construction, this home presents an outstanding opportunity in the Kennesaw market.
This home offers the perfect blend of warmth, character, and maintenance-free convenience.
Featuring three bedrooms, 2.5 baths, and a large finished bonus room (or 4th bedroom) with its own separate staircase, this spacious floor plan was designed for both comfortable everyday living and effortless entertaining. The oversized kitchen offers abundant cabinetry and prep space and opens to a cozy hearth room with a fireplace, creating the perfect gathering space. An inviting living room, double garage, and fenced side patio directly off the hearth room add even more charm and functionality. The main bedroom suite features custom-designed double closets.
Known for its Southern architecture, resort-style amenities, clubhouse, pools, walking trails, and strong sense of community, Kennesaw Farms offers a distinctive lifestyle, all conveniently located near shopping, dining, and Old Hickory Lake.
* Some photos have been virtually staged to illustrate the home’s potential.
* Buyer Incentive Available: Buyers financing this home through the preferred lender may qualify for up to $3,500 toward eligible closing costs plus a lender-paid standard appraisal. Eligibility and credit amount are subject to loan program requirements, approval, and applicable guidelines. Buyer is not required to use the preferred lender and may obtain financing from any lender. See attached.
Active
Price cut: $5K (10/7)
$495,000
1099 Paddock Park Cir, Gallatin, TN 37066
3beds
2,776sqft
Single Family Residence, Residential
Built in 2016
8,276 Square Feet Lot
$-- Zestimate®
$178/sqft
$187/mo HOA
What's special
Double garageSouthern architectureOversized kitchenThree bedroomsSpacious floor plan
- 46 days
- 388
- 36
Zillow last checked:
Listing updated:
Listed by:
Amy Eileen McCarthy 615-319-9698,
Keller Williams Realty 615-822-8585
Source: RealTracs MLS as distributed by MLS GRID,MLS#: 3542719
Facts & features
Interior
Bedrooms & bathrooms
- Bedrooms: 3
- Bathrooms: 3
- Full bathrooms: 2
- 1/2 bathrooms: 1
- Main level bedrooms: 1
Bedroom 1
- Area: 255 Square Feet
- Dimensions: 17x15
Bedroom 2
- Area: 144 Square Feet
- Dimensions: 12x12
Bedroom 3
- Area: 180 Square Feet
- Dimensions: 15x12
Primary bathroom
- Features: Double Vanity
- Level: Double Vanity
Den
- Area: 285 Square Feet
- Dimensions: 19x15
Dining room
- Area: 208 Square Feet
- Dimensions: 16x13
Kitchen
- Features: Pantry
- Level: Pantry
- Area: 135 Square Feet
- Dimensions: 15x9
Living room
- Area: 289 Square Feet
- Dimensions: 17x17
Other
- Features: Breakfast Room
- Level: Breakfast Room
- Area: 120 Square Feet
- Dimensions: 12x10
Recreation room
- Features: Second Floor
- Level: Second Floor
Heating
- Central
Cooling
- Central Air
Appliances
- Included: Gas Range, Dishwasher, Disposal, Dryer, Freezer, Ice Maker, Microwave, Refrigerator, Stainless Steel Appliance(s), Washer
- Laundry: Electric Dryer Hookup, Washer Hookup
Features
- Air Filter, Built-in Features, Ceiling Fan(s), Open Floorplan, Walk-In Closet(s)
- Flooring: Carpet, Wood, Tile
- Basement: None
- Number of fireplaces: 1
- Fireplace features: Gas
Interior area
- Total structure area: 2,776
- Total interior livable area: 2,776 sqft
- Finished area above ground: 2,776
Property
Parking
- Total spaces: 2
- Parking features: Attached, Driveway, On Street
- Attached garage spaces: 2
- Has uncovered spaces: Yes
Features
- Levels: Two
- Stories: 2
- Patio & porch: Patio
- Pool features: Association
- Fencing: Back Yard
Lot
- Size: 8,276 Square Feet
- Dimensions: 52.61 x 140.99 IRR
- Features: Corner Lot
- Topography: Corner Lot
Details
- Parcel number: 136H A 00700 000
- Special conditions: Standard
- Other equipment: Irrigation System, Air Purifier
Construction
Type & style
- Home type: SingleFamily
- Architectural style: Colonial
- Property subtype: Single Family Residence, Residential
Materials
- Hardboard Siding, Brick
- Roof: Asphalt
Condition
- New construction: No
- Year built: 2016
Utilities & green energy
- Sewer: Public Sewer
- Water: Public
- Utilities for property: Water Available
Community & HOA
Community
- Security: Fire Alarm, Smoke Detector(s)
- Subdivision: Kennesaw Farms Ph 4
HOA
- Has HOA: Yes
- Amenities included: Clubhouse, Fitness Center, Pool, Sidewalks
- Services included: Maintenance Grounds
- HOA fee: $187 monthly
- Second HOA fee: $250 one time
Location
- Region: Gallatin
Financial & listing details
- Price per square foot: $178/sqft
- Tax assessed value: $533,700
- Annual tax amount: $2,602
- Date on market: 9/8/2026
Estimated market value
Not available
Estimated sales range
Not available
Not available
Price history
| Date | Event | Price |
|---|---|---|
| 10/7/2026 | Price change | $495,000-1%$178/sqft |
Source:  RealTracs MLS as distributed by MLS GRID #3542719 Report a problem RealTracs MLS as distributed by MLS GRID #3542719 Report a problem | ||
| 9/8/2026 | Listed for sale | $500,000-8.3%$180/sqft |
Source: RealTracs MLS as distributed by MLS GRID #3542719 Report a problem | ||
| 8/21/2026 | Listing removed | $545,000-4.2%$196/sqft |
Source: RealTracs MLS as distributed by MLS GRID #3211180 Report a problem | ||
| 6/22/2026 | Price change | $569,000-3.4%$205/sqft |
Source: RealTracs MLS as distributed by MLS GRID #3211180 Report a problem | ||
| 5/30/2026 | Price change | $589,000-4%$212/sqft |
Source: RealTracs MLS as distributed by MLS GRID #3211180 Report a problem | ||
| 5/24/2026 | Listed for sale | $613,500+106.7%$221/sqft |
Source: RealTracs MLS as distributed by MLS GRID #3211180 Report a problem | ||
| 5/6/2016 | Sold | $296,849+439.7%$107/sqft |
Source: Public Record Report a problem | ||
| 5/13/2015 | Sold | $55,000$20/sqft |
Source: Public Record Report a problem | ||
Public tax history
| Year | Property taxes | Tax assessment |
|---|---|---|
| 2025 | $2,602 | $133,425 |
| 2024 | $2,602 +31.4% | $133,425 +105.7% |
| 2023 | $1,980 -0.3% | $64,875 -75% |
| 2022 | $1,986 +35.3% | $259,500 |
| 2021 | $1,467 | $259,500 |
| 2020 | $1,467 -26.1% | $259,500 |
| 2019 | $1,987 +292.3% | $259,500 +26.8% |
| 2018 | $506 | $204,600 |
| 2017 | -- | -- |
| 2016 | -- | -- |
| 2015 | -- | -- |
| 2014 | -- | -- |
| 2011 | $253 | $12,500 |
Find assessor info on the county website
Monthly payment
Est. payment
Payment breakdown
Explore the cost of this home by adjusting the details. Changes won't be saved.Climate risks
Neighborhood: 37066
Nearby schools
Schools provided by the listing agent
- Elementary: Station Camp Elementary
- Middle: Station Camp Middle School
- High: Station Camp High School
Source: RealTracs MLS as distributed by MLS GRID. This data may not be complete. We recommend contacting the local school district to confirm school assignments for this home.
- $565,4003 bd3 ba2.5k sqft1099 Paddock Park Cir LOT 130, Gallatin, TN 37066Off Market

- $522,0003 bd-- ba1.8k sqft1097 Paddock Park Cir, Gallatin, TN 37066Off Market
- $525,0003 bd-- ba1.9k sqft1095 Paddock Park Cir, Gallatin, TN 37066Off Market
- $468,9003 bd3 ba1.9k sqft1095 Paddock Park Cir LOT 128, Gallatin, TN 37066Off Market

Similar homes
- $499,0005 bd4 ba2.8k sqft1383 Wentworth Dr, Gallatin, TN 37066For Sale

 MLS ID #3507969, Michelle Jackson. RealTracs MLS as distributed by MLS GRID
 - $449,9003 bd3 ba2.4k sqft222 Hutch Ct, Gallatin, TN 37066For Sale
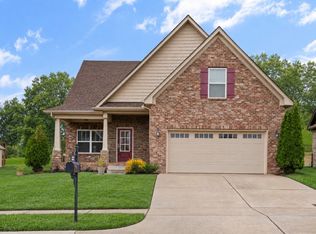 MLS ID #3060368, Bernie Gallerani. RealTracs MLS as distributed by MLS GRID
 - $699,0003 bd3 ba3.2k sqft756 Starpoint Dr, Gallatin, TN 37066For Sale
 MLS ID #3541218, Andrew Tate. RealTracs MLS as distributed by MLS GRID
 - $669,9003 bd3 ba2.3k sqft154 Spencer Springs Dr, Gallatin, TN 37066For Sale
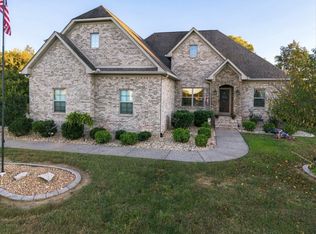 MLS ID #3622019, Traci Smith. RealTracs MLS as distributed by MLS GRID
 - $409,9003 bd3 ba1.7k sqft1374 Coates Ln, Gallatin, TN 37066For SaleMLS ID #3251174, Zach Phillips. RealTracs MLS as distributed by MLS GRID
- $350,0003 bd3 ba2k sqft526 Tobias St, Gallatin, TN 37066For SaleMLS ID #3541926, Jana Dee Wade. RealTracs MLS as distributed by MLS GRID
- $345,9003 bd3 ba1.7k sqft1222 Hayloft Pl, Gallatin, TN 37066For SaleMLS ID #3611797, Stephen Johnson. RealTracs MLS as distributed by MLS GRID
- $335,0003 bd3 ba1.7k sqft161 Harvard Dr, Gallatin, TN 37066For SaleMLS ID #3175573, Kandice Pohlmann. RealTracs MLS as distributed by MLS GRID
- $740,0003 bd3 ba2.9k sqft143 Compton St, Gallatin, TN 37066For SaleMLS ID #3593298, Kaitlyn Coleman. RealTracs MLS as distributed by MLS GRID
- $499,9003 bd3 ba2.3k sqft120 Benjamin Ln, Hendersonville, TN 37075For SaleMLS ID #3271057, Vivian Armstrong. RealTracs MLS as distributed by MLS GRID
- $599,9004 bd3 ba2.9k sqft147 Enoch Way, Gallatin, TN 37066For SaleMLS ID #3083972, Jonathan Wilhelm. RealTracs MLS as distributed by MLS GRID
- $335,0003 bd3 ba1.7k sqft161 Harvard Dr, Gallatin, TN 37066For Sale
 MLS ID #RA20262045, Kandice M Pohlmann, Coldwell Banker Legacy Group. RASK
 - $479,9002 bd2 ba1.6k sqft912 Cherry Grove Dr, Hendersonville, TN 37075For SaleMLS ID #3612574, Tanya Knox. RealTracs MLS as distributed by MLS GRID
- $--3 bd4 ba3.5k sqft1742 Old Gallatin Rd, Portland, TN 37148AuctionMLS ID #3620641, J.K. Graves. RealTracs MLS as distributed by MLS GRID
- $585,0003 bd3 ba2.5k sqft724 Heritage Rd, Lebanon, TN 37087For SaleMLS ID #3618781, Elise Aric, GRI. RealTracs MLS as distributed by MLS GRID
- $497,0003 bd3 ba2.3k sqft407 Ranch Rd, Portland, TN 37148For SaleMLS ID #3597175, Karen Albright. RealTracs MLS as distributed by MLS GRID
- $339,9003 bd3 ba1.7k sqft1335 Halter Park Dr Lot Tk380g, Gallatin, TN 37066New ConstructionMLS ID #3530722, Stephen Johnson. RealTracs MLS as distributed by MLS GRID
- $339,9003 bd3 ba1.7k sqft1339 Halter Park Dr Lot Tk378g, Gallatin, TN 37066New ConstructionMLS ID #3530730, Stephen Johnson. RealTracs MLS as distributed by MLS GRID
- $365,0003 bd3 ba1.9k sqft1420 Vanner Ct, Gallatin, TN 37066For SaleMLS ID #3245353, Natalie Cureton. RealTracs MLS as distributed by MLS GRID
- $524,9005 bd3 ba2.8k sqft736 N Palmers Chapel Rd, White House, TN 37188For SaleMLS ID #3618592, Lindsay Smith. RealTracs MLS as distributed by MLS GRID
