Welcome to this charming single family home located in the quiet, peaceful Oxford Station community. This 3-bedroom, 2.5-bath home offers a unique and functional layout designed for comfortable living. The main level features a spacious eat-in kitchen filled with natural light, perfect for everyday living and entertaining. The primary suite is conveniently located on the main floor, complete with a full bath and a large walk-in closet. Upstairs, you’ll find an expansive family room that provides a great separation of space—ideal for relaxing, working, or hosting guests. With abundant storage and generous closet space throughout, this home combines practicality with comfort in a desirable setting. Enjoy the added perks of community green spaces and a dedicated dog park, perfect for outdoor living and pet-friendly convenience.
For sale
$339,000
161 Harvard Dr, Gallatin, TN 37066
3beds
1,740sqft
Single Family Residence
Built in 2022
0.25 Acres Lot
$338,500 Zestimate®
$195/sqft
$-- HOA
What's special
Community green spacesDedicated dog parkLarge walk-in closetUnique and functional layout
- 144 days
- 10
- 0
Zillow last checked:
Listing updated:
Listed by:
Kandice M Pohlmann 270-392-9943,
Coldwell Banker Legacy Group 270-782-2250
Source: RASK,MLS#: RA20262045
Facts & features
Interior
Bedrooms & bathrooms
- Bedrooms: 3
- Bathrooms: 3
- Full bathrooms: 2
- Partial bathrooms: 1
- Main level bathrooms: 2
- Main level bedrooms: 1
Rooms
- Room types: Attic
Primary bedroom
- Level: Main
- Area: 143
- Dimensions: 13 x 11
Bedroom 2
- Level: Upper
- Area: 110
- Dimensions: 10 x 11
Bedroom 3
- Level: Upper
- Area: 110
- Dimensions: 10 x 11
Primary bathroom
- Level: Main
Bathroom
- Features: Double Vanity, Separate Shower, Tub/Shower Combo, Walk-In Closet(s)
Family room
- Level: Upper
- Area: 220
- Dimensions: 20 x 11
Kitchen
- Features: Bar
- Level: Main
- Area: 130
- Dimensions: 13 x 10
Heating
- Forced Air, Electric
Cooling
- Central Air, Central Electric
Appliances
- Included: Dishwasher, Disposal, Microwave, Range/Oven, Electric Water Heater
- Laundry: Laundry Room
Features
- Ceiling Fan(s), Kitchen/Dining Combo
- Flooring: Carpet, Laminate, Vinyl
- Windows: Thermo Pane Windows, Drapes
- Basement: None
- Attic: Storage
- Has fireplace: No
- Fireplace features: None
Interior area
- Total structure area: 1,740
- Total interior livable area: 1,740 sqft
Property
Parking
- Parking features: None
- Has uncovered spaces: Yes
Accessibility
- Accessibility features: Other-See Remarks
Features
- Levels: One and One Half
- Patio & porch: Patio
- Exterior features: Lighting, Landscaping
- Fencing: None
- Waterfront features: Creek
- Body of water: None
Lot
- Size: 0.25 Acres
- Features: Level, City Lot, Subdivided
Details
- Parcel number: 125017.05
Construction
Type & style
- Home type: SingleFamily
- Property subtype: Single Family Residence
Materials
- Vinyl Siding
- Foundation: Slab
- Roof: Shingle
Condition
- New Construction
- New construction: No
- Year built: 2022
Utilities & green energy
- Sewer: City
- Water: City
Community & HOA
Community
- Features: Sidewalks
- Security: Smoke Detector(s)
- Subdivision: Oxford Station
HOA
- Has HOA: Yes
- Amenities included: Parking
- Services included: Maintenance Grounds, Trash
Location
- Region: Gallatin
Financial & listing details
- Price per square foot: $195/sqft
- Price range: $339K - $339K
- Date on market: 4/14/2026
- Road surface type: Asphalt
Estimated market value
$338,500
$322,000 - $355,000
$2,165/mo
Price history
| Date | Event | Price |
|---|---|---|
| 9/4/2026 | Listed for sale | $339,000-1.7%$195/sqft |
Source:  RASK #RA20262045 Report a problem RASK #RA20262045 Report a problem | ||
| 8/11/2026 | Listing removed | $345,000$198/sqft |
Source: RASK #RA20262045 Report a problem | ||
| 7/23/2026 | Price change | $345,000-1.4%$198/sqft |
Source: RASK #RA20262045 Report a problem | ||
| 6/8/2026 | Price change | $349,900-0.7%$201/sqft |
Source: RASK #RA20262045 Report a problem | ||
| 4/14/2026 | Listed for sale | $352,275$202/sqft |
Source: RASK #RA20262045 Report a problem | ||
Public tax history
Tax history is unavailable.
Monthly payment
Est. payment
Payment breakdown
Explore the cost of this home by adjusting the details. Changes won't be saved.Climate risks
Neighborhood: 37066
Nearby schools
Schools provided by the listing agent
- Elementary: Station Camp Elementary School
- Middle: Station Camp
- High: Station Camp
Source: RASK. This data may not be complete. We recommend contacting the local school district to confirm school assignments for this home.


Similar homes
- $339,0003 bd3 ba1.7k sqft161 Harvard Dr, Gallatin, TN 37066For Sale
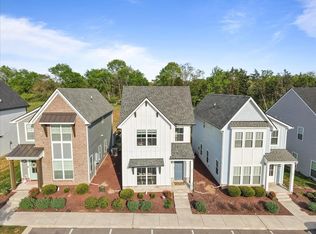
 MLS ID #3175573, Kandice Pohlmann. RealTracs MLS as distributed by MLS GRID
 - $350,0003 bd3 ba2k sqft526 Tobias St, Gallatin, TN 37066For Sale
 MLS ID #3541926, Jana Dee Wade. RealTracs MLS as distributed by MLS GRID
 - $375,0003 bd3 ba2k sqft330 Madeira Pl, Gallatin, TN 37066For Sale
 MLS ID #3270695, Jodi Culp. RealTracs MLS as distributed by MLS GRID
 - $339,9003 bd3 ba1.7k sqft1335 Halter Park Dr Lot Tk380g, Gallatin, TN 37066New Construction
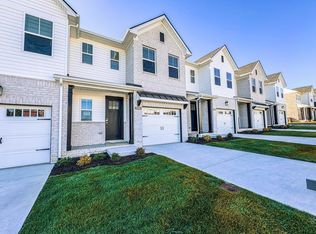 MLS ID #3530722, Stephen Johnson. RealTracs MLS as distributed by MLS GRID
 - $339,9003 bd3 ba1.7k sqft1339 Halter Park Dr Lot Tk378g, Gallatin, TN 37066New ConstructionMLS ID #3530730, Stephen Johnson. RealTracs MLS as distributed by MLS GRID
- $325,9853 bd2 ba1.4k sqft2173 Holmesburg Pvt Cir, Gallatin, TN 37066New ConstructionMLS ID #3542001, Melissa Heggie. RealTracs MLS as distributed by MLS GRID
- $324,9003 bd3 ba1.6k sqft2006 Sperling Dr, Gallatin, TN 37066For SaleMLS ID #3314848, James (Jay) Dugan. RealTracs MLS as distributed by MLS GRID
- $425,0003 bd3 ba2.1k sqft400 Stratford Park Blvd, Gallatin, TN 37066For SaleMLS ID #3184923, Nathan R. Smith. RealTracs MLS as distributed by MLS GRID
- $345,0003 bd3 ba1.8k sqft5005 Percival Dr, Gallatin, TN 37066For SaleMLS ID #3278147, Tina Hochman. RealTracs MLS as distributed by MLS GRID
- $369,9994 bd3 ba1.8k sqft871 Blessings Way, Gallatin, TN 37066New ConstructionMLS ID #3510456, Shawanda Dodson-Crawford. RealTracs MLS as distributed by MLS GRID
- $340,0003 bd3 ba1.7k sqft1311 Halter Park Dr, Gallatin, TN 37066For SaleMLS ID #3295026, Gary Ashton. RealTracs MLS as distributed by MLS GRID
- $380,0003 bd3 ba1.8k sqft192 Grandstand Blvd, Gallatin, TN 37066For SaleMLS ID #3167732, Robert Townsend. RealTracs MLS as distributed by MLS GRID
- $350,0003 bd3 ba1.7k sqft1321 Halter Park Dr, Gallatin, TN 37066For SaleMLS ID #3295027, Gary Ashton. RealTracs MLS as distributed by MLS GRID
- $305,0002 bd3 ba1.3k sqft223 Holywell Dr, Gallatin, TN 37066For SaleMLS ID #3260417, Trevor Harralson. RealTracs MLS as distributed by MLS GRID
- $313,9902 bd2 ba1.4k sqft2180 Holmesburg Pvt Cir, Gallatin, TN 37066New ConstructionRealTracs MLS as distributed by MLS GRID
- $365,0003 bd3 ba1.9k sqft1420 Vanner Ct, Gallatin, TN 37066For SaleMLS ID #3245353, Natalie Cureton. RealTracs MLS as distributed by MLS GRID
- $445,0003 bd3 ba2.2k sqft301 Booker Dr, Gallatin, TN 37066For SaleMLS ID #3320991, Luke Maas. RealTracs MLS as distributed by MLS GRID
- $310,0003 bd3 ba1.5k sqft316 Tompkins Ln, Gallatin, TN 37066For SaleMLS ID #3306719, Stephen Durski. RealTracs MLS as distributed by MLS GRID
- $339,9003 bd3 ba1.6k sqft215 Emmett Dr, White House, TN 37188For SaleMLS ID #3305687, James Bruce. RealTracs MLS as distributed by MLS GRID
- $479,9903 bd2 ba1.7k sqft5309 Synergy Pvt Way, Gallatin, TN 37066New ConstructionRealTracs MLS as distributed by MLS GRID
