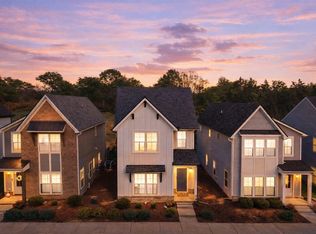
LOCATION, QUALITY and CONVENIENCE come together in this beautifully maintained, END-UNIT Townhome in one of GALLATIN'S MOST DESIRABLE AREAS! Filled with natural light, this home features an open floor plan with a flexible bedroom or office space on main level. Upstairs offers three spacious bedrooms plus a bonus room, providing room to grow, work, or relax. Enjoy green space views in this tree-lined, manicured walkable community and just steps from Publix, the Movie Theater, Restaurants, Banks, Shopping, and more - and conveniently located near major roads for easy access.
Active
Price cut: $10K (7/8)
$350,000
526 Tobias St, Gallatin, TN 37066
3beds
2,033sqft
:
Get pre-qualified$2,317/mo
Zero Lot Line, Residential
Built in 2022
2,613 Square Feet Lot
$-- Zestimate®
$172/sqft
$242/mo HOA
What's special
Open floor planGreen space viewsFilled with natural lightTree-lined manicured walkable community
- 149 days |
- 479 |
- 26 |
Zillow last checked:
Listing updated:
Listed by:
Jana Dee Wade 321-431-5826,
Crye-Leike, Inc., REALTORS 615-824-8008
Source: RealTracs MLS as distributed by MLS GRID,MLS#: 3136814
Facts & features
Interior
Bedrooms & bathrooms
- Bedrooms: 3
- Bathrooms: 3
- Full bathrooms: 2
- 1/2 bathrooms: 1
Bedroom 1
- Features: Suite
- Level: Suite
- Area: 225 Square Feet
- Dimensions: 15x15
Bedroom 2
- Features: Extra Large Closet
- Level: Extra Large Closet
- Area: 132 Square Feet
- Dimensions: 12x11
Bedroom 3
- Features: Extra Large Closet
- Level: Extra Large Closet
- Area: 132 Square Feet
- Dimensions: 12x11
Primary bathroom
- Features: Double Vanity
- Level: Double Vanity
Kitchen
- Features: Eat-in Kitchen
- Level: Eat-in Kitchen
- Area: 143 Square Feet
- Dimensions: 13x11
Living room
- Features: Great Room
- Level: Great Room
- Area: 221 Square Feet
- Dimensions: 17x13
Other
- Features: Office
- Level: Office
- Area: 154 Square Feet
- Dimensions: 14x11
Recreation room
- Features: Second Floor
- Level: Second Floor
- Area: 143 Square Feet
- Dimensions: 13x11
Heating
- Central, Electric
Cooling
- Central Air
Appliances
- Included: Electric Oven, Electric Range, Dishwasher, Disposal, ENERGY STAR Qualified Appliances, Microwave, Refrigerator
- Laundry: Electric Dryer Hookup, Washer Hookup
Features
- Pantry, Smart Thermostat, Walk-In Closet(s), High Speed Internet
- Flooring: Carpet, Wood, Luxury Vinyl
- Basement: None
Interior area
- Total structure area: 2,033
- Total interior livable area: 2,033 sqft
- Finished area above ground: 2,033
Property
Parking
- Total spaces: 1
- Parking features: Garage Door Opener, Garage Faces Rear, Alley Access
- Attached garage spaces: 1
Accessibility
- Accessibility features: Accessible Doors, Accessible Entrance, Accessible Hallway(s)
Features
- Levels: Two
- Stories: 2
- Patio & porch: Porch, Covered
Lot
- Size: 2,613 Square Feet
Details
- Parcel number: 136K H 01800 000
- Special conditions: Standard
Construction
Type & style
- Home type: SingleFamily
- Property subtype: Zero Lot Line, Residential
Materials
- Brick
- Roof: Asphalt
Condition
- New construction: No
- Year built: 2022
Utilities & green energy
- Sewer: Public Sewer
- Water: Public
- Utilities for property: Electricity Available, Water Available, Underground Utilities
Green energy
- Energy efficient items: Water Heater, Windows, Thermostat
Community & HOA
Community
- Security: Security System, Smoke Detector(s)
- Subdivision: The Knoll At Fairvue Ph2
HOA
- Has HOA: Yes
- Amenities included: Sidewalks, Underground Utilities, Trail(s)
- Services included: Maintenance Structure, Maintenance Grounds, Insurance
- HOA fee: $242 monthly
- Second HOA fee: $300 one time
Location
- Region: Gallatin
Financial & listing details
- Price per square foot: $172/sqft
- Tax assessed value: $400,100
- Annual tax amount: $1,951
- Date on market: 2/27/2026
- Electric utility on property: Yes
Estimated market value
Not available
Estimated sales range
Not available
Not available
Price history
| Date | Event | Price |
|---|---|---|
| 7/8/2026 | Price change | $350,000-2.8%$172/sqft |
Source:  RealTracs MLS as distributed by MLS GRID #3136814 Report a problem RealTracs MLS as distributed by MLS GRID #3136814 Report a problem | ||
| 5/19/2026 | Price change | $360,000-1.4%$177/sqft |
Source: RealTracs MLS as distributed by MLS GRID #3136814 Report a problem | ||
| 2/28/2026 | Listed for sale | $365,000-3.9%$180/sqft |
Source: RealTracs MLS as distributed by MLS GRID #3136814 Report a problem | ||
| 12/20/2022 | Sold | $379,951$187/sqft |
Source: Public Record Report a problem | ||
| 8/1/2022 | Listing removed | -- |
Source: RealTracs MLS as distributed by MLS GRID #2405888 Report a problem | ||
| 7/5/2022 | Listed for sale | $379,951$187/sqft |
Source: RealTracs MLS as distributed by MLS GRID #2405888 Report a problem | ||
| 6/30/2022 | Listing removed | -- |
Source: RealTracs MLS as distributed by MLS GRID #2399287 Report a problem | ||
| 6/17/2022 | Listed for sale | $379,951$187/sqft |
Source: RealTracs MLS as distributed by MLS GRID #2399287 Report a problem | ||
Public tax history
| Year | Property taxes | Tax assessment |
|---|---|---|
| 2025 | $1,951 | $100,025 |
| 2024 | $1,951 -3.2% | $100,025 +51.5% |
| 2023 | $2,015 +339% | $66,025 +10% |
| 2022 | $459 | $60,000 |
Find assessor info on the county website
Monthly payment
Est. payment
Payment breakdown
Explore the cost of this home by adjusting the details. Changes won't be saved.Climate risks
Neighborhood: 37066
Nearby schools
GreatSchools rating
- 8/10Howard Elementary SchoolGrades: PK-5Distance: 2.6 mi
- 5/10Rucker Stewart Middle SchoolGrades: 6-8Distance: 2.1 mi
- 5/10Gallatin Senior High SchoolGrades: 9-12Distance: 2.3 mi
Schools provided by the listing agent
- Elementary: Howard Elementary
- Middle: Rucker Stewart Middle
- High: Gallatin Senior High School
Source: RealTracs MLS as distributed by MLS GRID. This data may not be complete. We recommend contacting the local school district to confirm school assignments for this home.
- $299,9893 bd3 ba1.6k sqft115 Rising Ln, Gallatin, TN 37066Sold
- $326,500-- bd-- ba1.7k sqft119 Rising Ln, Gallatin, TN 37066Off Market
- $294,9893 bd3 ba1.6k sqft159 Rising Ln, Gallatin, TN 37066Sold
- $294,9893 bd3 ba1.6k sqft149 Rising Ln, Gallatin, TN 37066Sold
- $260,067-- bd-- ba1.7k sqft113 Rising Ln, Gallatin, TN 37066Sold
- $376,1003 bd2 ba1.8k sqft144 Rising Ln LOT 23) 144, Gallatin, TN 37066Off Market
- $374,0003 bd2 ba1.8k sqft142 Rising Ln (LOT 22) 142, Gallatin, TN 37066Off Market
- $391,3003 bd2 ba1.6k sqft140 Rising Ln (LOT 21) 140, Gallatin, TN 37066Off Market
A local agent can set up tours, give advice and negotiate with sellers.
A local lender can help you make sure your offer is ready when you are.
Similar homes
- $375,0003 bd3 ba2k sqft330 Madeira Pl, Gallatin, TN 37066For Sale

 MLS ID #3270695, Jodi Culp. RealTracs MLS as distributed by MLS GRID
 - $345,0003 bd3 ba1.7k sqft161 Harvard Dr, Gallatin, TN 37066For Sale
 MLS ID #RA20262045, Kandice M Pohlmann, Coldwell Banker Legacy Group. RASK
 - $349,9003 bd3 ba1.7k sqft1222 Hayloft Pl Lot 348, Gallatin, TN 37066For Sale
 MLS ID #3288114, Jerel Myles. RealTracs MLS as distributed by MLS GRID
 - $345,0003 bd3 ba1.8k sqft5005 Percival Dr, Gallatin, TN 37066For Sale
 MLS ID #3278147, Tina Hochman. RealTracs MLS as distributed by MLS GRID
 - $319,9003 bd3 ba1.7k sqft779 Coburg St, Gallatin, TN 37066For SaleMLS ID #3225462, Gary Ashton. RealTracs MLS as distributed by MLS GRID
- $379,5003 bd3 ba1.8k sqft253 Grandstand Blvd, Gallatin, TN 37066For SaleMLS ID #3213810, Gwen Cox Dixon ABR,GRI. RealTracs MLS as distributed by MLS GRID
- $338,8003 bd3 ba1.7k sqft1330 Halter Park Dr, Gallatin, TN 37066For SaleMLS ID #3221335, Katie Morrell. RealTracs MLS as distributed by MLS GRID
- $415,9003 bd3 ba1.7k sqft1374 Coates Ln, Gallatin, TN 37066For SaleMLS ID #3251174, Zach Phillips. RealTracs MLS as distributed by MLS GRID
- $347,9003 bd3 ba1.7k sqft1335 Halter Park Dr Lot Tk380g, Gallatin, TN 37066New ConstructionMLS ID #3255655, Jerel Myles. RealTracs MLS as distributed by MLS GRID
- $348,9003 bd3 ba1.7k sqft1339 Halter Park Dr Lot Tk378g, Gallatin, TN 37066New ConstructionMLS ID #3255656, Jerel Myles. RealTracs MLS as distributed by MLS GRID
- $364,9003 bd3 ba1.7k sqft202 Grandstand Blvd, Gallatin, TN 37066For SaleMLS ID #3139853, Whitley Battles Smith. RealTracs MLS as distributed by MLS GRID
- $405,0003 bd2 ba1.6k sqft111 Weller Ln, Gallatin, TN 37066For SaleMLS ID #3167304, Anastasia Krajeck. RealTracs MLS as distributed by MLS GRID
- $365,0003 bd3 ba1.9k sqft1420 Vanner Ct, Gallatin, TN 37066For SaleMLS ID #3245353, Natalie Cureton. RealTracs MLS as distributed by MLS GRID
- $349,9003 bd3 ba1.7k sqft204 Douglas Bend Rd #504, Gallatin, TN 37066For SaleMLS ID #3250523, Jeffrey Jolley. RealTracs MLS as distributed by MLS GRID
- $439,9003 bd3 ba2.1k sqft400 Stratford Park Blvd, Gallatin, TN 37066For SaleMLS ID #3184923, Nathan R. Smith. RealTracs MLS as distributed by MLS GRID
- $455,9003 bd3 ba2.2k sqft301 Booker Dr, Gallatin, TN 37066For SaleMLS ID #3247928, Jennie Oilar. RealTracs MLS as distributed by MLS GRID
- $305,0003 bd3 ba1.5k sqft563 Becks Pl, Gallatin, TN 37066For SaleMLS ID #3147767, Tracey Stephens. RealTracs MLS as distributed by MLS GRID
- $424,9003 bd2 ba2k sqft155 Odie Ray St, Gallatin, TN 37066For SaleMLS ID #3243582, Sarah Spann. RealTracs MLS as distributed by MLS GRID
- $475,0002 bd2 ba2.1k sqft1068 Ambling Way, Gallatin, TN 37066For SaleMLS ID #3173112, Leigh Bohannon. RealTracs MLS as distributed by MLS GRID
- $379,9003 bd3 ba1.7k sqft1715 Old Drakes Creek Rd, Hendersonville, TN 37075For SaleMLS ID #3216581, Theresa Mayer. RealTracs MLS as distributed by MLS GRID
