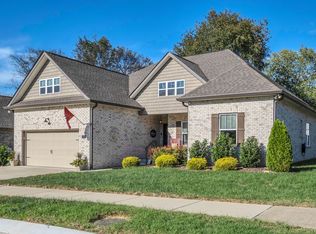
4-sided brick quality beats generic new construction: main-level living, custom built-ins & a peaceful, screened-in back patio in Gallatin.
Welcome to 155 Odie Ray St, a move-in ready home that is perfectly designed for easy, low-maintenance living with all three bedrooms and two bathrooms located on the main level.
The kitchen is equipped with white cabinetry, granite countertops, a classic tile backsplash, and stainless steel appliances. Enjoy hardwood floors and tasteful updates including new light fixtures installed throughout the main living spaces and bathrooms, and a freshly repainted interior throughout the entire home (2026). Other recent improvements include custom-built storage solutions in the drop zone, laundry room, and primary bedroom closet (2025), a new AC unit (2022), new dishwasher (2023), Washer/Dryer (2023), and new carpeting in the bedrooms and bonus room (2024).
Step outside to discover a private backyard with a flat lot and plenty of yard space between neighboring homes (unlike many new construction neighborhoods!). The screened-in patio (2024) offers a comfortable space to enjoy the outdoors year-round.
Additional highlights include a fully encapsulated crawlspace, a valuable feature that helps support the home's long-term maintenance and efficiency.
Located with easy access to the charm of Gallatin’s town square and the recreational opportunities at Triple Creek Park, this home offers a peaceful living experience in a prime location.
1% LENDER CREDIT with use of preferred lender. *Preferred Lender - Kathy Von Broembsen, Neighborhood Mortgage, Cell: 615-934-9860, Kathyvon@nloans.net.
Closed
Zillow last checked:
Listing updated:
Bought with:
Judy Knapp, 342618
Dutton Real Estate
Source: RealTracs MLS as distributed by MLS GRID,MLS#: 3243582
Price history
| Date | Event | Price |
|---|---|---|
| 9/15/2026 | Sold | $417,900+0.7%$204/sqft |
Source:  RealTracs MLS as distributed by MLS GRID #3243582 Report a problem RealTracs MLS as distributed by MLS GRID #3243582 Report a problem | ||
| 8/16/2026 | Contingent | $414,900$203/sqft |
Source: RealTracs MLS as distributed by MLS GRID #3243582 Report a problem | ||
| 7/29/2026 | Price change | $414,900-2.4%$203/sqft |
Source: RealTracs MLS as distributed by MLS GRID #3243582 Report a problem | ||
| 7/21/2026 | Price change | $424,900-0.9%$207/sqft |
Source: RealTracs MLS as distributed by MLS GRID #3243582 Report a problem | ||
| 7/8/2026 | Price change | $428,900-0.2%$209/sqft |
Source: RealTracs MLS as distributed by MLS GRID #3243582 Report a problem | ||
| 6/30/2026 | Price change | $429,900-2.3%$210/sqft |
Source: RealTracs MLS as distributed by MLS GRID #3243582 Report a problem | ||
| 6/17/2026 | Listed for sale | $439,900+91.4%$215/sqft |
Source: RealTracs MLS as distributed by MLS GRID #3243582 Report a problem | ||
| 5/29/2015 | Sold | $229,820$112/sqft |
Source: Public Record Report a problem | ||


Get a cash offer in 3 minutes
Find out how much your home could sell for in as little as 3 minutes with a no-obligation cash offer.
Estimated market value
$417,900
