Skip main navigation
Closed
  • $475,000

    151 Odie Ray St, Gallatin, TN 37066

    3beds
    2,180sqft
    Single Family Residence, Residential
    Built in 2021
    9,147.6 Square Feet Lot
    $476,700 Zestimate®
    $218/sqft
    $2,597 Estimated rent

    Home value

    $476,700

    $443,000 - $510,000

    $2,597/mo

    Zestimate® history
    Loading
    Loading...

    Owner options

    List your home for rent

    $2,597/mo

    Rent Zestimate®

    Find your next renter with Zillow Rental Manager. Plus, with online applications, you can quickly screen prospective tenants – for free.

    Learn more

    $2,597/mo

    Rent Zestimate®

    Refinance and save

    $2,771/mo

    Est. payment

    Refinancing to a lower rate could help reduce your monthly payments and save thousands over the life of the loan.

    See today's rates

    $2,771/mo

    Est. payment

    Explore your selling options

    Work with a Zillow partner agent

    Leverage their expertise and Zillow's premium Showcase listings to get your home seen by more buyers.

    Get started

    List with your own agent

    Get your home in front of millions of buyers by listing it on Zillow.

    Learn how to do it

    Sell it yourself

    Take full control of how buyers see your home on Zillow by listing For Sale by Owner (FSBO).

    List your home

    What's special

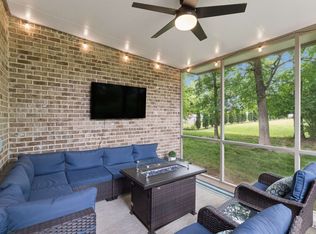
    Custom blinds and curtainsSleek finishesScreened-in porchLarge closetsMounted tvUpgraded appliancesUpgraded lighting and fixtures
    Upgrades galore in this 3-bedroom 2-bath home with bonus room in the Ray Estates subdivision in Gallatin (37066). The kitchen is a chef's dream with quartz countertops, upgraded appliances, and sleek finishes. Enjoy the outdoors in your new screened-in porch, complete with a gas line for your grill and a mounted TV that stays with the home. Luxury vinyl plank (LVP) flooring flows throughout the home, along with upgraded lighting and fixtures. The primary bedroom features a fully tiled shower and two large closets for ample storage, while custom blinds and curtains throughout offer privacy and elegance, all remaining with the home. The professionally landscaped exterior shines with beautiful curb appeal, enhanced by upgraded outdoor lighting. An encapsulated crawl space and extra insulation in the attic ensures energy efficiency and durability. All TV mounts stay, along with the bonus room TV and the Ring doorbell. This home is move-in ready with all the modern touches you could want!

    Zillow last checked:

    Listing updated:

    Listing Provided by:

    Eric Alvarez 615-447-8013,

    RE/MAX Choice Properties

    Bought with:

    Ashley Cline Cook, 345367

    The Adcock Group

    Josie Alayne Parsons, 345197

    The Adcock Group

    Source: RealTracs MLS as distributed by MLS GRID,MLS#: 2749142MLS Logo

    Facts & features

    Interior

    Bedrooms & bathrooms
    • Bedrooms: 3
    • Bathrooms: 2
    • Full bathrooms: 2
    • Main level bedrooms: 3
    Bedroom 1
    • Features: Suite
    • Level: Suite
    • Area: 208 Square Feet
    • Dimensions: 16x13
    Bedroom 2
    • Area: 144 Square Feet
    • Dimensions: 12x12
    Bedroom 3
    • Area: 143 Square Feet
    • Dimensions: 13x11
    Bonus room
    • Features: Over Garage
    • Level: Over Garage
    • Area: 273 Square Feet
    • Dimensions: 21x13
    Dining room
    • Area: 132 Square Feet
    • Dimensions: 12x11
    Kitchen
    • Area: 132 Square Feet
    • Dimensions: 12x11
    Living room
    • Area: 340 Square Feet
    • Dimensions: 20x17
    Heating
    • Central
    Cooling
    • Central Air, Electric
    Appliances
    • Included: Dishwasher, Disposal, Microwave, Refrigerator, Electric Oven, Gas Range
    Features
    • Flooring: Carpet, Tile, Vinyl
    • Basement: Crawl Space
    • Number of fireplaces: 1
    • Fireplace features: Gas, Living Room
    Interior area
    • Total structure area: 2,180
    • Total interior livable area: 2,180 sqft
    • Finished area above ground: 2,180

    Property

    Parking
    • Total spaces: 4
    • Parking features: Garage Faces Front
    • Attached garage spaces: 2
    • Uncovered spaces: 2
    Features
    • Levels: Two
    • Stories: 2
    • Patio & porch: Patio, Screened
    • Exterior features: Smart Light(s)
    • Fencing: Back Yard
    Lot
    • Size: 9,147 sqft
    • Features: Level
    Details
    • Parcel number: 112H B 07600 000
    • Special conditions: Standard

    Construction

    Type & style
    • Home type: SingleFamily
    • Property subtype: Single Family Residence, Residential
    Materials
    • Brick
    Condition
    • New construction: No
    • Year built: 2021

    Utilities & green energy

    • Sewer: Public Sewer
    • Water: Public
    • Utilities for property: Electricity Available, Water Available

    Community & neighborhood

    Security
    • Security features: Security System, Smoke Detector(s)
    Location
    • Region: Gallatin
    • Subdivision: Gallatin

    HOA & financial

    HOA
    • Has HOA: Yes
    • HOA fee: $35 monthly

    Price history

    DateEventPrice
    12/18/2024Sold$475,000$218/sqft
    Source: RealTracs MLS as distributed by MLS GRID #2749142 Report a problem
    11/27/2024Contingent$475,000$218/sqft
    Source: RealTracs MLS as distributed by MLS GRID #2749142 Report a problem
    11/7/2024Price change$475,000-2.1%$218/sqft
    Source: RealTracs MLS as distributed by MLS GRID #2749142 Report a problem
    10/17/2024Listed for sale$485,000+15.3%$222/sqft
    Source: RealTracs MLS as distributed by MLS GRID #2749142 Report a problem
    11/22/2021Sold$420,500+1.2%$193/sqft
    Source: Public Record Report a problem
    8/29/2021Listed for sale$415,500$191/sqft
    Source: RealTracs MLS as distributed by MLS GRID #2285650 Report a problem

    Public tax history

    YearProperty taxesTax assessment
    2025$2,329 $119,400
    2024$2,329 -1.3%$119,400 +54.4%
    2023$2,360 -0.3%$77,325 -75%
    2022$2,368 +675.5%$309,300 +472.8%
    2021$305 $54,000
    2020$305 -26.1%$54,000
    2019$413 +323.9%$54,000 +37.1%
    2018$98 $39,400
    2017-- --
    2016-- --
    2015-- --

    Find assessor info on the county website

    Neighborhood: 37066

    Nearby schools

    GreatSchools rating
    Schools provided by the listing agent
    • Elementary: Vena Stuart Elementary
    • Middle: Joe Shafer Middle School
    • High: Gallatin Senior High School

    Source: RealTracs MLS as distributed by MLS GRID. This data may not be complete. We recommend contacting the local school district to confirm school assignments for this home.

    Get a cash offer in 3 minutes
    Find out how much your home could sell for in as little as 3 minutes with a no-obligation cash offer.
    Estimated market value
    $476,700
    Get a cash offer in 3 minutes
    Find out how much your home could sell for in as little as 3 minutes with a no-obligation cash offer.
    Estimated market value
    $476,700