Prime location! This beautifully maintained 2-bedroom, 2.5-bath end-unit townhome sits in one of the best locations in the neighborhood, offering a private, tree-lined backyard that provides both beauty and added privacy. Inside, you'll find a versatile dining/flex room that's perfect for a home office, formal dining area, or additional living space. One of this home's standout features is the most parking in the neighborhood, with assigned parking plus several nearby guest spaces—an uncommon convenience for both homeowners and visitors. Located in a highly walkable community featuring a yoga circle, dog park, and other neighborhood amenities, this home offers the perfect blend of comfort, privacy, and convenience. Don't miss the opportunity to own one of the community's most desirable homes!
Active
Price cut: $4.9K (7/28)
$305,000
223 Holywell Dr, Gallatin, TN 37066
2beds
1,306sqft
:
Get pre-qualified$1,979/mo
Townhouse, Residential, Condominium
Built in 2024
-- sqft lot
$-- Zestimate®
$234/sqft
$170/mo HOA
What's special
Private tree-lined backyard
- 34 days |
- 119 |
- 6 |
Zillow last checked:
Listing updated:
Listed by:
Trevor Harralson 812-568-8269,
simpliHOM 855-856-9466
Source: RealTracs MLS as distributed by MLS GRID,MLS#: 3260417
Facts & features
Interior
Bedrooms & bathrooms
- Bedrooms: 2
- Bathrooms: 3
- Full bathrooms: 2
- 1/2 bathrooms: 1
Bedroom 1
- Features: Full Bath
- Level: Full Bath
- Area: 156 Square Feet
- Dimensions: 13x12
Bedroom 2
- Features: Bath
- Level: Bath
- Area: 144 Square Feet
- Dimensions: 12x12
Primary bathroom
- Features: Double Vanity
- Level: Double Vanity
Kitchen
- Features: Pantry
- Level: Pantry
- Area: 117 Square Feet
- Dimensions: 13x9
Living room
- Features: Combination
- Level: Combination
- Area: 238 Square Feet
- Dimensions: 17x14
Recreation room
- Features: Main Level
- Level: Main Level
- Area: 140 Square Feet
- Dimensions: 14x10
Heating
- Central
Cooling
- Central Air
Appliances
- Included: Electric Oven, Dishwasher, Disposal, Dryer, ENERGY STAR Qualified Appliances, Freezer, Microwave, Refrigerator, Stainless Steel Appliance(s), Washer, Smart Appliance(s), Water Purifier
- Laundry: Electric Dryer Hookup, Washer Hookup
Features
- Air Filter, Ceiling Fan(s), Entrance Foyer, Extra Closets, Open Floorplan, Pantry, Smart Thermostat, Walk-In Closet(s), High Speed Internet
- Flooring: Luxury Vinyl
- Basement: None
- Common walls with other units/homes: End Unit
Interior area
- Total structure area: 1,306
- Total interior livable area: 1,306 sqft
- Finished area above ground: 1,306
Property
Parking
- Parking features: Assigned, Unassigned
Features
- Levels: Two
- Stories: 2
- Patio & porch: Porch, Covered, Patio
- Fencing: Partial
Lot
- Features: Corner Lot, Views, Wooded
- Topography: Corner Lot,Views,Wooded
Details
- Parcel number: 125F B 00700 000
- Special conditions: Standard
- Other equipment: Air Purifier, Satellite Dish
Construction
Type & style
- Home type: Townhouse
- Property subtype: Townhouse, Residential, Condominium
- Attached to another structure: Yes
Materials
- Brick
Condition
- New construction: No
- Year built: 2024
Utilities & green energy
- Sewer: Public Sewer
- Water: Public
- Utilities for property: Water Available, Cable Connected, Underground Utilities
Green energy
- Energy efficient items: Thermostat, Insulation
Community & HOA
Community
- Security: Fire Alarm, Smoke Detector(s)
- Subdivision: Oxford Station Ph2 Lot 2c Sec 2
HOA
- Has HOA: Yes
- Amenities included: Dog Park, Park, Sidewalks, Underground Utilities, Trail(s)
- Services included: Maintenance Structure, Insurance, Trash
- HOA fee: $170 monthly
- Second HOA fee: $250 one time
Location
- Region: Gallatin
Financial & listing details
- Price per square foot: $234/sqft
- Tax assessed value: $304,700
- Annual tax amount: $1,486
- Date on market: 7/4/2026
Estimated market value
Not available
Estimated sales range
Not available
Not available
Price history
| Date | Event | Price |
|---|---|---|
| 7/28/2026 | Price change | $305,000-1.6%$234/sqft |
Source:  RealTracs MLS as distributed by MLS GRID #3260417 Report a problem RealTracs MLS as distributed by MLS GRID #3260417 Report a problem | ||
| 7/4/2026 | Listed for sale | $309,900-1.6%$237/sqft |
Source: RealTracs MLS as distributed by MLS GRID #3260417 Report a problem | ||
| 6/29/2026 | Listing removed | $315,000$241/sqft |
Source: RealTracs MLS as distributed by MLS GRID #3160150 Report a problem | ||
| 5/9/2026 | Price change | $315,000-1.6%$241/sqft |
Source: RealTracs MLS as distributed by MLS GRID #3160150 Report a problem | ||
| 3/26/2026 | Listed for sale | $320,000+2.6%$245/sqft |
Source: RealTracs MLS as distributed by MLS GRID #3160150 Report a problem | ||
| 3/18/2025 | Listing removed | $2,300$2/sqft |
Source: Zillow Rentals Report a problem | ||
| 2/18/2025 | Listed for rent | $2,300$2/sqft |
Source: Zillow Rentals Report a problem | ||
| 5/13/2024 | Sold | $311,848$239/sqft |
Source: Public Record Report a problem | ||
Public tax history
| Year | Property taxes | Tax assessment |
|---|---|---|
| 2025 | $1,486 +25% | $76,175 +25% |
| 2024 | $1,188 | $60,925 |
Find assessor info on the county website
Monthly payment
Est. payment
Payment breakdown
Explore the cost of this home by adjusting the details. Changes won't be saved.Climate risks
Neighborhood: 37066
Nearby schools
GreatSchools rating
- 8/10Howard Elementary SchoolGrades: PK-5Distance: 1.7 mi
- 5/10Rucker Stewart Middle SchoolGrades: 6-8Distance: 1.8 mi
- 8/10Station Camp High SchoolGrades: 9-12Distance: 3.2 mi
Schools provided by the listing agent
- Elementary: Howard Elementary
- Middle: Rucker Stewart Middle
- High: Station Camp High School
Source: RealTracs MLS as distributed by MLS GRID. This data may not be complete. We recommend contacting the local school district to confirm school assignments for this home.
- $299,9002 bd3 ba1.2k sqft221 Holywell Dr, Gallatin, TN 37066For Sale
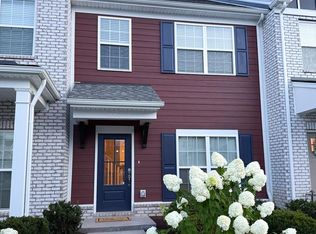
- $307,389-- bd-- ba1.4k sqft219 Holywell Dr, Gallatin, TN 37066Sold
- $300,0002 bd3 ba1.2k sqft217 Holywell Dr, Gallatin, TN 37066Sold
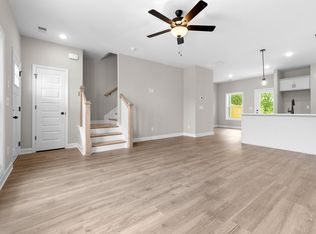
- $309,600-- bd-- ba1.4k sqft215 Holywell Dr, Gallatin, TN 37066Off Market
- $308,989-- bd-- ba1.4k sqft211 Holywell Dr, Gallatin, TN 37066Sold
- $334,4363 bd3 ba1.6k sqft240 Holywell Dr LOT 96, Gallatin, TN 37066Sold
- $334,435-- bd-- ba1.6k sqft240 Holywell Dr, Gallatin, TN 37066Sold
- $338,710-- bd-- ba1.6k sqft244 Holywell Dr, Gallatin, TN 37066Sold
A local agent can set up tours, give advice and negotiate with sellers.
Similar homes
- $299,9002 bd3 ba1.4k sqft538 Tappan Ln, Gallatin, TN 37066For Sale

 MLS ID #3255195, Amber Carlson. RealTracs MLS as distributed by MLS GRID
 - $329,9003 bd3 ba1.6k sqft2006 Sperling Dr, Gallatin, TN 37066For Sale
 MLS ID #3314848, James (Jay) Dugan. RealTracs MLS as distributed by MLS GRID
 - $315,0002 bd2 ba1.3k sqft395 Devon Chase Hl Unit 5603, Gallatin, TN 37066For Sale
 MLS ID #3312385, Gary Ashton. RealTracs MLS as distributed by MLS GRID
 - $290,0003 bd3 ba1.5k sqft1043 Clendening Dr, Gallatin, TN 37066For Sale
 MLS ID #3304242, Steven Asadoorian. RealTracs MLS as distributed by MLS GRID
 - $345,0003 bd3 ba1.7k sqft161 Harvard Dr, Gallatin, TN 37066For Sale
 MLS ID #RA20262045, Kandice M Pohlmann, Coldwell Banker Legacy Group. RASK
 - $340,0003 bd3 ba1.7k sqft1311 Halter Park Dr, Gallatin, TN 37066For SaleMLS ID #3295026, Gary Ashton. RealTracs MLS as distributed by MLS GRID
- $299,9003 bd3 ba1.5k sqft163 Primrose Ln, Gallatin, TN 37066For SaleMLS ID #3230193, Martie Burnett. RealTracs MLS as distributed by MLS GRID
- $350,0003 bd3 ba1.7k sqft1321 Halter Park Dr, Gallatin, TN 37066For SaleMLS ID #3295027, Gary Ashton. RealTracs MLS as distributed by MLS GRID
- $345,0003 bd3 ba1.8k sqft5005 Percival Dr, Gallatin, TN 37066For SaleMLS ID #3278147, Tina Hochman. RealTracs MLS as distributed by MLS GRID
- $294,9002 bd3 ba1.2k sqft1136 Lock 4 Rd #K1, Gallatin, TN 37066New ConstructionMLS ID #3129652, Martie Burnett. RealTracs MLS as distributed by MLS GRID
- from $340,9903 bd2 ba1.4k sqftBOWEN Plan, Nexus South, Gallatin, TN 37066New ConstructionDR Horton
- $349,9003 bd3 ba1.7k sqft1222 Hayloft Pl Lot 348, Gallatin, TN 37066For SaleMLS ID #3288114, Jerel Myles. RealTracs MLS as distributed by MLS GRID
- $289,9002 bd3 ba1.2k sqft1136 Lock 4 Rd #K2, Gallatin, TN 37066New ConstructionMLS ID #3129655, Martie Burnett. RealTracs MLS as distributed by MLS GRID
- $289,9002 bd3 ba1.2k sqft1136 Lock 4 Rd #K3, Gallatin, TN 37066New ConstructionMLS ID #3129653, Martie Burnett. RealTracs MLS as distributed by MLS GRID
- $380,0003 bd3 ba1.8k sqft192 Grandstand Blvd, Gallatin, TN 37066For SaleMLS ID #3167732, Robert Townsend. RealTracs MLS as distributed by MLS GRID
- $348,9003 bd3 ba1.7k sqft1339 Halter Park Dr Lot Tk378g, Gallatin, TN 37066New ConstructionMLS ID #3255656, Jerel Myles. RealTracs MLS as distributed by MLS GRID
- $347,9003 bd3 ba1.7k sqft1335 Halter Park Dr Lot Tk380g, Gallatin, TN 37066New ConstructionMLS ID #3255655, Jerel Myles. RealTracs MLS as distributed by MLS GRID
- $335,0003 bd2 ba1.3k sqft294 Morton Ave, Gallatin, TN 37066For SaleMLS ID #3134546, Gary Ashton. RealTracs MLS as distributed by MLS GRID
- $349,9003 bd3 ba1.7k sqft204 Douglas Bend Rd #504, Gallatin, TN 37066For SaleMLS ID #3250523, Jeffrey Jolley. RealTracs MLS as distributed by MLS GRID
- $288,9002 bd3 ba1.1k sqft2269 Bayport Ave, Old Hickory, TN 37138For SaleMLS ID #3319724, Carson Woosley. RealTracs MLS as distributed by MLS GRID
