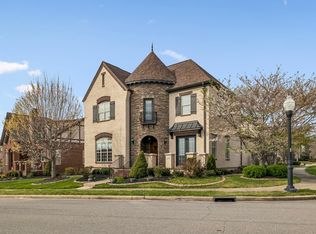
Experience Mediterranean-inspired luxury in this exceptional villa at Gracie Lake, nestled within the sought-after gated community of Tennessee Grasslands at Fairvue. Thoughtfully designed with European flair, this all-brick and stucco home showcases authentic architectural details, including a real cobblestone driveway, Castle front door, Anderson casement windows, soaring 20+ foot ceilings, travertine flooring throughout the main living areas, handsome wrought iron accents, interior columns, bullnose corners, a wine alcove with an iron door, and a dramatic two-story turreted breakfast room. Multiple balconies and a private walled courtyard create inviting indoor-outdoor living spaces. The gourmet kitchen features custom cabinetry, granite countertops, and stainless steel appliances. The spacious main-level primary suite offers an oversized bedroom with a walk-through closet leading directly to the laundry room for added convenience A second main-level bedroom with a full bath provides an ideal space for guests or a home office and is plumbed for a future elevator installation.. Upstairs, you'll find two additional bedrooms with a shared full bath, along with a large step-down bonus room perfect for entertaining, media, or recreation. Just a short walk from Tennessee Grasslands Golf & Country Club (membership required), this home offers an exceptional lifestyle in one of Gallatin's premier gated communities. An incredible bonus: a possible 2.25% VA assumable loan available to qualified buyers.
Active
$880,000
891 Fairington Pvt Way, Gallatin, TN 37066
4beds
3,582sqft
:
Get pre-qualified$5,324/mo
Single Family Residence, Residential
Built in 2008
7,405 Square Feet Lot
$-- Zestimate®
$246/sqft
$163/mo HOA
What's special
Oversized bedroomAnderson casement windowsMultiple balconiesSpacious main-level primary suiteAuthentic architectural detailsStainless steel appliancesAll-brick and stucco home
- 1 day |
- 370 |
- 12 |
Zillow last checked:
Listing updated:
Listed by:
Marla Richardson 615-397-3403,
Parks Compass 615-370-8669
Source: RealTracs MLS as distributed by MLS GRID,MLS#: 3319182
Facts & features
Interior
Bedrooms & bathrooms
- Bedrooms: 4
- Bathrooms: 4
- Full bathrooms: 3
- 1/2 bathrooms: 1
- Main level bedrooms: 2
Bedroom 1
- Features: Suite
- Level: Suite
- Area: 228 Square Feet
- Dimensions: 19x12
Bedroom 2
- Features: Bath
- Level: Bath
- Area: 154 Square Feet
- Dimensions: 14x11
Bedroom 3
- Area: 168 Square Feet
- Dimensions: 14x12
Bedroom 4
- Area: 190 Square Feet
- Dimensions: 19x10
Primary bathroom
- Features: Double Vanity
- Level: Double Vanity
Dining room
- Features: Formal
- Level: Formal
- Area: 144 Square Feet
- Dimensions: 12x12
Kitchen
- Features: Eat-in Kitchen
- Level: Eat-in Kitchen
- Area: 180 Square Feet
- Dimensions: 15x12
Living room
- Area: 300 Square Feet
- Dimensions: 20x15
Other
- Features: Utility Room
- Level: Utility Room
- Area: 63 Square Feet
- Dimensions: 9x7
Other
- Features: Breakfast Room
- Level: Breakfast Room
- Area: 110 Square Feet
- Dimensions: 11x10
Recreation room
- Features: Second Floor
- Level: Second Floor
- Area: 462 Square Feet
- Dimensions: 22x21
Heating
- Central
Cooling
- Central Air
Appliances
- Included: Electric Oven, Built-In Electric Range, Dishwasher, Microwave, Refrigerator, Stainless Steel Appliance(s)
Features
- Flooring: Carpet, Wood, Tile
- Basement: Crawl Space
Interior area
- Total structure area: 3,582
- Total interior livable area: 3,582 sqft
- Finished area above ground: 3,582
Video & virtual tour
Property
Parking
- Total spaces: 2
- Parking features: Attached
- Attached garage spaces: 2
Features
- Levels: Two
- Stories: 2
- Fencing: Back Yard
Lot
- Size: 7,405 Square Feet
- Dimensions: 50 x 141.39 IRR
- Features: Level
- Topography: Level
Details
- Parcel number: 136N D 05500 000
- Special conditions: Standard
Construction
Type & style
- Home type: SingleFamily
- Property subtype: Single Family Residence, Residential
Materials
- Stucco
Condition
- New construction: No
- Year built: 2008
Utilities & green energy
- Sewer: Public Sewer
- Water: Public
- Utilities for property: Water Available
Community & HOA
Community
- Security: Security Gate
- Subdivision: Fairvue Plantation P
HOA
- Has HOA: Yes
- Services included: Maintenance Grounds
- HOA fee: $1,950 annually
Location
- Region: Gallatin
Financial & listing details
- Price per square foot: $246/sqft
- Annual tax amount: $3,684
- Date on market: 8/2/2026
Estimated market value
Not available
Estimated sales range
Not available
Not available
Price history
| Date | Event | Price |
|---|---|---|
| 8/2/2026 | Listed for sale | $880,000+6.7%$246/sqft |
Source:  RealTracs MLS as distributed by MLS GRID #3319182 Report a problem RealTracs MLS as distributed by MLS GRID #3319182 Report a problem | ||
| 11/6/2025 | Listing removed | $825,000$230/sqft |
Source: RealTracs MLS as distributed by MLS GRID #2896670 Report a problem | ||
| 10/20/2025 | Price change | $825,000-2.8%$230/sqft |
Source: RealTracs MLS as distributed by MLS GRID #2896670 Report a problem | ||
| 5/29/2025 | Listed for sale | $849,000-1.3%$237/sqft |
Source: RealTracs MLS as distributed by MLS GRID #2896670 Report a problem | ||
| 5/6/2025 | Listing removed | $860,000$240/sqft |
Source: RealTracs MLS as distributed by MLS GRID #2758263 Report a problem | ||
| 4/4/2025 | Price change | $860,000-2.3%$240/sqft |
Source: RealTracs MLS as distributed by MLS GRID #2758263 Report a problem | ||
| 3/27/2025 | Price change | $880,000-2.2%$246/sqft |
Source: RealTracs MLS as distributed by MLS GRID #2758263 Report a problem | ||
| 3/8/2025 | Price change | $899,9990%$251/sqft |
Source: RealTracs MLS as distributed by MLS GRID #2758263 Report a problem | ||
| 2/12/2025 | Price change | $900,000-3.1%$251/sqft |
Source: RealTracs MLS as distributed by MLS GRID #2758263 Report a problem | ||
| 1/27/2025 | Price change | $929,000-3%$259/sqft |
Source: RealTracs MLS as distributed by MLS GRID #2758263 Report a problem | ||
| 11/11/2024 | Listed for sale | $958,000$267/sqft |
Source: RealTracs MLS as distributed by MLS GRID #2758263 Report a problem | ||
Public tax history
Tax history is unavailable.
Monthly payment
Est. payment
Payment breakdown
Explore the cost of this home by adjusting the details. Changes won't be saved.Climate risks
Neighborhood: 37066
Nearby schools
GreatSchools rating
- 9/10Jack Anderson Elementary STEM SchoolGrades: PK-5Distance: 3.5 mi
- 8/10Station Camp Middle SchoolGrades: 6-8Distance: 3 mi
- 8/10Station Camp High SchoolGrades: 9-12Distance: 3.1 mi
Schools provided by the listing agent
- Elementary: Jack Anderson Elementary
- Middle: Station Camp Middle School
- High: Station Camp High School
Source: RealTracs MLS as distributed by MLS GRID. This data may not be complete. We recommend contacting the local school district to confirm school assignments for this home.
- $757,3004 bd4 ba3.5k sqft891 Fairington Way, Gallatin, TN 37066Off Market

- $681,1003 bd3 ba3.4k sqft889 Fairington Way, Gallatin, TN 37066Off Market
- $722,9003 bd3 ba3k sqft893 Fairington Way, Gallatin, TN 37066Off Market
- $768,2007,584 Square Feet897 Fairington Way, Gallatin, TN 37066Off Market
- $803,8000.27 Acres885 Fairington Way, Gallatin, TN 37066Off Market
- $--0.27 Acres885 Fairington Way LOT 646, Gallatin, TN 37066Off Market
- $12,000-- bd-- ba-- sqftJarman Lane, Gallatin, TN 37066Off Market
- $691,2006,150 Square Feet899 Fairington Way, Gallatin, TN 37066Off Market
A local agent can set up tours, give advice and negotiate with sellers.
A local lender can help you make sure your offer is ready when you are.
Similar homes
- $879,5004 bd4 ba3.2k sqft1005 Vinings Blvd, Gallatin, TN 37066For Sale

 MLS ID #3261157, Mark Worsley. RealTracs MLS as distributed by MLS GRID
 - $765,0004 bd3 ba2.7k sqft1124 Fairvue Village Ln, Gallatin, TN 37066For Sale
 MLS ID #3285834, Susan Hunter. RealTracs MLS as distributed by MLS GRID
 - $875,0003 bd3 ba3.6k sqft1638 Kelvington Blvd, Gallatin, TN 37066For Sale
 MLS ID #3160269, Jayne Coleman. RealTracs MLS as distributed by MLS GRID
 - $865,0005 bd4 ba3.6k sqft318 W Lee Etta Dr, Gallatin, TN 37066For Sale
 MLS ID #3272095, Tammy Vineyard. RealTracs MLS as distributed by MLS GRID
 - $--4 bd4 ba3.5k sqft114 Collinwood Dr, Gallatin, TN 37066AuctionMLS ID #3306434, Barry Huber. RealTracs MLS as distributed by MLS GRID
- $749,9004 bd5 ba3.6k sqft2108 Rodman Blvd, Gallatin, TN 37066For SaleMLS ID #3168675, Michael (Mike) Rister. RealTracs MLS as distributed by MLS GRID
- $1,150,0004 bd4 ba4k sqft908 Plantation Blvd, Gallatin, TN 37066For SaleMLS ID #3269921, Matt Clausen. RealTracs MLS as distributed by MLS GRID
- $950,0005 bd5 ba4.2k sqft100 Gaston St, Gallatin, TN 37066For SaleMLS ID #3220320, Matt Clausen. RealTracs MLS as distributed by MLS GRID
- $999,4954 bd4 ba4k sqft118 Beth Ct, Gallatin, TN 37066For SaleMLS ID #3280892, Tammy D. Simmons. RealTracs MLS as distributed by MLS GRID
- $814,9004 bd4 ba3.1k sqft1034 Five Coves Trce, Gallatin, TN 37066For SaleMLS ID #3181604, Sherry Smith. RealTracs MLS as distributed by MLS GRID
- $775,0003 bd3 ba2.6k sqft1145 Isaac Franklin Dr, Gallatin, TN 37066For SaleMLS ID #3193095, Michelle Massey. RealTracs MLS as distributed by MLS GRID
- $879,0004 bd4 ba3.6k sqft121 Saranac Trl, Hendersonville, TN 37075For SaleMLS ID #3302230, Angela D. McCorkle. RealTracs MLS as distributed by MLS GRID
- $1,289,9505 bd4 ba3.6k sqft1244 Potter Ln, Gallatin, TN 37066For SaleMLS ID #3261501, Angela Ballou. RealTracs MLS as distributed by MLS GRID
- $779,9003 bd3 ba3.5k sqft201 Buchanan Cir, Hendersonville, TN 37075For SaleMLS ID #3312511, Cody West. RealTracs MLS as distributed by MLS GRID
- $1,229,9974 bd4 ba4k sqft1606 Boardwalk Pl, Gallatin, TN 37066For SaleMLS ID #3215818, Amber Cline. RealTracs MLS as distributed by MLS GRID
- $738,0004 bd4 ba3k sqft650 Bonita Pkwy S, Hendersonville, TN 37075For SaleMLS ID #3319401, Brian Wiggins. RealTracs MLS as distributed by MLS GRID
- $984,9004 bd4 ba4.9k sqft403 Concord Rd, Lebanon, TN 37087For SaleMLS ID #3317677, Christopher Fike. RealTracs MLS as distributed by MLS GRID
- $876,0004 bd4 ba3.6k sqft1548 Drakes Crk, Hendersonville, TN 37075For Sale
 MLS ID #243722, Hethe Dyer, The Realty Firm. UCMLS
 - $675,0003 bd3 ba2.6k sqft1007 Broughton Pl, Gallatin, TN 37066For SaleMLS ID #3277710, Chasity Boehm. RealTracs MLS as distributed by MLS GRID
- $974,9004 bd4 ba3.8k sqft1023 Gadwall Cir, Hendersonville, TN 37075For SaleMLS ID #3265351, Becky Holtzclaw. RealTracs MLS as distributed by MLS GRID
