Welcome home! Come by and tour this stunning 4-bedroom, 3-bath home located in the desirable Enoch Hills community. Built in 2022, this beautifully maintained home offers 2,910 sq ft of modern living space on a spacious 0.43-acre lot. The open-concept layout features a large great room with vaulted ceilings, seamlessly flowing into the dining area and gourmet kitchen. The kitchen is equipped with stainless steel appliances, a gas oven, granite countertops, tile backsplash, walk-in pantry, and a generous island perfect for entertaining.
The main level includes three bedrooms and two full baths, ideal for guests or multi-generational living. The second level features a versatile bonus room, second primary suite and lots of extra storage. Interior highlights include hardwood flooring, upgraded tile, and contemporary finishes throughout.
Enjoy outdoor living with a covered front porch, covered patio and a large, fenced backyard. Conveniently located near local schools, shopping, and parks, this home combines comfort, functionality, and style in one exceptional package.
Active
Price cut: $100 (5/25)
$619,900
257 Hutch Ct, Gallatin, TN 37066
4beds
2,910sqft
:
Get pre-qualified$3,661/mo
Single Family Residence, Residential
Built in 2022
0.43 Acres Lot
$-- Zestimate®
$213/sqft
$25/mo HOA
What's special
Walk-in pantryLarge fenced backyardGas ovenContemporary finishes throughoutCovered front porchCovered patioOpen-concept layout
- 82 days |
- 132 |
- 11 |
Zillow last checked:
Listing updated:
Listed by:
Todd Draper 615-418-7731,
Benchmark Realty, LLC 615-991-4949,
Cody West 615-708-5813,
Benchmark Realty, LLC
Source: RealTracs MLS as distributed by MLS GRID,MLS#: 3191386
Facts & features
Interior
Bedrooms & bathrooms
- Bedrooms: 4
- Bathrooms: 3
- Full bathrooms: 3
- Main level bedrooms: 3
Bedroom 1
- Features: Suite
- Level: Suite
- Area: 208 Square Feet
- Dimensions: 16x13
Bedroom 2
- Features: Extra Large Closet
- Level: Extra Large Closet
- Area: 154 Square Feet
- Dimensions: 14x11
Bedroom 3
- Features: Extra Large Closet
- Level: Extra Large Closet
- Area: 154 Square Feet
- Dimensions: 14x11
Bedroom 4
- Features: Bath
- Level: Bath
- Area: 294 Square Feet
- Dimensions: 21x14
Primary bathroom
- Features: Suite
- Level: Suite
Kitchen
- Features: Pantry
- Level: Pantry
- Area: 250 Square Feet
- Dimensions: 25x10
Living room
- Features: Great Room
- Level: Great Room
- Area: 513 Square Feet
- Dimensions: 27x19
Recreation room
- Features: Second Floor
- Level: Second Floor
- Area: 440 Square Feet
- Dimensions: 22x20
Heating
- Central
Cooling
- Central Air
Appliances
- Included: Gas Oven, Gas Range, Dishwasher, Disposal, Microwave, Stainless Steel Appliance(s)
- Laundry: Electric Dryer Hookup, Washer Hookup
Features
- Flooring: Carpet, Wood, Tile
- Basement: Crawl Space
- Number of fireplaces: 1
- Fireplace features: Den, Gas
Interior area
- Total structure area: 2,910
- Total interior livable area: 2,910 sqft
- Finished area above ground: 2,910
Property
Parking
- Total spaces: 4
- Parking features: Garage Door Opener, Garage Faces Front, Aggregate
- Attached garage spaces: 2
- Uncovered spaces: 2
Features
- Levels: Two
- Stories: 2
- Patio & porch: Patio, Covered, Porch
- Fencing: Back Yard
Lot
- Size: 0.43 Acres
Details
- Parcel number: 112I C 02200 000
- Special conditions: Standard
Construction
Type & style
- Home type: SingleFamily
- Property subtype: Single Family Residence, Residential
Materials
- Brick
- Roof: Shingle
Condition
- New construction: No
- Year built: 2022
Utilities & green energy
- Sewer: Public Sewer
- Water: Public
- Utilities for property: Water Available
Community & HOA
Community
- Security: Smoke Detector(s)
- Subdivision: Enoch Hills Ph2 Sec2
HOA
- Has HOA: Yes
- HOA fee: $25 monthly
Location
- Region: Gallatin
Financial & listing details
- Price per square foot: $213/sqft
- Tax assessed value: $617,000
- Annual tax amount: $3,009
- Date on market: 5/6/2026
Estimated market value
Not available
Estimated sales range
Not available
Not available
Price history
| Date | Event | Price |
|---|---|---|
| 5/25/2026 | Price change | $619,9000%$213/sqft |
Source:  RealTracs MLS as distributed by MLS GRID #3191386 Report a problem RealTracs MLS as distributed by MLS GRID #3191386 Report a problem | ||
| 5/7/2026 | Listed for sale | $620,000-0.8%$213/sqft |
Source: RealTracs MLS as distributed by MLS GRID #3191386 Report a problem | ||
| 4/29/2026 | Listing removed | $624,900$215/sqft |
Source: RealTracs MLS as distributed by MLS GRID #3042867 Report a problem | ||
| 3/23/2026 | Price change | $624,900-0.8%$215/sqft |
Source: RealTracs MLS as distributed by MLS GRID #3042867 Report a problem | ||
| 3/9/2026 | Price change | $629,900-1.6%$216/sqft |
Source: RealTracs MLS as distributed by MLS GRID #3042867 Report a problem | ||
| 2/21/2026 | Price change | $639,900-1.5%$220/sqft |
Source: RealTracs MLS as distributed by MLS GRID #3042867 Report a problem | ||
| 11/9/2025 | Listed for sale | $649,900$223/sqft |
Source: RealTracs MLS as distributed by MLS GRID #3042867 Report a problem | ||
| 9/5/2025 | Listing removed | $649,900$223/sqft |
Source: RealTracs MLS as distributed by MLS GRID #2921606 Report a problem | ||
| 8/13/2025 | Price change | $649,900-2.3%$223/sqft |
Source: RealTracs MLS as distributed by MLS GRID #2921606 Report a problem | ||
| 7/29/2025 | Price change | $664,900-1.5%$228/sqft |
Source: RealTracs MLS as distributed by MLS GRID #2921606 Report a problem | ||
| 6/22/2025 | Listed for sale | $674,900+9.4%$232/sqft |
Source: RealTracs MLS as distributed by MLS GRID #2921606 Report a problem | ||
| 6/2/2023 | Sold | $617,000-2%$212/sqft |
Source: Public Record Report a problem | ||
| 3/1/2023 | Listing removed | -- |
Source: RealTracs MLS as distributed by MLS GRID #2452778 Report a problem | ||
| 1/27/2023 | Price change | $629,500-0.1%$216/sqft |
Source: RealTracs MLS as distributed by MLS GRID #2452778 Report a problem | ||
| 10/29/2022 | Listed for sale | $629,900$216/sqft |
Source: RealTracs MLS as distributed by MLS GRID #2452778 Report a problem | ||
Public tax history
| Year | Property taxes | Tax assessment |
|---|---|---|
| 2025 | $3,009 | $154,250 |
| 2024 | $3,009 +13.2% | $154,250 +77.2% |
| 2023 | $2,657 +543.3% | $87,050 +61.2% |
| 2022 | $413 | $54,000 |
Find assessor info on the county website
Monthly payment
Est. payment
Payment breakdown
Explore the cost of this home by adjusting the details. Changes won't be saved.Climate risks
Neighborhood: 37066
Nearby schools
GreatSchools rating
- 4/10Vena Stuart Elementary SchoolGrades: PK-5Distance: 0.5 mi
- 4/10Joe Shafer Middle SchoolGrades: 6-8Distance: 1.2 mi
- 5/10Gallatin Senior High SchoolGrades: 9-12Distance: 2.7 mi
Schools provided by the listing agent
- Elementary: Vena Stuart Elementary
- Middle: Joe Shafer Middle School
- High: Gallatin Senior High School
Source: RealTracs MLS as distributed by MLS GRID. This data may not be complete. We recommend contacting the local school district to confirm school assignments for this home.
- $669,9005 bd3 ba3.1k sqft253 Hutch Ct, Gallatin, TN 37066For Sale
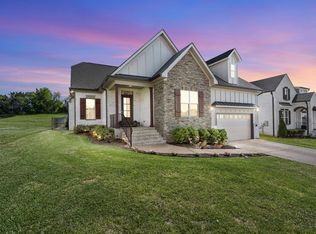
- $680,200-- bd-- ba2.2k sqft261 Hutch Ct, Gallatin, TN 37066Off Market
- $75,000-- bd-- ba-- sqft249 Hutch Ct, Gallatin, TN 37066Off Market
- $624,000-- bd-- ba2.3k sqft271 Hutch Ct, Gallatin, TN 37066Off Market
- $705,0004 bd3 ba2.6k sqft245 Hutch Ct, Gallatin, TN 37066Sold
- $705,000-- bd-- ba3k sqft281 Hutch Ct, Gallatin, TN 37066Sold
- $620,0004 bd3 ba2.7k sqft241 Hutch Ct LOT 11, Gallatin, TN 37066Sold
- $582,0003 bd3 ba2.3k sqft254 Hutch Ct, Gallatin, TN 37066Off Market
A local agent can set up tours, give advice and negotiate with sellers.
A local lender can help you make sure your offer is ready when you are.
Similar homes
- $618,0004 bd3 ba2.9k sqft147 Enoch Way, Gallatin, TN 37066For Sale
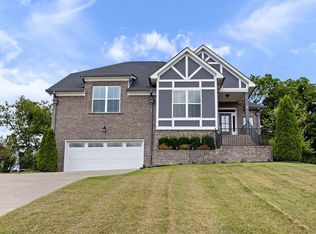
 MLS ID #3083972, Jonathan Wilhelm. RealTracs MLS as distributed by MLS GRID
 - $669,9005 bd3 ba3.1k sqft253 Hutch Ct, Gallatin, TN 37066For SaleMLS ID #3198524, Cathy Guy. RealTracs MLS as distributed by MLS GRID
- $549,0003 bd3 ba2.4k sqft266 Hutch Ct, Gallatin, TN 37066For Sale
 MLS ID #3205271, Denise Blumenthal. RealTracs MLS as distributed by MLS GRID
 - $645,0003 bd3 ba2.3k sqft1031 Caballo Trl, Gallatin, TN 37066For Sale
 MLS ID #3180080, Rebecca H. Shaffer. RealTracs MLS as distributed by MLS GRID
 - $485,9004 bd3 ba2.4k sqft140 Hackney Ln, Gallatin, TN 37066For SaleMLS ID #3229595, Kathryn Hill. RealTracs MLS as distributed by MLS GRID
- $670,0003 bd3 ba2.2k sqft676 Northridge Dr, Gallatin, TN 37066For SaleMLS ID #3233600, Tony Robinson,E-PRO. RealTracs MLS as distributed by MLS GRID
- $739,9003 bd3 ba3k sqft94 Branham Mill Rd, Gallatin, TN 37066For SaleMLS ID #3166270, Debbie Morris. RealTracs MLS as distributed by MLS GRID
- $774,9005 bd3 ba3.1k sqft1071 Connie Dr, Gallatin, TN 37066For SaleMLS ID #3182720, Tiffany Friedmann. RealTracs MLS as distributed by MLS GRID
- $705,0004 bd4 ba3.1k sqft1718 Lake Grassland W, Gallatin, TN 37066For SaleMLS ID #3224324, Carol Walker. RealTracs MLS as distributed by MLS GRID
- $749,9003 bd3 ba3.2k sqft756 Starpoint Dr, Gallatin, TN 37066For SaleMLS ID #3245581, Karen Hoff. RealTracs MLS as distributed by MLS GRID
- $849,0004 bd4 ba2.8k sqft730 Hamilton Dr, Gallatin, TN 37066For SaleMLS ID #3230866, Kayla Murrell, MBA. RealTracs MLS as distributed by MLS GRID
- $424,9003 bd2 ba2k sqft155 Odie Ray St, Gallatin, TN 37066For SaleMLS ID #3243582, Sarah Spann. RealTracs MLS as distributed by MLS GRID
- $540,0003 bd3 ba3k sqft1082 McMahan Dr, Gallatin, TN 37066For SaleMLS ID #3230990, Heather Anschuetz. RealTracs MLS as distributed by MLS GRID
- $590,0003 bd3 ba2.6k sqft56 Harbor Point, Lebanon, TN 37087For SaleMLS ID #3251002, Chelsea Bell Bailey. RealTracs MLS as distributed by MLS GRID
- $600,0004 bd4 ba3k sqft5470 Pisano St, Mount Juliet, TN 37122For SaleMLS ID #3305868, Baker Reynolds. RealTracs MLS as distributed by MLS GRID
- $648,0003 bd3 ba2.7k sqft3128 31e Hwy, Bethpage, TN 37022For SaleMLS ID #3232137, Cindy Webb. RealTracs MLS as distributed by MLS GRID
- $649,9004 bd3 ba3k sqft531 Lingering Way, Hendersonville, TN 37075For SaleMLS ID #3297963, Stephen Gillean. RealTracs MLS as distributed by MLS GRID
- $699,0004 bd3 ba2.9k sqft1030 C P Stewart Blvd, Lebanon, TN 37087For SaleMLS ID #3247364, Kristin Sanchez. RealTracs MLS as distributed by MLS GRID
- $638,0004 bd3 ba3.2k sqft116 Cassandra Dr, Cottontown, TN 37048For SaleMLS ID #3220907, Ryan Thomas. RealTracs MLS as distributed by MLS GRID
- $691,5004 bd4 ba3.5k sqft312 Rawling Ln, Gallatin, TN 37066For SaleMLS ID #3191228, Jamie Knight, Broker. RealTracs MLS as distributed by MLS GRID
