Luxury Living in Gated Luxury Neighborhood!
Experience the perfect blend of sophistication and comfort in this executive-style home by Eastland Construction, located in an exclusive gated community just off Horn Springs Rd. With 4 bedrooms, 3 full baths, and nearly 3,000 sq ft of high-end finishes, this home is gorgeous. Turn-key and move in ready!
Soaring 13' ceilings in the entry, living, and formal dining rooms create a grand, open feel. Rich 3/4" oak hardwood floors and dark wood cabinetry add timeless elegance, complemented by top-down/bottom-up blinds and plantation shutters in key rooms. CAT 5 ethernet wiring throughout supports today's connected lifestyle.
The gourmet kitchen features granite countertops, soft-close cabinetry, stainless steel appliances including a Dacor refrigerator and Whirlpool wall oven, microwave, and five-burner gas cooktop. The cozy living room showcases a floor-to-ceiling stone gas fireplace with a custom wood mantle.
The main-level primary suite offers a tray ceiling, plantation shutters, walk-in closet, and a spa-like bath with granite double vanity and a glass-enclosed tile and stone shower. Two additional bedrooms are on the main level—one with a built-in Murphy bed, perfect for a guest room or home office.
Upstairs, the spacious bonus room is prewired for surround sound, perfect for a home theater or a gaming setup, with extra space for a pool table or additional seating area. You'll also find a full bath and a private bedroom with a walk-in closet—ideal for teens, long-term guests or anyone desiring more privacy.
Enjoy the serene, peaceful, fully-covered back deck overlooking a low-maintenance lot with gorgeous, mature trees and visiting wildlife.
Preferred lender offers 1% (up to $5K) toward closing costs, rate buy-down, or lender fees.
Owner/Agent.
Closed
$699,000
1219 Ben Forkum Dr, Lebanon, TN 37087
4beds
2,934sqft
Single Family Residence, Residential
Built in 2022
0.26 Acres Lot
$682,100 Zestimate®
$238/sqft
$2,912 Estimated rent
Home value
$682,100
$634,000 - $737,000
$2,912/mo
Zestimate® history
Owner options
List your home for rent
$2,912/mo
Rent Zestimate®
Find your next renter with Zillow Rental Manager. Plus, with online applications, you can quickly screen prospective tenants – for free.
$2,912/mo
Rent Zestimate®
Refinance and save
$4,614/mo
Est. payment
Refinancing to a lower rate could help reduce your monthly payments and save thousands over the life of the loan.
$4,614/mo
Est. payment
Explore your selling options
Work with a Zillow partner agent
Leverage their expertise and Zillow's premium Showcase listings to get your home seen by more buyers.
Get startedList with your own agent
Get your home in front of millions of buyers by listing it on Zillow.
Learn how to do itSell it yourself
Take full control of how buyers see your home on Zillow by listing For Sale by Owner (FSBO).
List your homeWhat's special
Gorgeous mature treesPrivate bedroomBuilt-in murphy bedMain-level primary suiteSpa-like bathLow-maintenance lotStainless steel appliances
Zillow last checked:
Listing updated:
Listed by:
Susan Sparks 615-784-9416,
Keller Williams Realty - Lebanon
Bought with:
Paula Harmon, 292918
Benchmark Realty, LLC
Source: RealTracs MLS as distributed by MLS GRID,MLS#: 2871642
Facts & features
Interior
Bedrooms & bathrooms
- Bedrooms: 4
- Bathrooms: 3
- Full bathrooms: 3
- Main level bedrooms: 3
Recreation room
- Features: Other
- Level: Other
- Area: 544 Square Feet
- Dimensions: 32x17
Heating
- Dual
Cooling
- Ceiling Fan(s), Central Air
Appliances
- Included: Built-In Electric Oven, Cooktop, Gas Range, Dishwasher, Dryer, ENERGY STAR Qualified Appliances, Freezer, Ice Maker, Microwave, Refrigerator, Stainless Steel Appliance(s), Washer
- Laundry: Electric Dryer Hookup, Washer Hookup
Features
- Ceiling Fan(s), Entrance Foyer, Extra Closets, High Ceilings, Open Floorplan, Pantry, Walk-In Closet(s), High Speed Internet
- Flooring: Carpet, Wood, Tile
- Basement: None,Crawl Space
- Number of fireplaces: 1
- Fireplace features: Gas, Living Room
Interior area
- Total structure area: 2,934
- Total interior livable area: 2,934 sqft
- Finished area above ground: 2,934
Property
Parking
- Total spaces: 7
- Parking features: Attached, Aggregate
- Attached garage spaces: 3
- Uncovered spaces: 4
Features
- Levels: Two
- Stories: 2
- Patio & porch: Deck, Covered, Patio
- Fencing: Back Yard
Lot
- Size: 0.26 Acres
- Features: Wooded
- Topography: Wooded
Details
- Parcel number: 035I A 02500 000
- Special conditions: Owner Agent
Construction
Type & style
- Home type: SingleFamily
- Property subtype: Single Family Residence, Residential
Materials
- Brick
- Roof: Asphalt
Condition
- New construction: No
- Year built: 2022
Utilities & green energy
- Sewer: STEP System
- Water: Public
- Utilities for property: Water Available, Underground Utilities
Green energy
- Energy efficient items: Windows, Water Heater
Community & HOA
Community
- Security: Carbon Monoxide Detector(s), Security Gate, Smoke Detector(s)
- Subdivision: The Reserve At Horn Springs Sec 3&4
HOA
- Has HOA: Yes
- Amenities included: Gated, Park, Sidewalks, Underground Utilities
- Services included: Maintenance Grounds
- HOA fee: $600 annually
- Second HOA fee: $350 one time
Location
- Region: Lebanon
Financial & listing details
- Price per square foot: $238/sqft
- Tax assessed value: $709,600
- Annual tax amount: $3,386
- Date on market: 5/8/2025
Price history
| Date | Event | Price |
|---|---|---|
| 8/8/2025 | Sold | $699,000-0.1%$238/sqft |
Source:  RealTracs MLS as distributed by MLS GRID #2871642 Report a problem RealTracs MLS as distributed by MLS GRID #2871642 Report a problem | ||
| 7/29/2025 | Pending sale | $699,900$239/sqft |
Source: RealTracs MLS as distributed by MLS GRID #2871642 Report a problem | ||
| 7/9/2025 | Contingent | $699,900$239/sqft |
Source: RealTracs MLS as distributed by MLS GRID #2871642 Report a problem | ||
| 6/23/2025 | Price change | $699,900-1.4%$239/sqft |
Source: RealTracs MLS as distributed by MLS GRID #2871642 Report a problem | ||
| 6/16/2025 | Price change | $710,000-0.7%$242/sqft |
Source: RealTracs MLS as distributed by MLS GRID #2871642 Report a problem | ||
| 6/10/2025 | Price change | $715,000-0.7%$244/sqft |
Source: RealTracs MLS as distributed by MLS GRID #2871642 Report a problem | ||
| 5/31/2025 | Price change | $719,900-1.4%$245/sqft |
Source: RealTracs MLS as distributed by MLS GRID #2871642 Report a problem | ||
| 5/8/2025 | Listed for sale | $729,900-2%$249/sqft |
Source: RealTracs MLS as distributed by MLS GRID #2871642 Report a problem | ||
| 5/8/2025 | Listing removed | $744,999$254/sqft |
Source: RealTracs MLS as distributed by MLS GRID #2788752 Report a problem | ||
| 4/1/2025 | Price change | $744,999+0.7%$254/sqft |
Source: RealTracs MLS as distributed by MLS GRID #2788752 Report a problem | ||
| 3/6/2025 | Price change | $739,999-0.7%$252/sqft |
Source: RealTracs MLS as distributed by MLS GRID #2788752 Report a problem | ||
| 2/21/2025 | Price change | $744,999-0.7%$254/sqft |
Source: RealTracs MLS as distributed by MLS GRID #2788752 Report a problem | ||
| 2/6/2025 | Listed for sale | $749,999-2%$256/sqft |
Source: RealTracs MLS as distributed by MLS GRID #2788752 Report a problem | ||
| 1/2/2025 | Listing removed | $765,000$261/sqft |
Source:  Exit Realty #2744447 Report a problem Exit Realty #2744447 Report a problem | ||
| 11/12/2024 | Price change | $765,000-0.6%$261/sqft |
Source: Exit Realty #2744447 Report a problem | ||
| 10/4/2024 | Listed for sale | $769,900+10%$262/sqft |
Source: Exit Realty #2744447 Report a problem | ||
| 6/14/2023 | Sold | $699,900$239/sqft |
Source: Public Record Report a problem | ||
Public tax history
| Year | Property taxes | Tax assessment |
|---|---|---|
| 2025 | $3,386 | $177,400 |
| 2024 | $3,386 | $177,400 |
| 2023 | $3,386 +975.1% | $177,400 +975.2% |
| 2022 | $315 | $16,500 |
Find assessor info on the county website
Neighborhood: 37087
Nearby homes
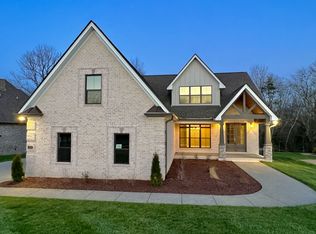
- $772,7004 bd3 ba3.2k sqft1221 Ben Forkum Dr #29, Lebanon, TN 37087Off Market
- $937,100-- bd3 ba3.1k sqft1217 Ben Forkum Dr, Lebanon, TN 37087Off Market
- $791,200-- bd2 ba2.8k sqft1221 Ben Forkum Dr, Lebanon, TN 37087Off Market
- $799,9004 bd4 ba3.3k sqft1115 Willow Springs Dr LOT 64, Lebanon, TN 37087New Construction
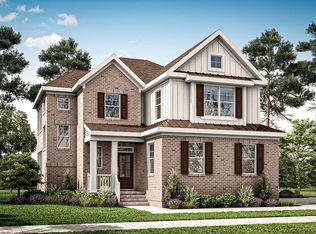
- $889,9006 bd4 ba3.5k sqft1215 Ben Forkum Dr #32, Lebanon, TN 37087New Construction
- $799,9994 bd3 ba3.2k sqft1223 Ben Forkum Dr, Lebanon, TN 37087Sold
- $150,000-- bd-- ba-- sqft1218 Ben Forkum Dr, Lebanon, TN 37087Sold
- $1,058,8454 bd3 ba3.3k sqft1218 Ben Forkum Dr LOT 70, Lebanon, TN 37087Sold
Nearby schools
GreatSchools rating
- 6/10Carroll Oakland Elementary SchoolGrades: PK-8Distance: 5.3 mi
- 7/10Lebanon High SchoolGrades: 9-12Distance: 5.1 mi
Schools provided by the listing agent
- Elementary: Carroll Oakland Elementary
- Middle: Carroll Oakland Elementary
- High: Lebanon High School
Source: RealTracs MLS as distributed by MLS GRID. This data may not be complete. We recommend contacting the local school district to confirm school assignments for this home.
Get a cash offer in 3 minutes
Find out how much your home could sell for in as little as 3 minutes with a no-obligation cash offer.
Estimated market value
$682,100
Get a cash offer in 3 minutes
Find out how much your home could sell for in as little as 3 minutes with a no-obligation cash offer.
Estimated market value
$682,100
- Tennessee
- Wilson County
- Lebanon
- 37087
- 1219 Ben Forkum Dr
Nearby cities
Nearby neighborhoods
Nearby zip codes
Other Lebanon Topics
