With a new price improvement, this thoughtfully upgraded custom Eastland Construction home just became one of the BEST VALUES IN ITS CATEGORY - and opportunities like this don’t linger. Ask about our preferred lender Incentive of 1% to be used by a buyer towards closing costs, lender fees, etc.
Welcome to a home that instantly feels comforting, cared for, and wonderfully inviting. Built by Eastland Construction and tucked inside the gated Reserve at Horn Springs, this property blends exceptional craftsmanship with the kind of everyday livability you will love.
The main level features 3/4" oak hardwoods, a light-filled living room centered around a stone fireplace, and a kitchen designed for gathering—quartz countertops, stainless appliances, double ovens, gas cooktop, under-cabinet lighting, and a spacious island that naturally becomes the heart of the home.
Step outside to the feature everyone talks about: a custom motorized screened-in porch that transforms at the touch of a button. Morning coffee, quiet evenings, game-day hangouts—it becomes a year-round extension of your living space. It overlooks a fully fenced, nearly level backyard framed by mature trees and a creek view, offering a sense of privacy and calm that’s hard to find.
Upstairs, the 28x19 rec room gives you room to play, create, or unwind. A covered porch, patio, grilling deck, tankless water heater, and 3-car side-entry garage complete the thoughtful design.
Positioned near everything you need: ~5 miles to Publix, 8 miles to Lebanon’s historic town square, 4.5 miles to HWY 109, 10 miles to I-40, 7 miles to the STAR/WeGo commuter station, and just 32 miles to Downtown Nashville.
A beautifully finished home in a peaceful setting - this is the one you have been waiting for.
Closed
$799,999
1223 Ben Forkum Dr, Lebanon, TN 37087
4beds
3,249sqft
Single Family Residence, Residential
Built in 2022
0.26 Acres Lot
$783,900 Zestimate®
$246/sqft
$3,069 Estimated rent
Home value
$783,900
$737,000 - $839,000
$3,069/mo
Zestimate® history
Owner options
List your home for rent
$3,069/mo
Rent Zestimate®
Find your next renter with Zillow Rental Manager. Plus, with online applications, you can quickly screen prospective tenants – for free.
$3,069/mo
Rent Zestimate®
Refinance and save
$5,214/mo
Est. payment
Refinancing to a lower rate could help reduce your monthly payments and save thousands over the life of the loan.
$5,214/mo
Est. payment
Explore your selling options
Work with a Zillow partner agent
Leverage their expertise and Zillow's premium Showcase listings to get your home seen by more buyers.
Get startedList with your own agent
Get your home in front of millions of buyers by listing it on Zillow.
Learn how to do itSell it yourself
Take full control of how buyers see your home on Zillow by listing For Sale by Owner (FSBO).
List your homeWhat's special
Spacious islandCovered porchStone fireplaceDouble ovensKitchen designed for gatheringCustom motorized screened-in porchGrilling deck
Zillow last checked:
Listing updated:
Listed by:
Susan Sparks 615-784-9416,
Keller Williams Realty - Lebanon
Bought with:
Jane Campbell, 289139
Keller Williams Realty Nashville/Franklin
Source: RealTracs MLS as distributed by MLS GRID,MLS#: 3051978
Facts & features
Interior
Bedrooms & bathrooms
- Bedrooms: 4
- Bathrooms: 3
- Full bathrooms: 3
- Main level bedrooms: 2
Bedroom 2
- Features: Extra Large Closet
- Level: Extra Large Closet
- Area: 154 Square Feet
- Dimensions: 14x11
Bedroom 3
- Features: Walk-In Closet(s)
- Level: Walk-In Closet(s)
- Area: 180 Square Feet
- Dimensions: 15x12
Bedroom 4
- Features: Walk-In Closet(s)
- Level: Walk-In Closet(s)
- Area: 176 Square Feet
- Dimensions: 16x11
Living room
- Area: 255 Square Feet
- Dimensions: 17x15
Recreation room
- Features: Other
- Level: Other
- Area: 532 Square Feet
- Dimensions: 28x19
Heating
- Dual, Electric, Heat Pump, Natural Gas
Cooling
- Central Air
Appliances
- Included: Double Oven, Electric Oven, Cooktop, Gas Range, Dishwasher, Dryer, ENERGY STAR Qualified Appliances, Microwave, Refrigerator, Stainless Steel Appliance(s), Washer
- Laundry: Electric Dryer Hookup, Washer Hookup
Features
- Ceiling Fan(s), Extra Closets, High Ceilings, Open Floorplan, Pantry, Walk-In Closet(s), High Speed Internet
- Flooring: Carpet, Wood, Tile
- Basement: Crawl Space,None
- Number of fireplaces: 1
- Fireplace features: Gas, Living Room
Interior area
- Total structure area: 3,249
- Total interior livable area: 3,249 sqft
- Finished area above ground: 3,249
Property
Parking
- Total spaces: 6
- Parking features: Garage Door Opener, Garage Faces Side, Aggregate
- Garage spaces: 3
- Uncovered spaces: 3
Features
- Levels: Two
- Stories: 2
- Patio & porch: Porch, Covered, Deck, Patio, Screened
- Fencing: Back Yard
- Has view: Yes
- View description: Water
- Has water view: Yes
- Water view: Water
- Waterfront features: Creek
Lot
- Size: 0.26 Acres
- Features: Wooded
- Topography: Wooded
Details
- Parcel number: 035I A 02300 000
- Special conditions: Standard
Construction
Type & style
- Home type: SingleFamily
- Architectural style: Traditional
- Property subtype: Single Family Residence, Residential
Materials
- Brick, Stone
Condition
- New construction: No
- Year built: 2022
Utilities & green energy
- Sewer: STEP System
- Water: Public
- Utilities for property: Electricity Available, Natural Gas Available, Water Available, Underground Utilities
Green energy
- Energy efficient items: Windows, Water Heater
Community & HOA
Community
- Security: Carbon Monoxide Detector(s), Security Gate, Smoke Detector(s)
- Subdivision: The Reserve At Horn Springs Sec 3&4
HOA
- Has HOA: Yes
- Amenities included: Gated, Sidewalks, Underground Utilities
- Services included: Maintenance Grounds
- HOA fee: $600 annually
- Second HOA fee: $350 one time
Location
- Region: Lebanon
Financial & listing details
- Price per square foot: $246/sqft
- Tax assessed value: $770,100
- Annual tax amount: $3,675
- Date on market: 12/1/2025
- Electric utility on property: Yes
Price history
| Date | Event | Price |
|---|---|---|
| 2/9/2026 | Sold | $799,999$246/sqft |
Source:  RealTracs MLS as distributed by MLS GRID #3051978 Report a problem RealTracs MLS as distributed by MLS GRID #3051978 Report a problem | ||
| 1/20/2026 | Pending sale | $799,999$246/sqft |
Source: RealTracs MLS as distributed by MLS GRID #3051978 Report a problem | ||
| 1/4/2026 | Contingent | $799,999$246/sqft |
Source: RealTracs MLS as distributed by MLS GRID #3051978 Report a problem | ||
| 12/30/2025 | Price change | $799,999-2.4%$246/sqft |
Source: RealTracs MLS as distributed by MLS GRID #3051978 Report a problem | ||
| 12/1/2025 | Listed for sale | $820,000+4.5%$252/sqft |
Source: RealTracs MLS as distributed by MLS GRID #3051978 Report a problem | ||
| 2/28/2023 | Sold | $785,000$242/sqft |
Source: Public Record Report a problem | ||
Public tax history
| Year | Property taxes | Tax assessment |
|---|---|---|
| 2025 | $3,675 | $192,525 |
| 2024 | $3,675 | $192,525 |
| 2023 | $3,675 +1066.8% | $192,525 +1066.8% |
| 2022 | $315 | $16,500 |
Find assessor info on the county website
Neighborhood: 37087
Nearby homes

- $1,089,9005 bd6 ba4.8k sqft1225 Ben Forkum Dr LOT 27, Lebanon, TN 37087Sold
- $791,200-- bd2 ba2.8k sqft1221 Ben Forkum Dr, Lebanon, TN 37087Off Market
- $786,0004 bd3 ba3.2k sqft1221 Ben Forkum Dr #29, Lebanon, TN 37087Off Market
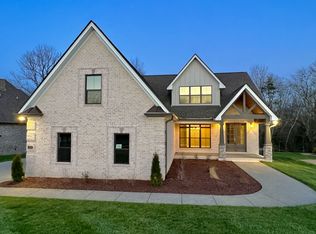
- $699,0004 bd3 ba2.9k sqft1219 Ben Forkum Dr, Lebanon, TN 37087Sold
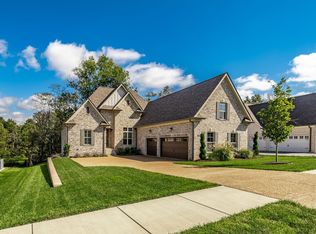
- $786,000-- bd-- ba-- sqft1220 Ben Forkum Dr, Lebanon, TN 37087Off Market
- $821,846-- bd3 ba2.9k sqft1400 Schulert Ct, Lebanon, TN 37087Sold
- $150,000-- bd-- ba-- sqft1218 Ben Forkum Dr, Lebanon, TN 37087Sold
- $1,058,8454 bd3 ba3.3k sqft1218 Ben Forkum Dr LOT 70, Lebanon, TN 37087Sold
Nearby schools
GreatSchools rating
- 6/10Carroll Oakland Elementary SchoolGrades: PK-8Distance: 5.3 mi
- 7/10Lebanon High SchoolGrades: 9-12Distance: 5.1 mi
Schools provided by the listing agent
- Elementary: Carroll Oakland Elementary
- Middle: Carroll Oakland Elementary
- High: Lebanon High School
Source: RealTracs MLS as distributed by MLS GRID. This data may not be complete. We recommend contacting the local school district to confirm school assignments for this home.
Get a cash offer in 3 minutes
Find out how much your home could sell for in as little as 3 minutes with a no-obligation cash offer.
Estimated market value
$783,900
Get a cash offer in 3 minutes
Find out how much your home could sell for in as little as 3 minutes with a no-obligation cash offer.
Estimated market value
$783,900
- Tennessee
- Wilson County
- Lebanon
- 37087
- 1223 Ben Forkum Dr
Nearby cities
Nearby neighborhoods
Nearby zip codes
Other Lebanon Topics
