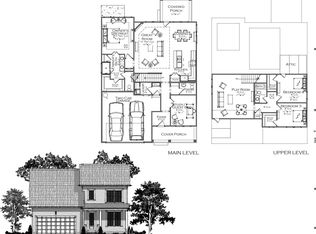
Celebration Built Melrose Plan, Beautiful Home, Perfectly Designed For Entertaining In Like New Condition! Privacy Fenced Back Yard Backing Up To The Common Area And Trees, Remote Controlled Window Shades On The Main Level, 2-Car Garage With Epoxied Floor & Built-In Storage Cabinets, Owner's Suite Down w/ Trayed Ceiling, Big Shower & Large Walk-In Closet, Large Eat-In Kitchen Featuring An Upgraded Gas Stove, Refrigerator, Dishwasher & Microwave, The Lower Kitchen Cabinets Feature Custom Built Pullout Drawers, The Community Features An Inground Pool & Two Dog Parks, Special Financing Offered Through Pinnacle Financial --This listing includes virtually staged photos, the furniture and other items in the photos marked VIRTUALLY SAVED are not included in the sale of this home--
Active
$439,900
3058 Mallard Dr, Lebanon, TN 37090
3beds
2,138sqft
Single Family Residence, Residential
Built in 2025
6,098 Square Feet Lot
$-- Zestimate®
$206/sqft
$51/mo HOA
What's special
Large walk-in closetBig shower
- 13 days
- 170
- 29
Likely to sell faster than
Zillow last checked:
Listing updated:
Listed by:
Ben Forkum 615-566-4622,
Summit Realty Group 615-758-6682,
Clay Forkum 615-812-2295,
Summit Realty Group
Source: RealTracs MLS as distributed by MLS GRID,MLS#: 3618818
Facts & features
Interior
Bedrooms & bathrooms
- Bedrooms: 3
- Bathrooms: 3
- Full bathrooms: 2
- 1/2 bathrooms: 1
- Main level bedrooms: 1
Bedroom 1
- Features: Suite
- Level: Suite
- Area: 210 Square Feet
- Dimensions: 14x15
Bedroom 2
- Features: Walk-In Closet(s)
- Level: Walk-In Closet(s)
- Area: 168 Square Feet
- Dimensions: 14x12
Bedroom 3
- Features: Walk-In Closet(s)
- Level: Walk-In Closet(s)
- Area: 143 Square Feet
- Dimensions: 13x11
Primary bathroom
- Features: Double Vanity
- Level: Double Vanity
Kitchen
- Features: Eat-in Kitchen
- Level: Eat-in Kitchen
- Area: 396 Square Feet
- Dimensions: 22x18
Living room
- Features: Great Room
- Level: Great Room
- Area: 270 Square Feet
- Dimensions: 15x18
Other
- Features: Utility Room
- Level: Utility Room
- Area: 72 Square Feet
- Dimensions: 6x12
Recreation room
- Features: Second Floor
- Level: Second Floor
- Area: 216 Square Feet
- Dimensions: 18x12
Heating
- Central, Natural Gas
Cooling
- Central Air, Electric
Appliances
- Included: Gas Oven, Gas Range, Dishwasher, Microwave, Refrigerator
- Laundry: Electric Dryer Hookup, Washer Hookup
Features
- High Speed Internet
- Flooring: Carpet, Wood
- Basement: None
Interior area
- Total structure area: 2,138
- Total interior livable area: 2,138 sqft
- Finished area above ground: 2,138
Property
Parking
- Total spaces: 4
- Parking features: Garage Door Opener, Garage Faces Front, Driveway
- Attached garage spaces: 2
- Uncovered spaces: 2
Features
- Levels: Two
- Stories: 2
- Pool features: Association
- Fencing: Privacy
- Has view: Yes
- View description: Valley
Lot
- Size: 6,098 Square Feet
- Dimensions: 52 x 120
- Features: Private
- Topography: Private
Details
- Parcel number: 094B E 01200 000
- Special conditions: Standard
Construction
Type & style
- Home type: SingleFamily
- Property subtype: Single Family Residence, Residential
Materials
- Fiber Cement
Condition
- New construction: No
- Year built: 2025
Utilities & green energy
- Sewer: Public Sewer
- Water: Public
- Utilities for property: Electricity Available, Natural Gas Available, Water Available, Underground Utilities
Community & HOA
Community
- Security: Smoke Detector(s)
- Subdivision: Woodbridge Glen Ph 1b Sec 3
HOA
- Has HOA: Yes
- Amenities included: Dog Park, Park, Playground, Pool, Sidewalks, Underground Utilities, Trail(s)
- HOA fee: $51 monthly
Location
- Region: Lebanon
Financial & listing details
- Price per square foot: $206/sqft
- Tax assessed value: $31,500
- Annual tax amount: $204
- Date on market: 10/9/2026
- Electric utility on property: Yes
Estimated market value
Not available
Estimated sales range
Not available
Not available
Price history
| Date | Event | Price |
|---|---|---|
| 10/9/2026 | Listed for sale | $439,900$206/sqft |
Source:  RealTracs MLS as distributed by MLS GRID #3618818 Report a problem RealTracs MLS as distributed by MLS GRID #3618818 Report a problem | ||
| 10/4/2026 | Listing removed | $439,900$206/sqft |
Source: RealTracs MLS as distributed by MLS GRID #3223953 Report a problem | ||
| 9/20/2026 | Price change | $439,900-2.2%$206/sqft |
Source: RealTracs MLS as distributed by MLS GRID #3223953 Report a problem | ||
| 9/10/2026 | Price change | $449,900-2.2%$210/sqft |
Source: RealTracs MLS as distributed by MLS GRID #3223953 Report a problem | ||
| 8/27/2026 | Price change | $459,900-2.1%$215/sqft |
Source: RealTracs MLS as distributed by MLS GRID #3223953 Report a problem | ||
| 8/21/2026 | Price change | $469,900+1.1%$220/sqft |
Source: RealTracs MLS as distributed by MLS GRID #3223953 Report a problem | ||
| 8/5/2026 | Price change | $464,900-3.1%$217/sqft |
Source: RealTracs MLS as distributed by MLS GRID #3223953 Report a problem | ||
| 7/22/2026 | Price change | $479,900-2%$224/sqft |
Source: RealTracs MLS as distributed by MLS GRID #3223953 Report a problem | ||
| 7/9/2026 | Price change | $489,900-2%$229/sqft |
Source: RealTracs MLS as distributed by MLS GRID #3223953 Report a problem | ||
| 6/18/2026 | Price change | $499,900-2.9%$234/sqft |
Source: RealTracs MLS as distributed by MLS GRID #3223953 Report a problem | ||
| 6/17/2026 | Price change | $514,900-0.8%$241/sqft |
Source: RealTracs MLS as distributed by MLS GRID #3223953 Report a problem | ||
| 6/8/2026 | Price change | $519,000-1.1%$243/sqft |
Source: RealTracs MLS as distributed by MLS GRID #3223953 Report a problem | ||
| 5/28/2026 | Listed for sale | $524,900+7.1%$246/sqft |
Source: RealTracs MLS as distributed by MLS GRID #3223953 Report a problem | ||
| 5/2/2025 | Sold | $489,900$229/sqft |
Source: Public Record Report a problem | ||
Public tax history
| Year | Property taxes | Tax assessment |
|---|---|---|
| 2025 | $204 | $7,875 |
| 2024 | $204 | $7,875 |
| 2023 | $204 | $7,875 |
| 2022 | $204 | $7,875 |
Find assessor info on the county website
Monthly payment
Est. payment
Payment breakdown
Explore the cost of this home by adjusting the details. Changes won't be saved.Climate risks
Neighborhood: 37090
Nearby schools
Schools provided by the listing agent
- Elementary: Southside Elementary
- Middle: Southside Elementary
- High: Wilson Central High School
Source: RealTracs MLS as distributed by MLS GRID. This data may not be complete. We recommend contacting the local school district to confirm school assignments for this home.

Similar homes
- $449,9004 bd3 ba2.3k sqft1310 Ruddy Way Lot 281, Lebanon, TN 37090New Construction

 MLS ID #3529195, Patrick Thornton, CRS. RealTracs MLS as distributed by MLS GRID
 - $509,9003 bd3 ba2k sqft3057 Mallard Dr Lot 278, Lebanon, TN 37090New Construction
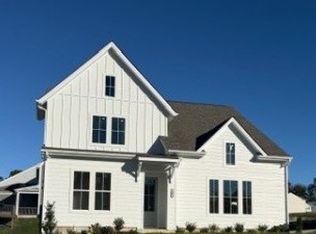 MLS ID #3530815, Patrick Thornton, CRS. RealTracs MLS as distributed by MLS GRID
 - $490,0003 bd2 ba2.3k sqft1108 Marys Pl E, Lebanon, TN 37090For Sale
 MLS ID #2906111, K. Lance Vail. RealTracs MLS as distributed by MLS GRID
 - $544,9905 bd3 ba2.5k sqft121 Rita Blanca Dr, Lebanon, TN 37090New Construction
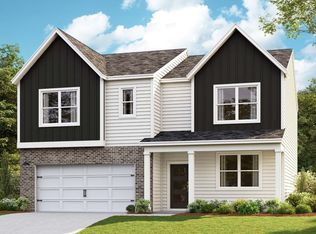 MLS ID #3623625, Christy Bussey. RealTracs MLS as distributed by MLS GRID
 - $444,9003 bd2 ba1.8k sqft560 Fredericksburg Dr, Gallatin, TN 37066For SaleMLS ID #3601460, Tina Wilkerson. RealTracs MLS as distributed by MLS GRID
- $379,9003 bd3 ba1.8k sqft4512 S Trace Blvd, Old Hickory, TN 37138For SaleMLS ID #3623373, Kenneth Davis. RealTracs MLS as distributed by MLS GRID
- $409,9003 bd2 ba1.6k sqft1313 Mirage St, Murfreesboro, TN 37129For SaleMLS ID #3612185, Amy R. Mabry. RealTracs MLS as distributed by MLS GRID
- $424,9004 bd3 ba2.4k sqft1120 Dawnwood Dr, Old Hickory, TN 37138For SaleMLS ID #3619596, Jeff D. Brown. RealTracs MLS as distributed by MLS GRID
- $299,9503 bd3 ba1.6k sqft316 Victoria Dr, Lebanon, TN 37090For SaleMLS ID #3592067, Michelle Kumm. RealTracs MLS as distributed by MLS GRID
- $437,6013 bd2 ba1.6k sqft234 Hudson Dr Lot 195, Gallatin, TN 37066New ConstructionMLS ID #3622647, Mark Worsley. RealTracs MLS as distributed by MLS GRID
- $463,7283 bd2 ba1.6k sqft110 Minnick Way Lot 135, Gallatin, TN 37066New ConstructionMLS ID #3622683, Jerel Myles. RealTracs MLS as distributed by MLS GRID
- $461,1623 bd2 ba1.6k sqft103 Turf Way St Lot 149, Gallatin, TN 37066New ConstructionMLS ID #3622684, Jerel Myles. RealTracs MLS as distributed by MLS GRID
- $499,9003 bd2 ba1.9k sqft426 Peak Top Trl, La Vergne, TN 37086New ConstructionMLS ID #3622662, MITCHELL BOWMAN. RealTracs MLS as distributed by MLS GRID
- $444,9003 bd2 ba1.5k sqft111 Lynn Dr, Hendersonville, TN 37075For SaleMLS ID #3541287, LASHEL HODGES. RealTracs MLS as distributed by MLS GRID
- $374,9003 bd2 ba1.7k sqft5048 Hunters Village Dr, Lebanon, TN 37087For SaleMLS ID #3311583, Jeff Jackson. RealTracs MLS as distributed by MLS GRID
- $619,9004 bd3 ba2.5k sqft208 Campbell Cir, Mount Juliet, TN 37122For SaleMLS ID #3615578, Ben Wilson. RealTracs MLS as distributed by MLS GRID
- $413,2053 bd2 ba1.4k sqft236 Hudson Dr Lot 194, Gallatin, TN 37066New ConstructionMLS ID #3622689, Mark Worsley. RealTracs MLS as distributed by MLS GRID
- $459,9003 bd3 ba2.1k sqft140 Weller Ln Lot 20, Gallatin, TN 37066New ConstructionMLS ID #3611801, Mark Worsley. RealTracs MLS as distributed by MLS GRID
- $555,0004 bd4 ba2.7k sqft331 Collier Rd, Mount Juliet, TN 37122For SaleMLS ID #3513124, Karen Albright. RealTracs MLS as distributed by MLS GRID
- $469,9003 bd3 ba2.2k sqft228 Hudson Dr Lot 32, Gallatin, TN 37066New ConstructionMLS ID #3611742, Mark Worsley. RealTracs MLS as distributed by MLS GRID
