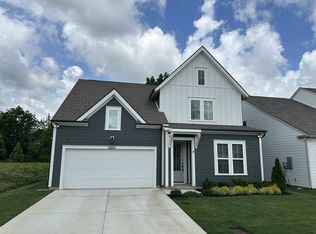
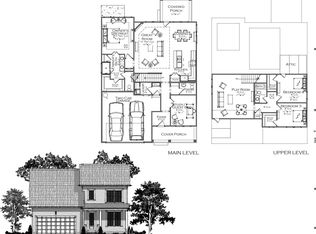
Beautiful Melrose Plan by Celebration Homes! Private lot that backs up to Tree line/Common Space! This open floor plan offers the Primary bedroom on the main floor with tiled shower and divided closets. Gas range, soft close cabinets, upgraded ceramic farmhouse sink in the island, and a walk-in pantry highlight the kitchen. 8ft front door with Craftsman panel detail in the foyer. Drop station cubbies. Large laundry room. Rear Covered porch included. Two bedrooms, bonus room and plenty of storage upstairs. All bedrooms prewired for ceiling fans. Enjoy the community pool and playground or take the dogs for a play date in one of the neighborhood dog parks. Call for more details on special interest rate. *Virtual Tour shown is of a different floor plan*
Closed
$489,900
3058 Mallard Dr Lot 225, Lebanon, TN 37090
3beds
2,076sqft
Single Family Residence, Residential
Built in 2025
6,098 Square Feet Lot
$477,900 Zestimate®
$236/sqft
$2,572 Estimated rent
Home value
$477,900
$440,000 - $516,000
$2,572/mo
Zestimate® history
Owner options
List your home for rent
$2,572/mo
Rent Zestimate®
Find your next renter with Zillow Rental Manager. Plus, with online applications, you can quickly screen prospective tenants – for free.
$2,572/mo
Rent Zestimate®
Refinance and save
$2,883/mo
Est. payment
Refinancing to a lower rate could help reduce your monthly payments and save thousands over the life of the loan.
$2,883/mo
Est. payment
Explore your selling options
Work with a Zillow partner agent
Leverage their expertise and Zillow's premium Showcase listings to get your home seen by more buyers.
Get startedList with your own agent
Get your home in front of millions of buyers by listing it on Zillow.
Learn how to do itSell it yourself
Take full control of how buyers see your home on Zillow by listing For Sale by Owner (FSBO).
List your homeWhat's special
Zillow last checked:
Listing updated:
Listed by:
Kelly Carter 615-988-0176,
Celebration Homes
Bought with:
Amy B. Wyatt, 257130
Compass RE
Source: RealTracs MLS as distributed by MLS GRID,MLS#: 2811103
Facts & features
Interior
Bedrooms & bathrooms
- Bedrooms: 3
- Bathrooms: 3
- Full bathrooms: 2
- 1/2 bathrooms: 1
- Main level bedrooms: 1
Bedroom 1
- Features: Suite
- Level: Suite
- Area: 210 Square Feet
- Dimensions: 14x15
Bedroom 2
- Features: Walk-In Closet(s)
- Level: Walk-In Closet(s)
- Area: 154 Square Feet
- Dimensions: 14x11
Bedroom 3
- Features: Walk-In Closet(s)
- Level: Walk-In Closet(s)
- Area: 168 Square Feet
- Dimensions: 14x12
Bonus room
- Features: Second Floor
- Level: Second Floor
- Area: 234 Square Feet
- Dimensions: 18x13
Dining room
- Features: Combination
- Level: Combination
- Area: 100 Square Feet
- Dimensions: 10x10
Kitchen
- Area: 228 Square Feet
- Dimensions: 19x12
Living room
- Area: 270 Square Feet
- Dimensions: 15x18
Heating
- Furnace
Cooling
- Central Air
Appliances
- Included: Dishwasher, Disposal, Microwave, Stainless Steel Appliance(s)
Features
- Entrance Foyer, Extra Closets, Open Floorplan, Pantry, Walk-In Closet(s), High Speed Internet, Kitchen Island
- Flooring: Carpet, Other, Tile, Vinyl
- Has fireplace: No
Interior area
- Total structure area: 2,076
- Total interior livable area: 2,076 sqft
- Finished area above ground: 2,076
Property
Parking
- Total spaces: 2
- Parking features: Garage Door Opener, Garage Faces Front
- Attached garage spaces: 2
Features
- Levels: Two
- Stories: 2
- Patio & porch: Patio, Covered, Porch
- Pool features: Association
Lot
- Size: 6,098 Square Feet
- Features: Private
Details
- Parcel number: 094B E 01200 000
- Special conditions: Standard
Construction
Type & style
- Home type: SingleFamily
- Property subtype: Single Family Residence, Residential
Materials
- Fiber Cement
Condition
- New construction: Yes
- Year built: 2025
Utilities & green energy
- Sewer: Public Sewer
- Water: Public
- Utilities for property: Water Available, Underground Utilities
Green energy
- Energy efficient items: Thermostat
- Indoor air quality: Contaminant Control
- Water conservation: Low-Flow Fixtures
Community & HOA
Community
- Security: Carbon Monoxide Detector(s), Smoke Detector(s)
- Subdivision: Woodbridge Glen Ph 1b Sec 3
HOA
- Has HOA: Yes
- Amenities included: Dog Park, Park, Playground, Pool, Sidewalks, Underground Utilities, Trail(s)
- HOA fee: $51 monthly
Location
- Region: Lebanon
Financial & listing details
- Price per square foot: $236/sqft
- Annual tax amount: $204
- Date on market: 3/31/2025
Price history
| Date | Event | Price |
|---|---|---|
| 5/1/2025 | Sold | $489,900$236/sqft |
Source:  RealTracs MLS as distributed by MLS GRID #2811103 Report a problem RealTracs MLS as distributed by MLS GRID #2811103 Report a problem | ||
| 4/4/2025 | Pending sale | $489,900$236/sqft |
Source: RealTracs MLS as distributed by MLS GRID #2811103 Report a problem | ||
| 2/17/2025 | Price change | $489,900+10.1%$236/sqft |
Source: RealTracs MLS as distributed by MLS GRID #2657135 Report a problem | ||
| 5/21/2024 | Pending sale | $444,840$214/sqft |
Source: RealTracs MLS as distributed by MLS GRID #2657135 Report a problem | ||
Public tax history
Tax history is unavailable.
Neighborhood: 37090
Nearby homes
- $469,9003 bd3 ba2.1k sqft3058 Mallard Dr, Lebanon, TN 37090For Sale
- $486,803-- bd2 ba2.2k sqft3056 Mallard Dr, Lebanon, TN 37090Sold
- $486,8033 bd3 ba2.3k sqft3056 Mallard Dr LOT 224, Lebanon, TN 37090Sold
- $440,546-- bd-- ba-- sqft3054 Mallard Dr, Lebanon, TN 37090Sold
- $440,5463 bd3 ba2k sqft3054 Mallard Dr LOT 223, Lebanon, TN 37090Sold
- $509,9004 bd2 ba2.2k sqft1312 Ruddy Way LOT 280, Lebanon, TN 37090New Construction
- $530,9974 bd3 ba2.3k sqft3066 Mallard Dr LOT 229, Lebanon, TN 37090Sold
- $599,9004 bd3 ba2.4k sqft3076 Mallard Dr LOT 234, Lebanon, TN 37090Pending
Nearby schools
GreatSchools rating
- 7/10Southside Elementary SchoolGrades: PK-8Distance: 5.7 mi
- 7/10Wilson Central High SchoolGrades: 9-12Distance: 2.1 mi
- 9/10Gladeville Middle SchoolGrades: 6-8Distance: 3.5 mi
Schools provided by the listing agent
- Elementary: Southside Elementary
- Middle: Southside Elementary
- High: Wilson Central High School
Source: RealTracs MLS as distributed by MLS GRID. This data may not be complete. We recommend contacting the local school district to confirm school assignments for this home.
Get a cash offer in 3 minutes
Find out how much your home could sell for in as little as 3 minutes with a no-obligation cash offer.
Estimated market value
$477,900
Get a cash offer in 3 minutes
Find out how much your home could sell for in as little as 3 minutes with a no-obligation cash offer.
Estimated market value
$477,900
- Tennessee
- Wilson County
- Lebanon
- 37090
- 3058 Mallard Dr Lot 225
Nearby cities
Nearby neighborhoods
Nearby zip codes
Other Lebanon Topics
