Welcome to the Monroe A at Paddock at Kennesaw Farms, where thoughtful design and comfortable single-level living come together. This inviting home offers an open, functional layout that makes everyday life feel effortless, with spacious gathering areas and private retreats designed for relaxation.
Step inside and discover a bright, welcoming interior that flows naturally into the heart of the home. The open-concept kitchen, dining area, and living room create a connected space ideal for both entertaining and everyday living. A central kitchen island provides a convenient gathering spot, while the surrounding cabinetry and workspace offer plenty of room for preparing meals and staying organized. The adjoining dining area transitions seamlessly into the spacious living room, creating an inviting atmosphere for everything from quiet evenings to hosting friends.
The primary suite offers a comfortable retreat with its own private bathroom, providing a peaceful space to begin and end each day. Two additional bedrooms offer flexibility for guests, hobbies, or a home office, while a second full bathroom adds convenience for everyday routines.
Designed entirely around the ease of one-level living, the Monroe combines practical spaces with an open, welcoming atmosphere. Discover the comfort and simplicity of this thoughtfully designed home in Gallatin's Paddock at Kennesaw community.
Home is under construction. Photos shown are of the Monroe floor plan. Actual finishes, features, and selections may vary.
Active
$461,162
103 Turf Way St Lot 149, Gallatin, TN 37066
3beds
1,673sqft
Single Family Residence, Residential
Built in 2026
6,534 Square Feet Lot
$-- Zestimate®
$276/sqft
$75/mo HOA
What's special
Surrounding cabinetry and workspaceSpacious gathering areasCentral kitchen islandOpen functional layoutBright welcoming interior
- 2 days
- 28
- 1
Zillow last checked:
Listing updated:
Listed by:
Jerel Myles 615-927-6569,
Southeastern Select Properties, Inc. 615-826-9700,
Michael Langley 931-444-0137,
Southeastern Select Properties, Inc.
Source: RealTracs MLS as distributed by MLS GRID,MLS#: 3622684
Facts & features
Interior
Bedrooms & bathrooms
- Bedrooms: 3
- Bathrooms: 2
- Full bathrooms: 2
- Main level bedrooms: 3
Bedroom 1
- Features: Suite
- Level: Suite
- Area: 182 Square Feet
- Dimensions: 14x13
Bedroom 2
- Area: 120 Square Feet
- Dimensions: 12x10
Bedroom 3
- Area: 120 Square Feet
- Dimensions: 12x10
Living room
- Area: 384 Square Feet
- Dimensions: 24x16
Heating
- Central
Cooling
- Central Air
Appliances
- Included: Dishwasher, Disposal, Microwave
Features
- Flooring: Carpet, Laminate, Tile
- Basement: None
Interior area
- Total structure area: 1,673
- Total interior livable area: 1,673 sqft
- Finished area above ground: 1,673
Property
Parking
- Total spaces: 2
- Parking features: Garage Faces Front
- Attached garage spaces: 2
Features
- Levels: One
- Stories: 1
Lot
- Size: 6,534 Square Feet
Details
- Special conditions: Standard
Construction
Type & style
- Home type: SingleFamily
- Property subtype: Single Family Residence, Residential
Materials
- Brick
Condition
- New construction: Yes
- Year built: 2026
Utilities & green energy
- Sewer: Public Sewer
- Water: Public
- Utilities for property: Water Available
Community & HOA
Community
- Subdivision: Paddock At Kennesaw Farms
HOA
- Has HOA: Yes
- HOA fee: $75 monthly
- Second HOA fee: $2,050 one time
Location
- Region: Gallatin
Financial & listing details
- Price per square foot: $276/sqft
- Annual tax amount: $999
- Date on market: 10/19/2026
Estimated market value
Not available
Estimated sales range
Not available
Not available
Price history
| Date | Event | Price |
|---|---|---|
| 10/19/2026 | Listed for sale | $461,162$276/sqft |
Source:  RealTracs MLS as distributed by MLS GRID #3622684 Report a problem | ||
Public tax history
Tax history is unavailable.
Monthly payment
Est. payment
Payment breakdown
Explore the cost of this home by adjusting the details. Changes won't be saved.Climate risks
Neighborhood: 37066
Nearby schools
Schools provided by the listing agent
- Elementary: Station Camp Elementary
- Middle: Station Camp Middle School
- High: Station Camp High School
Source: RealTracs MLS as distributed by MLS GRID. This data may not be complete. We recommend contacting the local school district to confirm school assignments for this home.
- $463,7283 bd2 ba1.6k sqft110 Minnick Way LOT 135, Gallatin, TN 37066New Construction
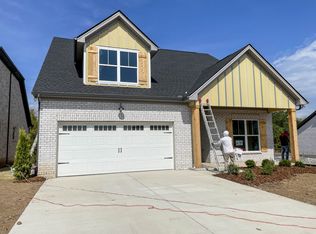
- $521,6194 bd3 ba1.9k sqft108 Minnick Way LOT 134, Gallatin, TN 37066Sold

- $505,1094 bd4 ba2k sqft112 Minnick Way LOT 136, Gallatin, TN 37066New Construction
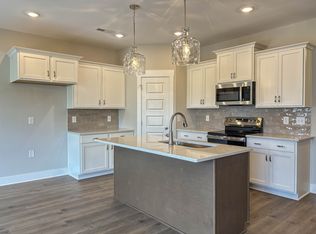
- $85,000-- bd-- ba-- sqft112 Minnick Way, Gallatin, TN 37066Off Market
Similar homes
- $463,7283 bd2 ba1.6k sqft110 Minnick Way Lot 135, Gallatin, TN 37066New Construction
 MLS ID #3622683, Jerel Myles. RealTracs MLS as distributed by MLS GRID
- $505,1094 bd4 ba2k sqft112 Minnick Way Lot 136, Gallatin, TN 37066New ConstructionMLS ID #3622681, Jerel Myles. RealTracs MLS as distributed by MLS GRID
- $437,6013 bd2 ba1.6k sqft234 Hudson Dr Lot 195, Gallatin, TN 37066New Construction
 MLS ID #3622647, Mark Worsley. RealTracs MLS as distributed by MLS GRID
- $413,2053 bd2 ba1.4k sqft236 Hudson Dr Lot 194, Gallatin, TN 37066New Construction
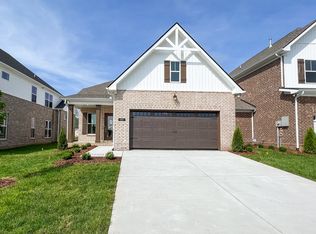 MLS ID #3622689, Mark Worsley. RealTracs MLS as distributed by MLS GRID
- $534,4953 bd4 ba2.1k sqft1232 Kennesaw Blvd Lot 241, Gallatin, TN 37066New ConstructionMLS ID #3622643, Jerel Myles. RealTracs MLS as distributed by MLS GRID
- $459,9003 bd3 ba2.1k sqft140 Weller Ln Lot 20, Gallatin, TN 37066New ConstructionMLS ID #3611801, Mark Worsley. RealTracs MLS as distributed by MLS GRID
- $469,9003 bd3 ba2.2k sqft228 Hudson Dr Lot 32, Gallatin, TN 37066New ConstructionMLS ID #3611742, Mark Worsley. RealTracs MLS as distributed by MLS GRID
- $478,9003 bd3 ba2k sqft109 Sable East St Lot 171, Gallatin, TN 37066New ConstructionMLS ID #3530741, Jerel Myles. RealTracs MLS as distributed by MLS GRID
- $436,8122 bd2 ba1.6k sqft2059 Horseshoe Cir Lot 252V, Gallatin, TN 37066New ConstructionMLS ID #3611741, Jerel Myles. RealTracs MLS as distributed by MLS GRID
- $439,9003 bd2 ba1.9k sqft312 Booker Dr Lot 53, Gallatin, TN 37066New ConstructionMLS ID #3530731, Mark Worsley. RealTracs MLS as distributed by MLS GRID
- $465,9004 bd3 ba2.2k sqft314 Booker Dr Lot 52, Gallatin, TN 37066New ConstructionMLS ID #3530737, Mark Worsley. RealTracs MLS as distributed by MLS GRID
- $544,9003 bd3 ba2.2k sqft116 Harlinsdale Blvd Lot 85, Gallatin, TN 37066New ConstructionMLS ID #3611739, Mark Worsley. RealTracs MLS as distributed by MLS GRID
- $542,9003 bd3 ba2.3k sqft107 Sable East St Lot 172, Gallatin, TN 37066New ConstructionMLS ID #3611806, Jerel Myles. RealTracs MLS as distributed by MLS GRID
- $529,9004 bd3 ba2.2k sqft106 Sable East St Lot 154, Gallatin, TN 37066New ConstructionMLS ID #3611796, Jerel Myles. RealTracs MLS as distributed by MLS GRID
- $425,9002 bd2 ba1.5k sqft2015 Horseshoe Cir Lot 222V, Gallatin, TN 37066New ConstructionMLS ID #3530720, Jerel Myles. RealTracs MLS as distributed by MLS GRID
- $379,9003 bd3 ba1.9k sqft1300 Sabino Pl Lot 479P, Gallatin, TN 37066New ConstructionMLS ID #3611725, Stephen Johnson. RealTracs MLS as distributed by MLS GRID
- $558,4884 bd3 ba2.2k sqft1211 Anson St Lot 116B, Gallatin, TN 37066New ConstructionMLS ID #3255631, Stephen Johnson. RealTracs MLS as distributed by MLS GRID
- $427,0003 bd2 ba1.7k sqft100 Trenton Ln, Hendersonville, TN 37075For SaleMLS ID #3594033, Karen Albright. RealTracs MLS as distributed by MLS GRID
- $449,9904 bd2 ba1.8k sqft5212 Synergy Pvt Way, Gallatin, TN 37066New ConstructionRealTracs MLS as distributed by MLS GRID
- $475,0003 bd3 ba2.2k sqft311 Cedar Glade Ct, Lebanon, TN 37090For SaleMLS ID #3622880, Austin Neel. RealTracs MLS as distributed by MLS GRID
