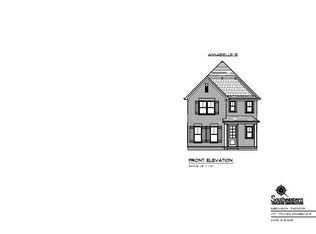
Buyer Incentives up to $11,500 on this home if you close by 3/31/26! Experience modern living in The Paddock at Kennesaw Farms! This stunning new all-brick home by Southeastern Building Company offers 3 bedrooms, 3 full baths, and 2,351 sq. ft. of thoughtfully designed space. The open floor plan features a spacious living area with a gas fireplace, elegant plank flooring, and a gourmet kitchen with white cabinetry, quartz counters, herringbone backsplash, and a large island in rich “Fawn.” The primary suite includes a spa-like bath with separate shower and garden tub. Upstairs offers an additional bedroom, full bath, and flex space—perfect for guests or a home office. Enjoy outdoor living on your covered porch with irrigation included. Rear-entry 2-car garage, and premium finishes throughout. Located near Station Camp schools, shopping, and dining.
Active
$547,900
107 Sable East St Lot 172, Gallatin, TN 37066
3beds
2,351sqft
:
Get pre-qualified$3,399/mo
Single Family Residence, Residential
Built in 2025
-- sqft lot
$-- Zestimate®
$233/sqft
$185/mo HOA
What's special
Gas fireplaceAll-brick homeCovered porchSpa-like bathQuartz countersOpen floor planPremium finishes throughout
- 18 days |
- 156 |
- 2 |
Zillow last checked:
Listing updated:
Listed by:
Stephen Johnson 615-247-6420,
Southeastern Select Properties, Inc. 615-826-9700,
Michael Langley 931-444-0137,
Southeastern Select Properties, Inc.
Source: RealTracs MLS as distributed by MLS GRID,MLS#: 3281036
Facts & features
Interior
Bedrooms & bathrooms
- Bedrooms: 3
- Bathrooms: 3
- Full bathrooms: 3
- Main level bedrooms: 2
Bedroom 1
- Area: 224 Square Feet
- Dimensions: 16x14
Bedroom 2
- Area: 132 Square Feet
- Dimensions: 12x11
Bedroom 3
- Area: 132 Square Feet
- Dimensions: 12x11
Primary bathroom
- Features: Primary Bedroom
- Level: Primary Bedroom
Dining room
- Area: 130 Square Feet
- Dimensions: 13x10
Kitchen
- Area: 160 Square Feet
- Dimensions: 16x10
Living room
- Area: 256 Square Feet
- Dimensions: 16x16
Recreation room
- Area: 72 Square Feet
- Dimensions: 12x6
Heating
- Dual
Cooling
- Dual
Appliances
- Included: Electric Range, Dishwasher, Disposal, Microwave
Features
- Ceiling Fan(s), Open Floorplan, Pantry
- Flooring: Carpet, Tile, Vinyl
- Basement: None
- Number of fireplaces: 1
- Fireplace features: Gas
Interior area
- Total structure area: 2,351
- Total interior livable area: 2,351 sqft
- Finished area above ground: 2,351
Property
Parking
- Total spaces: 2
- Parking features: Garage Faces Rear
- Attached garage spaces: 2
Features
- Levels: Two
- Stories: 2
Details
- Special conditions: Standard
- Other equipment: Irrigation System
Construction
Type & style
- Home type: SingleFamily
- Property subtype: Single Family Residence, Residential
Materials
- Brick
Condition
- New construction: Yes
- Year built: 2025
Utilities & green energy
- Sewer: Public Sewer
- Water: Public
- Utilities for property: Water Available
Community & HOA
Community
- Subdivision: The Paddock At Kennesaw Farms
HOA
- Has HOA: Yes
- HOA fee: $185 monthly
- Second HOA fee: $1,300 one time
Location
- Region: Gallatin
Financial & listing details
- Price per square foot: $233/sqft
- Date on market: 7/15/2026
Estimated market value
Not available
Estimated sales range
Not available
Not available
Price history
| Date | Event | Price |
|---|---|---|
| 7/15/2026 | Listed for sale | $547,900$233/sqft |
Source:  RealTracs MLS as distributed by MLS GRID #3281036 Report a problem RealTracs MLS as distributed by MLS GRID #3281036 Report a problem | ||
| 7/1/2026 | Listing removed | $547,900$233/sqft |
Source: RealTracs MLS as distributed by MLS GRID #3225388 Report a problem | ||
| 6/22/2026 | Price change | $547,900-0.9%$233/sqft |
Source: RealTracs MLS as distributed by MLS GRID #3225388 Report a problem | ||
| 5/30/2026 | Listed for sale | $552,900$235/sqft |
Source: RealTracs MLS as distributed by MLS GRID #3225388 Report a problem | ||
| 5/26/2026 | Listing removed | $552,900$235/sqft |
Source: RealTracs MLS as distributed by MLS GRID #3169048 Report a problem | ||
| 4/6/2026 | Listed for sale | $552,900$235/sqft |
Source: RealTracs MLS as distributed by MLS GRID #3169048 Report a problem | ||
| 4/6/2026 | Listing removed | $552,900$235/sqft |
Source: RealTracs MLS as distributed by MLS GRID #3065289 Report a problem | ||
| 2/11/2026 | Price change | $552,900-0.2%$235/sqft |
Source: RealTracs MLS as distributed by MLS GRID #3065289 Report a problem | ||
| 12/16/2025 | Listed for sale | $553,982$236/sqft |
Source: RealTracs MLS as distributed by MLS GRID #3065289 Report a problem | ||
| 12/16/2025 | Listing removed | $553,982$236/sqft |
Source: RealTracs MLS as distributed by MLS GRID #3034039 Report a problem | ||
| 10/27/2025 | Listed for sale | $553,982$236/sqft |
Source: RealTracs MLS as distributed by MLS GRID #3034039 Report a problem | ||
Public tax history
Tax history is unavailable.
Monthly payment
Est. payment
Payment breakdown
Explore the cost of this home by adjusting the details. Changes won't be saved.Climate risks
Neighborhood: 37066
Nearby schools
GreatSchools rating
- 9/10Station Camp Elementary SchoolGrades: PK-5Distance: 1.6 mi
- 8/10Station Camp Middle SchoolGrades: 6-8Distance: 1.5 mi
- 8/10Station Camp High SchoolGrades: 9-12Distance: 1.6 mi
Schools provided by the listing agent
- Elementary: Station Camp Elementary
- Middle: Station Camp Middle School
- High: Station Camp High School
Source: RealTracs MLS as distributed by MLS GRID. This data may not be complete. We recommend contacting the local school district to confirm school assignments for this home.
- $584,1933 bd5 ba2k sqft113 Sable East St LOT 169, Gallatin, TN 37066Sold
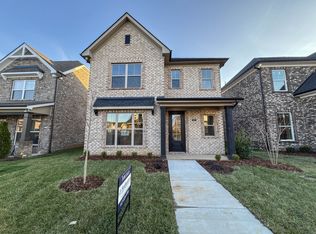
- $544,5412 bd2 ba2.2k sqft1210 Kennesaw Blvd LOT 179, Gallatin, TN 37066Sold

- $534,9003 bd3 ba2.1k sqft103 Sable East St LOT 174, Gallatin, TN 37066Sold
- $501,6783 bd3 ba2k sqft110 Sable East St LOT 152, Gallatin, TN 37066Sold

- $505,3393 bd3 ba2k sqft106 Turf Way St LOT 130B, Gallatin, TN 37066New Construction
- $486,783-- bd-- ba-- sqft115 Sable East St, Gallatin, TN 37066Sold
- $85,000-- bd-- ba-- sqft112 Sable East St, Gallatin, TN 37066Off Market
- $584,191-- bd-- ba-- sqft113 Sable East St, Gallatin, TN 37066Sold
A local agent can set up tours, give advice and negotiate with sellers.
Similar homes
- $558,4884 bd3 ba2.2k sqft1211 Anson St Lot 116B, Gallatin, TN 37066New Construction

 MLS ID #3255631, Stephen Johnson. RealTracs MLS as distributed by MLS GRID
 - $527,9002 bd2 ba2.2k sqft1216 Kennesaw Blvd Lot 176, Gallatin, TN 37066New Construction
 MLS ID #3281031, Stephen Johnson. RealTracs MLS as distributed by MLS GRID
 - $505,3393 bd3 ba2k sqft106 Turf Way St Lot 130B, Gallatin, TN 37066New Construction
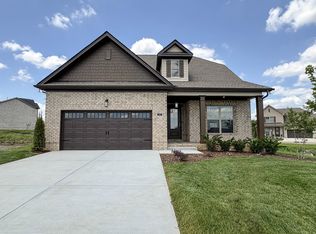 MLS ID #3255650, Stephen Johnson. RealTracs MLS as distributed by MLS GRID
 - $482,2943 bd3 ba2k sqft109 Sable East St Lot 171, Gallatin, TN 37066New Construction
 MLS ID #3255665, Stephen Johnson. RealTracs MLS as distributed by MLS GRID
 - $594,9004 bd3 ba2.5k sqft306 Hayward Ln Lot 96, Gallatin, TN 37066New ConstructionMLS ID #3281062, Prissy Peery. RealTracs MLS as distributed by MLS GRID
- $482,7773 bd2 ba1.7k sqft112 Sable East St Lot 151B, Gallatin, TN 37066New ConstructionMLS ID #3255654, Stephen Johnson. RealTracs MLS as distributed by MLS GRID
- $474,9003 bd2 ba1.9k sqft105 Sable East St Lot 173, Gallatin, TN 37066New ConstructionMLS ID #3229340, Stephen Johnson. RealTracs MLS as distributed by MLS GRID
- $599,9004 bd3 ba2.5k sqft112 Harlinsdale Blvd Lot 87, Gallatin, TN 37066New ConstructionMLS ID #3255660, Prissy Peery. RealTracs MLS as distributed by MLS GRID
- $669,9004 bd4 ba2.8k sqft207 Blantons Park Dr Lot 62, Gallatin, TN 37066New ConstructionMLS ID #3281061, Stephen Johnson. RealTracs MLS as distributed by MLS GRID
- $499,9003 bd3 ba2.4k sqft107 Meyrick Dr, Gallatin, TN 37066For SaleMLS ID #3234770, Jessica Gentry. RealTracs MLS as distributed by MLS GRID
- $465,9003 bd3 ba2.1k sqft140 Weller Ln Lot 20, Gallatin, TN 37066New ConstructionMLS ID #3281056, Prissy Peery. RealTracs MLS as distributed by MLS GRID
- $620,0004 bd3 ba2.9k sqft137 Ferdinand Dr, Gallatin, TN 37066For SaleMLS ID #3302527, Karen Albright. RealTracs MLS as distributed by MLS GRID
- $469,9004 bd3 ba2.2k sqft314 Booker Dr Lot 52, Gallatin, TN 37066New ConstructionMLS ID #3255658, Prissy Peery. RealTracs MLS as distributed by MLS GRID
- $589,9004 bd4 ba2.9k sqft1364 Wentworth Dr, Gallatin, TN 37066For SaleMLS ID #3246027, Leah Sloan. RealTracs MLS as distributed by MLS GRID
- $444,9003 bd2 ba1.9k sqft312 Booker Dr Lot 53, Gallatin, TN 37066New ConstructionMLS ID #3255659, Prissy Peery. RealTracs MLS as distributed by MLS GRID
- $--4 bd3 ba1.8k sqft1164 Linn Cove Ct, Gallatin, TN 37066AuctionAuction.com 2
- $664,9004 bd3 ba2.9k sqft113 Hayden Ln Lot 229, Gallatin, TN 37066New ConstructionMLS ID #3255661, Prissy Peery. RealTracs MLS as distributed by MLS GRID
- $499,9903 bd2 ba1.7k sqft161 Rawling Ln Lot 161, Gallatin, TN 37066New ConstructionMLS ID #3234794, Melissa Verrone. RealTracs MLS as distributed by MLS GRID
- $474,9903 bd2 ba1.8k sqft5204 Synergy Pvt Way, Gallatin, TN 37066New ConstructionRealTracs MLS as distributed by MLS GRID
- $419,9903 bd3 ba2.1k sqft2167 Mackinac Bnd, Gallatin, TN 37066New ConstructionRealTracs MLS as distributed by MLS GRID
