All-brick new construction home offering 3 bedrooms, 3 full baths, and 2,037 sq ft in The Paddock at Kennesaw Farms. Thoughtfully designed two-story layout with two bedrooms on the main level and a private upstairs bedroom with full bath—ideal for guests or flexible living. Open floorplan features laminate plank flooring, a gas fireplace, and a well-appointed kitchen with painted cabinetry, contrasting island, tile backsplash, and signature appliance package including electric range, microwave, dishwasher, and disposal. Primary suite includes walk-in closet and private bath with walk-in shower. Additional highlights include dual heating and cooling, tile in wet areas, carpeted bedrooms, front-entry 2-car garage, and curated interior and exterior finishes. Seller concessions offered. New construction—Ready for new owner! Could close in less than 30 days
Closed
$501,678
110 Sable East St Lot 152, Gallatin, TN 37066
3beds
2,037sqft
Single Family Residence, Residential
Built in 2025
-- sqft lot
$501,200 Zestimate®
$246/sqft
$2,483 Estimated rent
Home value
$501,200
$476,000 - $526,000
$2,483/mo
Zestimate® history
Owner options
List your home for rent
$2,483/mo
Rent Zestimate®
Find your next renter with Zillow Rental Manager. Plus, with online applications, you can quickly screen prospective tenants – for free.
$2,483/mo
Rent Zestimate®
Refinance and save
$3,008/mo
Est. payment
Refinancing to a lower rate could help reduce your monthly payments and save thousands over the life of the loan.
$3,008/mo
Est. payment
Explore your selling options
Work with a Zillow partner agent
Leverage their expertise and Zillow's premium Showcase listings to get your home seen by more buyers.
Get startedList with your own agent
Get your home in front of millions of buyers by listing it on Zillow.
Learn how to do itSell it yourself
Take full control of how buyers see your home on Zillow by listing For Sale by Owner (FSBO).
List your homeWhat's special
Gas fireplaceElectric rangeOpen floorplanContrasting islandWell-appointed kitchenTile backsplashLaminate plank flooring
Zillow last checked:
Listing updated:
Listed by:
Prissy Peery 615-289-7800,
Southeastern Select Properties, Inc.
Bought with:
Denise Lynch, 361302
Exit Real Estate Solutions
Source: RealTracs MLS as distributed by MLS GRID,MLS#: 3189427
Facts & features
Interior
Bedrooms & bathrooms
- Bedrooms: 3
- Bathrooms: 3
- Full bathrooms: 3
- Main level bedrooms: 2
Bedroom 1
- Area: 182 Square Feet
- Dimensions: 14x13
Bedroom 2
- Area: 156 Square Feet
- Dimensions: 13x12
Bedroom 3
- Area: 168 Square Feet
- Dimensions: 14x12
Primary bathroom
- Features: Primary Bedroom
- Level: Primary Bedroom
Dining room
- Area: 132 Square Feet
- Dimensions: 12x11
Kitchen
- Area: 132 Square Feet
- Dimensions: 12x11
Living room
- Area: 195 Square Feet
- Dimensions: 15x13
Heating
- Dual
Cooling
- Dual
Appliances
- Included: Electric Range, Dishwasher, Disposal, Microwave
Features
- Ceiling Fan(s), Entrance Foyer, Open Floorplan, Pantry, Walk-In Closet(s)
- Flooring: Carpet, Tile, Vinyl
- Basement: None
- Number of fireplaces: 1
- Fireplace features: Gas
Interior area
- Total structure area: 2,037
- Total interior livable area: 2,037 sqft
- Finished area above ground: 2,037
Property
Parking
- Total spaces: 2
- Parking features: Garage Faces Front
- Attached garage spaces: 2
Features
- Levels: Two
- Stories: 2
Details
- Special conditions: Standard
Construction
Type & style
- Home type: SingleFamily
- Property subtype: Single Family Residence, Residential
Materials
- Brick
Condition
- New construction: Yes
- Year built: 2025
Utilities & green energy
- Sewer: Public Sewer
- Water: Public
- Utilities for property: Water Available
Community & HOA
Community
- Subdivision: The Paddock At Kennesaw Farms
HOA
- Has HOA: Yes
- HOA fee: $75 monthly
- Second HOA fee: $1,300 one time
Location
- Region: Gallatin
Financial & listing details
- Price per square foot: $246/sqft
- Date on market: 5/4/2026
Price history
| Date | Event | Price |
|---|---|---|
| 6/30/2026 | Sold | $501,678$246/sqft |
Source:  RealTracs MLS as distributed by MLS GRID #3189427 Report a problem RealTracs MLS as distributed by MLS GRID #3189427 Report a problem | ||
| 5/13/2026 | Pending sale | $501,678$246/sqft |
Source: RealTracs MLS as distributed by MLS GRID #3189427 Report a problem | ||
| 5/4/2026 | Listed for sale | $501,678$246/sqft |
Source: RealTracs MLS as distributed by MLS GRID #3189427 Report a problem | ||
| 5/4/2026 | Listing removed | $501,678$246/sqft |
Source: RealTracs MLS as distributed by MLS GRID #3121741 Report a problem | ||
| 2/4/2026 | Listed for sale | $501,678$246/sqft |
Source: RealTracs MLS as distributed by MLS GRID #3121741 Report a problem | ||
| 1/26/2026 | Listing removed | $501,678$246/sqft |
Source: RealTracs MLS as distributed by MLS GRID #3061399 Report a problem | ||
| 12/12/2025 | Listed for sale | $501,678$246/sqft |
Source: RealTracs MLS as distributed by MLS GRID #3061399 Report a problem | ||
Public tax history
Tax history is unavailable.
Neighborhood: 37066
Nearby homes
- $505,3393 bd3 ba2k sqft106 Turf Way St LOT 130B, Gallatin, TN 37066New Construction

- $482,7773 bd2 ba1.7k sqft112 Sable East St LOT 151B, Gallatin, TN 37066New Construction
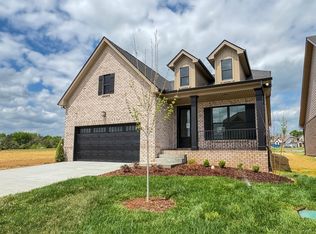
- $584,1933 bd5 ba2k sqft113 Sable East St LOT 169, Gallatin, TN 37066Sold
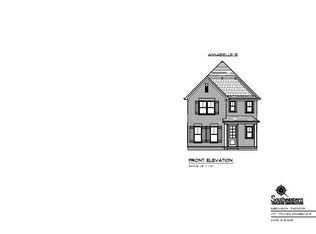
- $509,9003 bd3 ba1.9k sqft108 Sable East St LOT 153, Gallatin, TN 37066Sold

- $492,8663 bd3 ba1.9k sqft101 Turf Way St LOT 150, Gallatin, TN 37066Pending
- $496,7543 bd3 ba1.9k sqft1209 Anson St LOT 117B, Gallatin, TN 37066Pending
- $547,9003 bd3 ba2.3k sqft107 Sable East St LOT 172, Gallatin, TN 37066New Construction
- $486,783-- bd-- ba-- sqft115 Sable East St, Gallatin, TN 37066Sold
Nearby schools
GreatSchools rating
- 9/10Station Camp Elementary SchoolGrades: PK-5Distance: 1.6 mi
- 8/10Station Camp Middle SchoolGrades: 6-8Distance: 1.5 mi
- 8/10Station Camp High SchoolGrades: 9-12Distance: 1.5 mi
Schools provided by the listing agent
- Elementary: Station Camp Elementary
- Middle: Station Camp Middle School
- High: Station Camp High School
Source: RealTracs MLS as distributed by MLS GRID. This data may not be complete. We recommend contacting the local school district to confirm school assignments for this home.
Get a cash offer in 3 minutes
Find out how much your home could sell for in as little as 3 minutes with a no-obligation cash offer.
Estimated market value
$501,200
Get a cash offer in 3 minutes
Find out how much your home could sell for in as little as 3 minutes with a no-obligation cash offer.
Estimated market value
$501,200
- Tennessee
- Sumner County
- Gallatin
- 37066
- 110 Sable East St Lot 152
Nearby cities
Nearby zip codes
Other Gallatin Topics
