Save up to $11,500 in incentives This 3-bed, 2.5-bath, 1,980 sq ft all-brick home in The Paddock at Kennesaw Farms showcases thoughtful design and modern finishes. The kitchen features quartz countertops, upgraded cabinetry, a designer tile backsplash, and stainless appliances, opening to the dining area and spacious living room with a gas fireplace. Durable laminate flooring enhances the main level, while plush carpet provides comfort upstairs and tile accents each bath. The primary suite offers a tiled shower and dual vanities, with two additional bedrooms and a full bath upstairs. A covered deck expands the living space, while neutral paint, upgraded finishes, and a 2-car front-entry garage complete the design. The Paddock provides charm, convenience to Station Camp schools, shopping, and commuter routes, plus HOA-included lawn maintenance for easy living. Ask about our builder incentives!Save up to $11,500 in incentives if you close by 3/31/26!
Closed
$509,900
108 Sable East St Lot 153, Gallatin, TN 37066
3beds
1,980sqft
Single Family Residence, Residential
Built in 2025
-- sqft lot
$510,000 Zestimate®
$258/sqft
$2,595 Estimated rent
Home value
$510,000
$485,000 - $536,000
$2,595/mo
Zestimate® history
Owner options
List your home for rent
$2,595/mo
Rent Zestimate®
Find your next renter with Zillow Rental Manager. Plus, with online applications, you can quickly screen prospective tenants – for free.
$2,595/mo
Rent Zestimate®
Refinance and save
$3,070/mo
Est. payment
Refinancing to a lower rate could help reduce your monthly payments and save thousands over the life of the loan.
$3,070/mo
Est. payment
Explore your selling options
Work with a Zillow partner agent
Leverage their expertise and Zillow's premium Showcase listings to get your home seen by more buyers.
Get startedList with your own agent
Get your home in front of millions of buyers by listing it on Zillow.
Learn how to do itSell it yourself
Take full control of how buyers see your home on Zillow by listing For Sale by Owner (FSBO).
List your homeWhat's special
Gas fireplaceNeutral paintModern finishesPlush carpetDurable laminate flooringStainless appliancesUpgraded cabinetry
Zillow last checked:
Listing updated:
Listed by:
Prissy Peery 615-289-7800,
Southeastern Select Properties, Inc.,
Michael Langley 931-444-0137,
Southeastern Select Properties, Inc.
Bought with:
Sherry Smith, 256146
simpliHOM
Source: RealTracs MLS as distributed by MLS GRID,MLS#: 3169412
Facts & features
Interior
Bedrooms & bathrooms
- Bedrooms: 3
- Bathrooms: 3
- Full bathrooms: 2
- 1/2 bathrooms: 1
- Main level bedrooms: 1
Bedroom 1
- Area: 182 Square Feet
- Dimensions: 14x13
Bedroom 2
- Area: 120 Square Feet
- Dimensions: 12x10
Bedroom 3
- Area: 120 Square Feet
- Dimensions: 12x10
Primary bathroom
- Features: Primary Bedroom
- Level: Primary Bedroom
Dining room
- Area: 120 Square Feet
- Dimensions: 12x10
Kitchen
- Area: 130 Square Feet
- Dimensions: 13x10
Living room
- Area: 224 Square Feet
- Dimensions: 16x14
Heating
- Dual
Cooling
- Dual
Appliances
- Included: Electric Range, Dishwasher, Disposal, Microwave
Features
- Ceiling Fan(s), Entrance Foyer, Pantry
- Flooring: Carpet, Tile, Vinyl
- Basement: None
- Number of fireplaces: 1
- Fireplace features: Gas
Interior area
- Total structure area: 1,980
- Total interior livable area: 1,980 sqft
- Finished area above ground: 1,980
Property
Parking
- Total spaces: 2
- Parking features: Garage Faces Front
- Attached garage spaces: 2
Features
- Levels: Two
- Stories: 2
- Patio & porch: Deck, Covered
Details
- Special conditions: Standard
Construction
Type & style
- Home type: SingleFamily
- Property subtype: Single Family Residence, Residential
Materials
- Brick
Condition
- New construction: Yes
- Year built: 2025
Utilities & green energy
- Sewer: Public Sewer
- Water: Public
- Utilities for property: Water Available
Community & HOA
Community
- Subdivision: The Paddock At Kennesaw Farms
HOA
- Has HOA: Yes
- HOA fee: $75 monthly
- Second HOA fee: $1,300 one time
Location
- Region: Gallatin
Financial & listing details
- Price per square foot: $258/sqft
- Date on market: 4/7/2026
Price history
| Date | Event | Price |
|---|---|---|
| 6/19/2026 | Sold | $509,900+0.2%$258/sqft |
Source:  RealTracs MLS as distributed by MLS GRID #3169412 Report a problem RealTracs MLS as distributed by MLS GRID #3169412 Report a problem | ||
| 5/22/2026 | Pending sale | $508,900$257/sqft |
Source: RealTracs MLS as distributed by MLS GRID #3169412 Report a problem | ||
| 4/7/2026 | Listed for sale | $508,900$257/sqft |
Source: RealTracs MLS as distributed by MLS GRID #3169412 Report a problem | ||
| 4/6/2026 | Listing removed | $508,900$257/sqft |
Source: RealTracs MLS as distributed by MLS GRID #3068197 Report a problem | ||
| 2/11/2026 | Price change | $508,900-0.3%$257/sqft |
Source: RealTracs MLS as distributed by MLS GRID #3068197 Report a problem | ||
| 12/23/2025 | Listed for sale | $510,600$258/sqft |
Source: RealTracs MLS as distributed by MLS GRID #3068197 Report a problem | ||
| 12/23/2025 | Listing removed | $510,600$258/sqft |
Source: RealTracs MLS as distributed by MLS GRID #3041772 Report a problem | ||
| 11/6/2025 | Listed for sale | $510,600$258/sqft |
Source: RealTracs MLS as distributed by MLS GRID #3041772 Report a problem | ||
| 11/4/2025 | Listing removed | $510,600$258/sqft |
Source: RealTracs MLS as distributed by MLS GRID #2990263 Report a problem | ||
| 9/5/2025 | Listed for sale | $510,600$258/sqft |
Source: RealTracs MLS as distributed by MLS GRID #2990263 Report a problem | ||
Public tax history
Tax history is unavailable.
Neighborhood: 37066
Nearby homes
- $492,8663 bd3 ba1.9k sqft101 Turf Way St LOT 150, Gallatin, TN 37066Pending

- $496,7543 bd3 ba1.9k sqft1209 Anson St LOT 117B, Gallatin, TN 37066Pending
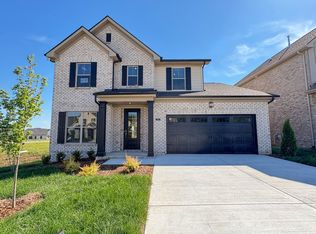
- $482,7773 bd2 ba1.7k sqft112 Sable East St LOT 151B, Gallatin, TN 37066New Construction

- $529,9004 bd3 ba2.2k sqft106 Sable East St LOT 154, Gallatin, TN 37066New Construction
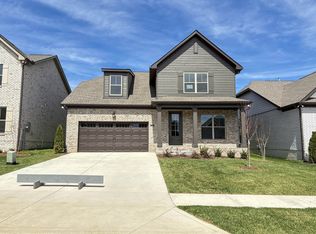
- $558,4884 bd3 ba2.2k sqft1211 Anson St LOT 116B, Gallatin, TN 37066New Construction
- $501,6783 bd3 ba2k sqft110 Sable East St LOT 152, Gallatin, TN 37066Sold
- $505,3393 bd3 ba2k sqft106 Turf Way St LOT 130B, Gallatin, TN 37066New Construction
- $474,9003 bd2 ba1.9k sqft105 Sable East St LOT 173, Gallatin, TN 37066New Construction
Nearby schools
GreatSchools rating
- 9/10Station Camp Elementary SchoolGrades: PK-5Distance: 1.6 mi
- 8/10Station Camp Middle SchoolGrades: 6-8Distance: 1.4 mi
- 8/10Station Camp High SchoolGrades: 9-12Distance: 1.5 mi
Schools provided by the listing agent
- Elementary: Station Camp Elementary
- Middle: Station Camp Middle School
- High: Station Camp High School
Source: RealTracs MLS as distributed by MLS GRID. This data may not be complete. We recommend contacting the local school district to confirm school assignments for this home.
Get a cash offer in 3 minutes
Find out how much your home could sell for in as little as 3 minutes with a no-obligation cash offer.
Estimated market value
$510,000
Get a cash offer in 3 minutes
Find out how much your home could sell for in as little as 3 minutes with a no-obligation cash offer.
Estimated market value
$510,000
- Tennessee
- Sumner County
- Gallatin
- 37066
- 108 Sable East St Lot 153
Nearby cities
Nearby zip codes
Other Gallatin Topics
