Desirable End Unit Townhome in the scenic Woodbridge Glen Community, offering Extra Windows, generous Back and Side Yard and Pleasant Views, All in a Highly Competitive Price Range. Community amenities include extensive sidewalks, pool w/kiddie access (including umbrella fountains), 2 dog parks, 2 picnic pavilions and a playground. Dynamic/Active community with private Facebook page, regular events, food truck visits, etc. Zoned for newly built Central Pike Elementary, Gladeville Middle and Wilson Central High Schools (both highly rate on Niche.com). This 2019, 3 bedroom, 2.5 bath townhome has 1,422 SF. Upstairs Primary bath boasts double sink, private commode and dedicated linen closet. Also located upstairs is a second bedroom, full bath, linen closet and laundry room. Includes attic for additional storage space. 1st floor has a spacious living/dining area, with open kitchen concept and generous pantry. Additionally on the 1st floor is a 3rd bedroom/office, 1/2 bath and hall closet. Additional storage available outdoors on covered patio. Stainless steel appliances stay (including refrigerator). Woodbridge Glen is located at I-40 and 109, with easy drive to Nashville for work or play. Only 5 minutes to Publix, Walmart, East Nashville Beerworks and dynamic eatery, "The Trailer Park". 10 minutes to all major shopping and eateries in Mount Juliet or Lebanon. LIMITED HOME WARRANTY INCLUDED.
Active
Price cut: $10.1K (6/9)
$274,900
1054 Woodbridge Blvd, Lebanon, TN 37090
3beds
1,422sqft
:
Get pre-qualified$1,777/mo
Townhouse, Residential, Condominium
Built in 2019
-- sqft lot
$-- Zestimate®
$193/sqft
$150/mo HOA
What's special
- 111 days |
- 295 |
- 18 |
Zillow last checked:
Listing updated:
Listed by:
Diana Cavender 615-585-7773,
EXIT Rocky Top Realty 615-443-3130
Source: RealTracs MLS as distributed by MLS GRID,MLS#: 3167840
Facts & features
Interior
Bedrooms & bathrooms
- Bedrooms: 3
- Bathrooms: 3
- Full bathrooms: 2
- 1/2 bathrooms: 1
- Main level bedrooms: 1
Bedroom 1
- Features: Full Bath
- Level: Full Bath
- Area: 182 Square Feet
- Dimensions: 13x14
Bedroom 2
- Features: Extra Large Closet
- Level: Extra Large Closet
- Area: 169 Square Feet
- Dimensions: 13x13
Bedroom 3
- Area: 110 Square Feet
- Dimensions: 10x11
Primary bathroom
- Features: Double Vanity
- Level: Double Vanity
Kitchen
- Features: Pantry
- Level: Pantry
- Area: 100 Square Feet
- Dimensions: 10x10
Living room
- Features: Combination
- Level: Combination
- Area: 221 Square Feet
- Dimensions: 13x17
Heating
- Central
Cooling
- Central Air
Appliances
- Included: Gas Oven, Gas Range, Dishwasher, Microwave, Refrigerator, Stainless Steel Appliance(s)
- Laundry: Electric Dryer Hookup, Washer Hookup
Features
- Ceiling Fan(s), High Speed Internet
- Flooring: Carpet, Laminate
- Basement: None
Interior area
- Total structure area: 1,422
- Total interior livable area: 1,422 sqft
- Finished area above ground: 1,422
Property
Parking
- Total spaces: 2
- Parking features: Open
- Uncovered spaces: 2
Features
- Levels: Two
- Stories: 2
- Patio & porch: Patio, Covered, Porch
- Pool features: Association
Details
- Parcel number: 094B A 01200 001
- Special conditions: Standard
Construction
Type & style
- Home type: Townhouse
- Property subtype: Townhouse, Residential, Condominium
- Attached to another structure: Yes
Materials
- Fiber Cement
Condition
- New construction: No
- Year built: 2019
Utilities & green energy
- Sewer: Public Sewer
- Water: Public
- Utilities for property: Water Available, Cable Connected, Underground Utilities
Community & HOA
Community
- Security: Carbon Monoxide Detector(s), Fire Alarm, Smoke Detector(s)
- Subdivision: Woodbridge Glen Sub
HOA
- Has HOA: Yes
- Amenities included: Dog Park, Playground, Pool, Sidewalks, Underground Utilities
- Services included: Recreation Facilities
- HOA fee: $150 monthly
Location
- Region: Lebanon
Financial & listing details
- Price per square foot: $193/sqft
- Tax assessed value: $189,000
- Annual tax amount: $1,226
- Date on market: 4/3/2026
Estimated market value
Not available
Estimated sales range
Not available
Not available
Price history
| Date | Event | Price |
|---|---|---|
| 6/9/2026 | Price change | $274,900-3.5%$193/sqft |
Source:  RealTracs MLS as distributed by MLS GRID #3167840 Report a problem RealTracs MLS as distributed by MLS GRID #3167840 Report a problem | ||
| 5/30/2026 | Listed for sale | $285,000$200/sqft |
Source: RealTracs MLS as distributed by MLS GRID #3167840 Report a problem | ||
| 5/28/2026 | Contingent | $285,000$200/sqft |
Source: RealTracs MLS as distributed by MLS GRID #3167840 Report a problem | ||
| 4/16/2026 | Price change | $285,000-1.7%$200/sqft |
Source: RealTracs MLS as distributed by MLS GRID #3167840 Report a problem | ||
| 4/12/2026 | Price change | $290,000-3.3%$204/sqft |
Source: RealTracs MLS as distributed by MLS GRID #3167840 Report a problem | ||
| 4/4/2026 | Listed for sale | $299,900$211/sqft |
Source: RealTracs MLS as distributed by MLS GRID #3167840 Report a problem | ||
Public tax history
| Year | Property taxes | Tax assessment |
|---|---|---|
| 2025 | $1,226 | $47,250 |
| 2024 | $1,226 | $47,250 |
| 2023 | $1,226 | $47,250 |
| 2022 | $1,226 | $47,250 |
| 2021 | -- | $47,250 |
Find assessor info on the county website
Monthly payment
Est. payment
Payment breakdown
Explore the cost of this home by adjusting the details. Changes won't be saved.Climate risks
Neighborhood: 37090
Nearby schools
GreatSchools rating
- 7/10Southside Elementary SchoolGrades: PK-8Distance: 5.4 mi
- 7/10Wilson Central High SchoolGrades: 9-12Distance: 2.4 mi
- 9/10Gladeville Middle SchoolGrades: 6-8Distance: 4 mi
Schools provided by the listing agent
- Elementary: West Elementary
- Middle: West Wilson Middle School
- High: Wilson Central High School
Source: RealTracs MLS as distributed by MLS GRID. This data may not be complete. We recommend contacting the local school district to confirm school assignments for this home.
- $284,3003 bd3 ba1.4k sqft1046 Woodbridge Blvd, Lebanon, TN 37090Sold

- $289,9993 bd3 ba1.4k sqft1042 Woodbridge Blvd, Lebanon, TN 37090Sold

- $283,400-- bd2 ba1.4k sqft1030 Woodbridge Blvd, Lebanon, TN 37090Off Market
- $299,9903 bd3 ba1.3k sqft1020 Woodbridge Blvd, Lebanon, TN 37090Sold

- $308,0003 bd3 ba1.4k sqft1038 Woodbridge Blvd, Lebanon, TN 37090Sold
- $270,0003 bd3 ba1.4k sqft1024 Woodbridge Blvd, Lebanon, TN 37090Sold
- $330,2003 bd3 ba1.3k sqft1052 Woodbridge Blvd, Lebanon, TN 37090Off Market
- $281,200-- bd2 ba1.4k sqft1050 Woodbridge Blvd, Lebanon, TN 37090Off Market
A local agent can set up tours, give advice and negotiate with sellers.
A local lender can help you make sure your offer is ready when you are.
Similar homes
- $319,9003 bd3 ba1.6k sqft728 Shady Stone Way, Lebanon, TN 37090For Sale
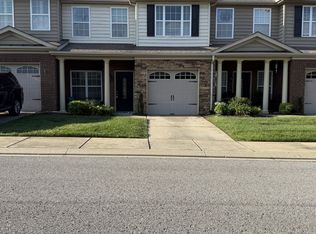
 MLS ID #3242512, Medana Hemontolor. RealTracs MLS as distributed by MLS GRID
 - $295,0002 bd3 ba1.2k sqft211 Killian Way, Mount Juliet, TN 37122For Sale
 MLS ID #3218011, Kay S. Self. RealTracs MLS as distributed by MLS GRID
 - $275,0003 bd3 ba1.3k sqft4124 George Buchanan Dr, La Vergne, TN 37086For Sale
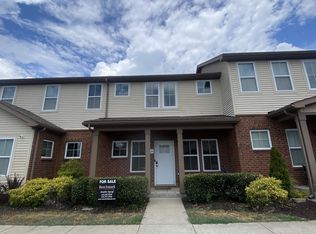 MLS ID #3233201, Jennifer A. Spergl. RealTracs MLS as distributed by MLS GRID
 - $284,9003 bd4 ba1.6k sqft117 Jean Alyne Dotson Dr, La Vergne, TN 37086For Sale
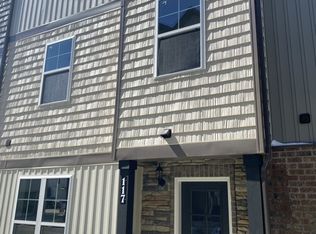 MLS ID #3169050, Scott Martin. RealTracs MLS as distributed by MLS GRID
 - $269,0003 bd1 ba850 sqft601 C L Manier St, Lebanon, TN 37087For SaleMLS ID #3197562, Steve Koleno. RealTracs MLS as distributed by MLS GRID
- $280,0003 bd3 ba1.1k sqft4053 Cody Dr, La Vergne, TN 37086For SaleMLS ID #3211443, Tual K. Suan. RealTracs MLS as distributed by MLS GRID
- $259,9003 bd1 ba1.1k sqft620 Spencer Ave, Gallatin, TN 37066For SaleMLS ID #3302261, Daryl Spicer. RealTracs MLS as distributed by MLS GRID
- $274,9993 bd2 ba1.3k sqft311 Malone Dr, Gallatin, TN 37066For SaleMLS ID #3248522, Jon Cruz. RealTracs MLS as distributed by MLS GRID
- $269,9003 bd3 ba1.5k sqft140 Stokes Dr, Smyrna, TN 37167For SaleMLS ID #3225530, Ricky Chen. RealTracs MLS as distributed by MLS GRID
- $299,0003 bd3 ba1.6k sqft3405 Old Anderson Rd Unit 102, Antioch, TN 37013For SaleMLS ID #3246611, Tonie Do. RealTracs MLS as distributed by MLS GRID
- $310,0003 bd3 ba1.6k sqft3319 Old Hickory Blvd Unit 29, Old Hickory, TN 37138For SaleMLS ID #3234245, David S. Ragheb. RealTracs MLS as distributed by MLS GRID
- $394,9003 bd2 ba1.2k sqft407 Nathan Ct, Mount Juliet, TN 37122For SaleMLS ID #3251462, Ben Yousef. RealTracs MLS as distributed by MLS GRID
- $310,0003 bd3 ba1.6k sqft3319 Old Hickory Blvd Unit 30, Old Hickory, TN 37138For SaleMLS ID #3234246, David S. Ragheb. RealTracs MLS as distributed by MLS GRID
- $319,9004 bd3 ba1.9k sqft258 Hazel Ln, Lebanon, TN 37087For SaleMLS ID #3242341, Richard Walden. RealTracs MLS as distributed by MLS GRID
- $279,9003 bd3 ba1.2k sqft1520 Smoketree Rd, Antioch, TN 37013For SaleMLS ID #3231072, Susan E. Cann. RealTracs MLS as distributed by MLS GRID
- $265,0002 bd3 ba1.2k sqft8074 Logan Dr, La Vergne, TN 37086For SaleMLS ID #3017059, Tracy Wiggins. RealTracs MLS as distributed by MLS GRID
- $344,4654 bd4 ba1.8k sqft109 Rosebush Ln, Lebanon, TN 37087For SaleMLS ID #3210674, Steve Koleno. RealTracs MLS as distributed by MLS GRID
- $300,0002 bd3 ba1.1k sqft1830 Lincoya Bay Dr, Nashville, TN 37214For SaleMLS ID #2896900, Blake Davis. RealTracs MLS as distributed by MLS GRID
- $349,9003 bd2 ba1.2k sqft616 Niagra Ln, Murfreesboro, TN 37129For SaleMLS ID #3221817, Amber Simms. RealTracs MLS as distributed by MLS GRID
- $--4 bd3 ba1.8k sqft1164 Linn Cove Ct, Gallatin, TN 37066AuctionAuction.com 2
