MOTIVATED SELLER!! MAKE US AN OFFER! Do you want a new townhome filled with upgrades but don’t want to pay a premium price for it? Well it’s your lucky day!! This townhome sits on the end and backs up to rolling hills with beautiful trees all lined up for you to enjoy nature. This tight-knit community is situated between Lebanon & Mt. Juliet, off of HWY 109. That makes for a super convent location no matter where your commute is!! You also have two assigned parking spaces that come at no extra cost. Upgrades include the following. * Water Softener System (Westing House Water Treatment $8,000). * All Fans (outdoor, living room & bedrooms). * Primary bath chandelier. * Smart alarm on all windows. * Granite Countertops in kitchen and all bathrooms. * Stainless Steel Appliances. * Refrigerator included at no extra cost. * Washer & Dryer included at no extra cost. * Gas Stove/Range. * End Unit (premium charge for a new construction). Amenities of this upscale community include a large pool & two dog parks, a playground and tons of paved nature trails. This incredible deal will not last long so come and see it while you can. Let’s Make A Deal!!!
Closed
$289,999
1042 Woodbridge Blvd, Lebanon, TN 37090
3beds
1,422sqft
Townhouse, Residential, Condominium
Built in 2019
2.93 Acres Lot
$280,700 Zestimate®
$204/sqft
$1,920 Estimated rent
Home value
$280,700
$258,000 - $303,000
$1,920/mo
Zestimate® history
Owner options
List your home for rent
$1,920/mo
Rent Zestimate®
Find your next renter with Zillow Rental Manager. Plus, with online applications, you can quickly screen prospective tenants – for free.
$1,920/mo
Rent Zestimate®
Refinance and save
$1,839/mo
Est. payment
Refinancing to a lower rate could help reduce your monthly payments and save thousands over the life of the loan.
$1,839/mo
Est. payment
Explore your selling options
Work with a Zillow partner agent
Leverage their expertise and Zillow's premium Showcase listings to get your home seen by more buyers.
Get startedList with your own agent
Get your home in front of millions of buyers by listing it on Zillow.
Learn how to do itSell it yourself
Take full control of how buyers see your home on Zillow by listing For Sale by Owner (FSBO).
List your homeWhat's special
Beautiful treesWater softener systemEnd unitStainless steel appliancesGranite countertops
Zillow last checked:
Listing updated:
Listed by:
Sarah Upton 615-516-6152,
Benchmark Realty, LLC
Bought with:
Whitney Nagy, 349017
Benchmark Realty, LLC
Source: RealTracs MLS as distributed by MLS GRID,MLS#: 2801790
Facts & features
Interior
Bedrooms & bathrooms
- Bedrooms: 3
- Bathrooms: 3
- Full bathrooms: 2
- 1/2 bathrooms: 1
- Main level bedrooms: 1
Bedroom 1
- Area: 182 Square Feet
- Dimensions: 14x13
Bedroom 2
- Area: 143 Square Feet
- Dimensions: 13x11
Bedroom 3
- Area: 110 Square Feet
- Dimensions: 11x10
Kitchen
- Features: Eat-in Kitchen
- Level: Eat-in Kitchen
- Area: 100 Square Feet
- Dimensions: 10x10
Living room
- Area: 221 Square Feet
- Dimensions: 17x13
Heating
- Central
Cooling
- Central Air, Electric
Appliances
- Included: Dishwasher, Microwave
Features
- Ceiling Fan(s)
- Flooring: Carpet, Laminate
- Has fireplace: No
Interior area
- Total structure area: 1,422
- Total interior livable area: 1,422 sqft
- Finished area above ground: 1,422
Property
Features
- Levels: Two
- Stories: 2
Lot
- Size: 2.93 Acres
Details
- Parcel number: 094B A 01200 007
- Special conditions: Standard
Construction
Type & style
- Home type: Townhouse
- Property subtype: Townhouse, Residential, Condominium
- Attached to another structure: Yes
Materials
- Brick, Vinyl Siding
Condition
- New construction: No
- Year built: 2019
Utilities & green energy
- Sewer: Public Sewer
- Water: Public
- Utilities for property: Water Available
Community & HOA
Community
- Subdivision: Woodbridge Glen Sub
HOA
- Has HOA: Yes
- HOA fee: $157 monthly
Location
- Region: Lebanon
Financial & listing details
- Price per square foot: $204/sqft
- Tax assessed value: $189,000
- Annual tax amount: $1,226
- Date on market: 3/10/2025
Price history
| Date | Event | Price |
|---|---|---|
| 6/13/2025 | Sold | $289,999$204/sqft |
Source:  RealTracs MLS as distributed by MLS GRID #2801790 Report a problem RealTracs MLS as distributed by MLS GRID #2801790 Report a problem | ||
| 5/26/2025 | Pending sale | $289,999$204/sqft |
Source: RealTracs MLS as distributed by MLS GRID #2801790 Report a problem | ||
| 5/2/2025 | Contingent | $289,999$204/sqft |
Source: RealTracs MLS as distributed by MLS GRID #2801790 Report a problem | ||
| 3/10/2025 | Listed for sale | $289,999-3.3%$204/sqft |
Source: RealTracs MLS as distributed by MLS GRID #2801790 Report a problem | ||
| 3/3/2025 | Listing removed | $299,900$211/sqft |
Source: RealTracs MLS as distributed by MLS GRID #2751455 Report a problem | ||
| 2/18/2025 | Price change | $299,900-0.9%$211/sqft |
Source: RealTracs MLS as distributed by MLS GRID #2751455 Report a problem | ||
| 12/4/2024 | Price change | $302,500-2.3%$213/sqft |
Source: RealTracs MLS as distributed by MLS GRID #2751455 Report a problem | ||
| 10/23/2024 | Listed for sale | $309,500$218/sqft |
Source: RealTracs MLS as distributed by MLS GRID #2751455 Report a problem | ||
Public tax history
| Year | Property taxes | Tax assessment |
|---|---|---|
| 2025 | $1,226 | $47,250 |
| 2024 | $1,226 | $47,250 |
| 2023 | $1,226 | $47,250 |
| 2022 | $1,226 | $47,250 |
| 2021 | -- | $47,250 |
Find assessor info on the county website
Neighborhood: 37090
Nearby homes
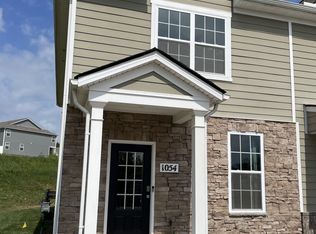
- $274,9003 bd3 ba1.4k sqft1054 Woodbridge Blvd, Lebanon, TN 37090For Sale
- $284,3003 bd3 ba1.4k sqft1046 Woodbridge Blvd, Lebanon, TN 37090Sold

- $280,000-- bd2 ba1.4k sqft1030 Woodbridge Blvd, Lebanon, TN 37090Off Market
- $299,9903 bd3 ba1.3k sqft1020 Woodbridge Blvd, Lebanon, TN 37090Sold

- $308,0003 bd3 ba1.4k sqft1038 Woodbridge Blvd, Lebanon, TN 37090Sold
- $270,0003 bd3 ba1.4k sqft1024 Woodbridge Blvd, Lebanon, TN 37090Sold
- $325,1003 bd3 ba1.3k sqft1052 Woodbridge Blvd, Lebanon, TN 37090Off Market
- $279,100-- bd2 ba1.4k sqft1050 Woodbridge Blvd, Lebanon, TN 37090Off Market
Nearby schools
GreatSchools rating
- 7/10Southside Elementary SchoolGrades: PK-8Distance: 5.4 mi
- 7/10Wilson Central High SchoolGrades: 9-12Distance: 2.4 mi
- 9/10Gladeville Middle SchoolGrades: 6-8Distance: 4 mi
Schools provided by the listing agent
- Elementary: Gladeville Elementary
- Middle: Gladeville Middle School
- High: Wilson Central High School
Source: RealTracs MLS as distributed by MLS GRID. This data may not be complete. We recommend contacting the local school district to confirm school assignments for this home.
Get a cash offer in 3 minutes
Find out how much your home could sell for in as little as 3 minutes with a no-obligation cash offer.
Estimated market value
$280,700
Get a cash offer in 3 minutes
Find out how much your home could sell for in as little as 3 minutes with a no-obligation cash offer.
Estimated market value
$280,700
- Tennessee
- Wilson County
- Lebanon
- 37090
- 1042 Woodbridge Blvd
Nearby cities
Nearby neighborhoods
Nearby zip codes
Other Lebanon Topics
