FOR COMP PURPOSES ONLY! Welcome to 1020 Woodridge Blvd, a beautifully maintained home offering comfort, space, and convenience in a desirable location. This inviting property features a bright and open layout designed for everyday living and entertaining. The spacious living area flows naturally into the dining space and kitchen, creating a warm gathering place. The kitchen offers ample cabinet space and functionality, making meal preparation easy while staying connected to the rest of the home. Generous bedrooms provide comfortable retreats, while the primary suite offers privacy and relaxation. Step outside and enjoy the outdoor space, perfect for relaxing evenings, weekend gatherings, or simply enjoying the surroundings. The yard provides room to play, garden, or unwind after a long day. Conveniently located near shopping, dining, schools, and major commuter routes, this home offers the perfect blend of peaceful living and accessibility. Whether you're a first-time buyer, downsizing, or simply looking for a place to call home, this property is ready for you! Don’t miss the opportunity to make this welcoming home yours.
Closed
$299,990
1020 Woodbridge Blvd, Lebanon, TN 37090
3beds
1,363sqft
Townhouse, Residential, Condominium
Built in 2019
-- sqft lot
$290,300 Zestimate®
$220/sqft
$1,867 Estimated rent
Home value
$290,300
$270,000 - $314,000
$1,867/mo
Zestimate® history
Owner options
List your home for rent
$1,867/mo
Rent Zestimate®
Find your next renter with Zillow Rental Manager. Plus, with online applications, you can quickly screen prospective tenants – for free.
$1,867/mo
Rent Zestimate®
Refinance and save
$1,891/mo
Est. payment
Refinancing to a lower rate could help reduce your monthly payments and save thousands over the life of the loan.
$1,891/mo
Est. payment
Explore your selling options
Work with a Zillow partner agent
Leverage their expertise and Zillow's premium Showcase listings to get your home seen by more buyers.
Get startedList with your own agent
Get your home in front of millions of buyers by listing it on Zillow.
Learn how to do itSell it yourself
Take full control of how buyers see your home on Zillow by listing For Sale by Owner (FSBO).
List your homeWhat's special
Zillow last checked:
Listing updated:
Listed by:
NONMLS 615-385-0777,
Realtracs, Inc.
Bought with:
Eddie Poole, 301018
Benchmark Realty, LLC
Source: RealTracs MLS as distributed by MLS GRID,MLS#: 3148563
Facts & features
Interior
Bedrooms & bathrooms
- Bedrooms: 3
- Bathrooms: 3
- Full bathrooms: 2
- 1/2 bathrooms: 1
- Main level bedrooms: 1
Bedroom 1
- Features: Suite
- Level: Suite
- Area: 182 Square Feet
- Dimensions: 14x13
Bedroom 2
- Area: 143 Square Feet
- Dimensions: 13x11
Bedroom 3
- Area: 110 Square Feet
- Dimensions: 10x11
Living room
- Area: 221 Square Feet
- Dimensions: 17x13
Heating
- Natural Gas
Cooling
- Central Air, Electric
Appliances
- Included: Dishwasher, Disposal
Features
- Pantry, Walk-In Closet(s)
- Flooring: Carpet, Laminate
- Basement: None
Interior area
- Total structure area: 1,363
- Total interior livable area: 1,363 sqft
- Finished area above ground: 1,363
Property
Features
- Levels: Two
- Stories: 2
Details
- Parcel number: 094B A 01200 018
- Special conditions: Standard
Construction
Type & style
- Home type: Townhouse
- Architectural style: Traditional
- Property subtype: Townhouse, Residential, Condominium
- Attached to another structure: Yes
Materials
- Fiber Cement
- Roof: Shingle
Condition
- New construction: No
- Year built: 2019
Utilities & green energy
- Sewer: Public Sewer
- Water: Public
- Utilities for property: Electricity Available, Natural Gas Available, Water Available
Community & HOA
Community
- Subdivision: Woodbridge Glen Sub
HOA
- Has HOA: Yes
- HOA fee: $157 monthly
Location
- Region: Lebanon
Financial & listing details
- Price per square foot: $220/sqft
- Tax assessed value: $190,400
- Annual tax amount: $1,235
- Date on market: 3/13/2026
- Electric utility on property: Yes
Price history
| Date | Event | Price |
|---|---|---|
| 9/17/2025 | Sold | $299,990-8.6%$220/sqft |
Source:  RealTracs MLS as distributed by MLS GRID #3148563 Report a problem RealTracs MLS as distributed by MLS GRID #3148563 Report a problem | ||
| 1/7/2025 | Listing removed | $328,177$241/sqft |
Source:  DR Horton Report a problem DR Horton Report a problem | ||
| 9/4/2024 | Listed for sale | $328,177$241/sqft |
Source: DR Horton Report a problem | ||
Public tax history
| Year | Property taxes | Tax assessment |
|---|---|---|
| 2025 | $1,235 | $47,600 |
| 2024 | $1,235 | $47,600 |
| 2023 | $1,235 | $47,600 |
| 2022 | $1,235 | $47,600 |
| 2021 | -- | $47,600 |
Find assessor info on the county website
Neighborhood: 37090
Nearby homes
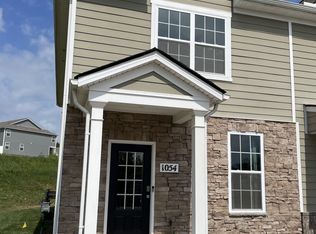
- $274,9003 bd3 ba1.4k sqft1054 Woodbridge Blvd, Lebanon, TN 37090For Sale
- $284,3003 bd3 ba1.4k sqft1046 Woodbridge Blvd, Lebanon, TN 37090Sold

- $289,9993 bd3 ba1.4k sqft1042 Woodbridge Blvd, Lebanon, TN 37090Sold

- $283,400-- bd2 ba1.4k sqft1030 Woodbridge Blvd, Lebanon, TN 37090Off Market
- $308,0003 bd3 ba1.4k sqft1038 Woodbridge Blvd, Lebanon, TN 37090Sold
- $270,0003 bd3 ba1.4k sqft1024 Woodbridge Blvd, Lebanon, TN 37090Sold
- $330,2003 bd3 ba1.3k sqft1052 Woodbridge Blvd, Lebanon, TN 37090Off Market
- $281,200-- bd2 ba1.4k sqft1050 Woodbridge Blvd, Lebanon, TN 37090Off Market
Nearby schools
GreatSchools rating
- 7/10Southside Elementary SchoolGrades: PK-8Distance: 5.4 mi
- 7/10Wilson Central High SchoolGrades: 9-12Distance: 2.4 mi
- 9/10Gladeville Middle SchoolGrades: 6-8Distance: 4 mi
Schools provided by the listing agent
- Elementary: Southside Elementary
- Middle: Southside Elementary
- High: Wilson Central High School
Source: RealTracs MLS as distributed by MLS GRID. This data may not be complete. We recommend contacting the local school district to confirm school assignments for this home.
Get a cash offer in 3 minutes
Find out how much your home could sell for in as little as 3 minutes with a no-obligation cash offer.
Estimated market value
$290,300
Get a cash offer in 3 minutes
Find out how much your home could sell for in as little as 3 minutes with a no-obligation cash offer.
Estimated market value
$290,300
- Tennessee
- Wilson County
- Lebanon
- 37090
- 1020 Woodbridge Blvd
Nearby cities
Nearby neighborhoods
Nearby zip codes
Other Lebanon Topics
