LISTED $34k BELOW APPRAISED VALUE!!!
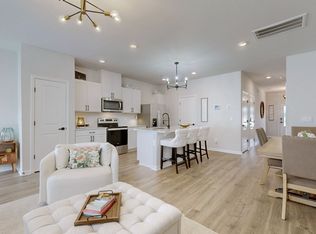
Beautiful 4-bedroom, 3-bath end-unit townhome offering exceptional value! This spacious home features additional windows that fill the interior with natural light, a larger rear patio perfect for entertaining, and a welcoming covered front porch. 4th bedroom on main level would make a nice home office.
Inside, you'll find smart home features, a security system, upgraded lighting, a stylish newer kitchen backsplash, and over $10,000 in upgrades throughout the home.
The community offers sidewalks and a neighborhood pool, while the home's convenient location puts you within walking distance of the Jimmy Floyd Family Center, less than a mile from Lebanon Golf & Country Club, and under 10 minutes from Historic Downtown Lebanon.
The seller is motivated and will contribute up to 3% toward the buyer's closing costs, prepaids, and title expenses with an acceptable offer. You will appreciate this opportunity, with the home priced below market value.
Buyer and buyer's agent to verify all information deemed important.
Active
Price cut: $1.9K (8/7)
$318,000
258 Hazel Ln, Lebanon, TN 37087
4beds
1,929sqft
Townhouse, Residential, Condominium
Built in 2023
-- sqft lot
$-- Zestimate®
$165/sqft
$185/mo HOA
What's special
Community offers sidewalksWelcoming covered front porchNeighborhood poolStylish newer kitchen backsplashUpgraded lightingSecurity systemSmart home features
- 64 days |
- 169 |
- 15 |
Zillow last checked:
Listing updated:
Listed by:
Richard Walden 615-969-7292,
RE/MAX Carriage House 615-872-0766,
Janeese Combs 615-400-5135,
RE/MAX Carriage House
Source: RealTracs MLS as distributed by MLS GRID,MLS#: 3242341
Facts & features
Interior
Bedrooms & bathrooms
- Bedrooms: 4
- Bathrooms: 3
- Full bathrooms: 3
- Main level bedrooms: 1
Bedroom 1
- Features: Suite
- Level: Suite
- Area: 192 Square Feet
- Dimensions: 16x12
Bedroom 2
- Features: Extra Large Closet
- Level: Extra Large Closet
- Area: 154 Square Feet
- Dimensions: 11x14
Bedroom 3
- Features: Extra Large Closet
- Level: Extra Large Closet
- Area: 121 Square Feet
- Dimensions: 11x11
Bedroom 4
- Features: Walk-In Closet(s)
- Level: Walk-In Closet(s)
- Area: 120 Square Feet
- Dimensions: 12x10
Primary bathroom
- Features: Ceramic
- Level: Ceramic
Dining room
- Features: Combination
- Level: Combination
- Area: 150 Square Feet
- Dimensions: 15x10
Kitchen
- Features: Pantry
- Level: Pantry
- Area: 132 Square Feet
- Dimensions: 11x12
Living room
- Features: Combination
- Level: Combination
- Area: 210 Square Feet
- Dimensions: 15x14
Heating
- Central
Cooling
- Central Air
Appliances
- Included: Electric Oven, Electric Range, Dishwasher, Microwave, Refrigerator
Features
- Flooring: Carpet, Luxury Vinyl, Tile
- Basement: None
Interior area
- Total structure area: 1,929
- Total interior livable area: 1,929 sqft
- Finished area above ground: 1,929
Property
Parking
- Total spaces: 1
- Parking features: Attached
- Attached garage spaces: 1
Features
- Levels: One
- Stories: 2
- Pool features: Association
Details
- Parcel number: 058 04900 170
- Special conditions: Standard
Construction
Type & style
- Home type: Townhouse
- Property subtype: Townhouse, Residential, Condominium
- Attached to another structure: Yes
Materials
- Hardboard Siding, Brick
Condition
- New construction: No
- Year built: 2023
Utilities & green energy
- Sewer: Public Sewer
- Water: Public
- Utilities for property: Water Available, Underground Utilities
Community & HOA
Community
- Subdivision: Campbell Place
HOA
- Has HOA: Yes
- Amenities included: Clubhouse, Pool, Underground Utilities
- HOA fee: $185 monthly
Location
- Region: Lebanon
Financial & listing details
- Price per square foot: $165/sqft
- Tax assessed value: $295,000
- Annual tax amount: $2,133
- Date on market: 6/19/2026
Estimated market value
Not available
Estimated sales range
Not available
Not available
Price history
| Date | Event | Price |
|---|---|---|
| 8/7/2026 | Price change | $318,000-0.6%$165/sqft |
Source:  RealTracs MLS as distributed by MLS GRID #3242341 Report a problem RealTracs MLS as distributed by MLS GRID #3242341 Report a problem | ||
| 7/23/2026 | Price change | $319,900-3%$166/sqft |
Source: RealTracs MLS as distributed by MLS GRID #3242341 Report a problem | ||
| 7/8/2026 | Price change | $329,900-5.7%$171/sqft |
Source: RealTracs MLS as distributed by MLS GRID #3242341 Report a problem | ||
| 6/19/2026 | Listed for sale | $349,9000%$181/sqft |
Source: RealTracs MLS as distributed by MLS GRID #3242341 Report a problem | ||
| 6/2/2026 | Listing removed | $349,999$181/sqft |
Source: RealTracs MLS as distributed by MLS GRID #3205396 Report a problem | ||
| 5/29/2026 | Price change | $349,999-7.9%$181/sqft |
Source: RealTracs MLS as distributed by MLS GRID #3205396 Report a problem | ||
| 5/22/2026 | Listed for sale | $379,900$197/sqft |
Source: RealTracs MLS as distributed by MLS GRID #3205396 Report a problem | ||
Public tax history
| Year | Property taxes | Tax assessment |
|---|---|---|
| 2025 | $2,133 | $73,750 |
| 2024 | $2,133 +431.5% | $73,750 +431.5% |
| 2023 | $401 | $13,875 |
Find assessor info on the county website
Monthly payment
Est. payment
Payment breakdown
Explore the cost of this home by adjusting the details. Changes won't be saved.Climate risks
Neighborhood: 37087
Nearby schools
GreatSchools rating
- 7/10Coles Ferry Elementary SchoolGrades: PK-5Distance: 0.3 mi
- 6/10Walter J. Baird Middle SchoolGrades: 6-8Distance: 0.2 mi
Schools provided by the listing agent
- Elementary: Castle Heights Elementary
- Middle: Walter J. Baird Middle School
- High: Lebanon High School
Source: RealTracs MLS as distributed by MLS GRID. This data may not be complete. We recommend contacting the local school district to confirm school assignments for this home.
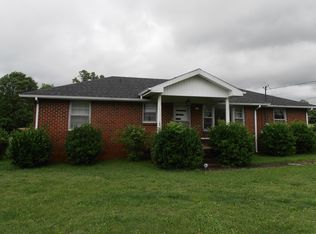
- $341,11512.75 acres879 Coles Ferry Pike, Lebanon, TN 37087Sold
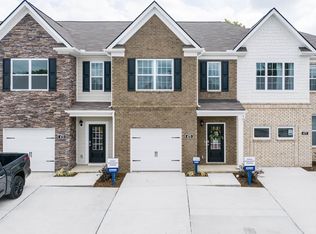
- $304,9903 bd3 ba1.4k sqft251 Hazel Ln LOT 189, Lebanon, TN 37087Sold
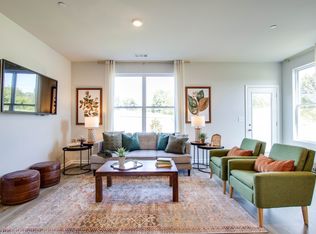
- $299,9903 bd3 ba1.4k sqft242 Hazel Ln LOT 162, Lebanon, TN 37087Sold
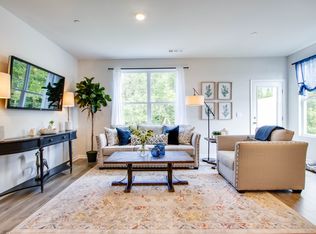
- $299,9903 bd3 ba1.4k sqft253 Hazel Ln LOT 188, Lebanon, TN 37087Sold
- $299,9903 bd3 ba1.4k sqft244 Hazel Ln LOT 163, Lebanon, TN 37087Sold
- $360,0004 bd3 ba1.9k sqft453 Augustine Dr LOT 122, Lebanon, TN 37087Sold
- $304,9903 bd3 ba1.4k sqft239 Hazel Ln, Lebanon, TN 37087Sold
- $304,9903 bd3 ba1.4k sqft241 Hazel Ln, Lebanon, TN 37087Sold
- $309,9903 bd3 ba1.4k sqft450 Augustine Dr, Lebanon, TN 37087Sold
A local agent can set up tours, give advice and negotiate with sellers.
A local lender can help you make sure your offer is ready when you are.
Similar homes
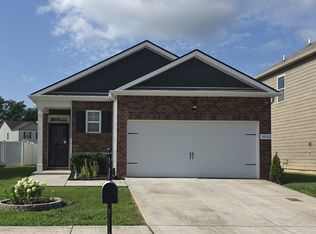
- $315,0003 bd3 ba1.6k sqft464 Augustine Dr, Lebanon, TN 37087For Sale
 MLS ID #3184284, Amber Carlson. RealTracs MLS as distributed by MLS GRID
 - $369,9004 bd3 ba2k sqft501 Ferndale Pl, Lebanon, TN 37087For Sale
 MLS ID #3304735, Tammy Jeffers. RealTracs MLS as distributed by MLS GRID
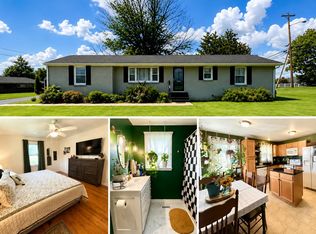
 - $346,9003 bd2 ba1.4k sqft9003 Fenton Rd, Lebanon, TN 37087For Sale
 MLS ID #3505851, Jesus (Jesse) Gonzalez. RealTracs MLS as distributed by MLS GRID
 - $319,9003 bd1 ba1.2k sqft222 Ligon Dr, Lebanon, TN 37087For Sale
 MLS ID #3288451, Bridget Ottoh. RealTracs MLS as distributed by MLS GRID
 - $334,9002 bd2 ba1.1k sqft200 Westlynn Dr, Lebanon, TN 37087For SaleMLS ID #3182362, Jason Herrell, Broker. RealTracs MLS as distributed by MLS GRID
- $389,9003 bd2 ba2k sqft1216 Kristopher Dr, Lebanon, TN 37087For SaleMLS ID #3281083, Medana Hemontolor. RealTracs MLS as distributed by MLS GRID
- $379,9003 bd2 ba1.7k sqft5048 Hunters Village Dr, Lebanon, TN 37087For SaleMLS ID #3311583, Jeff Jackson. RealTracs MLS as distributed by MLS GRID
- $317,5003 bd3 ba1.6k sqft316 Victoria Dr, Lebanon, TN 37090For SaleMLS ID #3318492, Michelle Kumm. RealTracs MLS as distributed by MLS GRID
- $319,9002 bd2 ba1.7k sqft410 Castlewood Ln, Lebanon, TN 37087For SaleMLS ID #3243122, Jeff Hallums. RealTracs MLS as distributed by MLS GRID
- $424,9004 bd3 ba1.9k sqft1608 Lilac Dr, Lebanon, TN 37087For SaleMLS ID #3223720, Medana Hemontolor. RealTracs MLS as distributed by MLS GRID
- $349,9003 bd3 ba1.8k sqft119 Fister Dr, Lebanon, TN 37090For SaleMLS ID #3177957, GWEN DOWLAND. RealTracs MLS as distributed by MLS GRID
- $304,9003 bd3 ba1.6k sqft728 Shady Stone Way, Lebanon, TN 37090For SaleMLS ID #3242512, Medana Hemontolor. RealTracs MLS as distributed by MLS GRID
- $389,0003 bd2 ba1.8k sqft215 Carver Ln, Lebanon, TN 37087For SaleMLS ID #2991655, Nathan Harris. RealTracs MLS as distributed by MLS GRID
- $349,0002 bd2 ba1.4k sqft167 Speedwell Ln, Lebanon, TN 37087For SaleMLS ID #3216504, Scott Speck. RealTracs MLS as distributed by MLS GRID
- $459,9003 bd2 ba1.9k sqft1789 Hartsville Park, Lebanon, TN 37087For SaleMLS ID #3288360, Mike E. Walker. RealTracs MLS as distributed by MLS GRID
- $399,0003 bd2 ba1.4k sqft544 Trousdale Ferry Pike, Lebanon, TN 37087For SaleMLS ID #3014698, Medana Hemontolor. RealTracs MLS as distributed by MLS GRID
- $325,0003 bd3 ba1.6k sqft174 Brighton Ln, Lebanon, TN 37090For SaleMLS ID #3253458, Annette M. Hutchinson. RealTracs MLS as distributed by MLS GRID
- $345,0003 bd3 ba2k sqft110 Bluestem Ct, Lebanon, TN 37090For SaleMLS ID #3299497, David Ginter. RealTracs MLS as distributed by MLS GRID
- $299,9003 bd3 ba1.5k sqft1063 Woodbridge Blvd, Lebanon, TN 37090For SaleMLS ID #3244067, Sean Shariati. RealTracs MLS as distributed by MLS GRID
- $294,9993 bd3 ba1.4k sqft621 Longtail Ln, Lebanon, TN 37090For SaleMLS ID #3246498, Jessica Cultra. RealTracs MLS as distributed by MLS GRID
