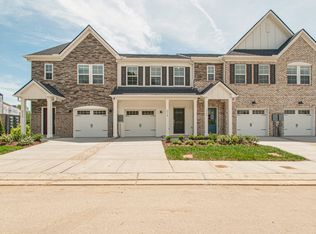
Discounted from purchased price of $363,000 to $325,000. Numerous Upgrades. End unit gives you more light. Private End unit within Exclusive Hampton Chase Community perks include a pool, dog park, & walking trails. All Mt Juliet schools and quick minute to all shopping for your daily lives. USDA, THDA Down Eligible. Seller concessions.
Active
$325,000
174 Brighton Ln, Lebanon, TN 37090
3beds
1,650sqft
Townhouse, Residential, Condominium
Built in 2022
-- sqft lot
$-- Zestimate®
$197/sqft
$194/mo HOA
What's special
- 52 days |
- 139 |
- 11 |
Zillow last checked:
Listing updated:
Listed by:
Annette M. Hutchinson 615-300-5006,
Synergy Realty Network, LLC 615-371-2424
Source: RealTracs MLS as distributed by MLS GRID,MLS#: 3253458
Facts & features
Interior
Bedrooms & bathrooms
- Bedrooms: 3
- Bathrooms: 3
- Full bathrooms: 2
- 1/2 bathrooms: 1
Bedroom 1
- Features: Full Bath
- Level: Full Bath
- Area: 228 Square Feet
- Dimensions: 19x12
Bedroom 2
- Features: Extra Large Closet
- Level: Extra Large Closet
- Area: 99 Square Feet
- Dimensions: 9x11
Bedroom 3
- Features: Extra Large Closet
- Level: Extra Large Closet
- Area: 90 Square Feet
- Dimensions: 9x10
Primary bathroom
- Features: Double Vanity
- Level: Double Vanity
Living room
- Features: Combination
- Level: Combination
- Area: 209 Square Feet
- Dimensions: 19x11
Heating
- Central
Cooling
- Central Air
Appliances
- Included: Electric Oven, Electric Range, Dishwasher, Disposal, Dryer, ENERGY STAR Qualified Appliances, Ice Maker, Microwave, Refrigerator, Stainless Steel Appliance(s), Washer
- Laundry: Electric Dryer Hookup, Washer Hookup
Features
- High Speed Internet
- Flooring: Carpet, Luxury Vinyl, Tile
- Basement: None
Interior area
- Total structure area: 1,650
- Total interior livable area: 1,650 sqft
- Finished area above ground: 1,650
Property
Parking
- Total spaces: 1
- Parking features: Garage Door Opener, Garage Faces Front
- Attached garage spaces: 1
Features
- Levels: Two
- Stories: 2
- Patio & porch: Patio, Porch
Details
- Parcel number: 079 02700 078
- Special conditions: Standard
Construction
Type & style
- Home type: Townhouse
- Property subtype: Townhouse, Residential, Condominium
- Attached to another structure: Yes
Materials
- Brick, Vinyl Siding
- Roof: Shingle
Condition
- New construction: No
- Year built: 2022
Utilities & green energy
- Sewer: Public Sewer
- Water: Public
- Utilities for property: Water Available, Cable Connected
Community & HOA
Community
- Subdivision: Hampton Chase
HOA
- Has HOA: Yes
- Services included: Maintenance Structure, Maintenance Grounds, Recreation Facilities, Trash
- HOA fee: $194 monthly
Location
- Region: Lebanon
Financial & listing details
- Price per square foot: $197/sqft
- Tax assessed value: $228,600
- Annual tax amount: $1,483
- Date on market: 7/1/2026
Estimated market value
Not available
Estimated sales range
Not available
Not available
Price history
| Date | Event | Price |
|---|---|---|
| 7/1/2026 | Listed for sale | $325,000-10.6%$197/sqft |
Source: RealTracs MLS as distributed by MLS GRID #3253458 Report a problem | ||
| 3/30/2023 | Sold | $363,646$220/sqft |
Source: Public Record Report a problem | ||
Public tax history
| Year | Property taxes | Tax assessment |
|---|---|---|
| 2025 | $1,483 | $57,150 |
| 2024 | $1,483 | $57,150 |
| 2023 | $1,483 | $57,150 |
Find assessor info on the county website
Monthly payment
Est. payment
Payment breakdown
Explore the cost of this home by adjusting the details. Changes won't be saved.Climate risks
Neighborhood: 37090
Nearby schools
GreatSchools rating
- 8/10Stoner Creek Elementary SchoolGrades: PK-5Distance: 5 mi
- 7/10West Wilson Middle SchoolGrades: 6-8Distance: 5.4 mi
- 8/10Mt. Juliet High SchoolGrades: 9-12Distance: 4.7 mi
Schools provided by the listing agent
- Elementary: Stoner Creek Elementary
- Middle: West Wilson Middle School
- High: Mt. Juliet High School
Source: RealTracs MLS as distributed by MLS GRID. This data may not be complete. We recommend contacting the local school district to confirm school assignments for this home.
- $353,7003 bd3 ba1.3k sqft129 Brighton Ln NW LOT 15, Lebanon, TN 37090Off Market
- $364,8003 bd3 ba1.4k sqft131 Brighton Ln NW LOT 16, Lebanon, TN 37090Off Market

- $298,1003 bd3 ba1.3k sqft109 Brighton Ln E LOT 5, Lebanon, TN 37090Off Market

- $308,1003 bd3 ba1.3k sqft103 Brighton Ln E LOT 2, Lebanon, TN 37090Off Market

- $298,1003 bd3 ba1.3k sqft120 Brighton Ln E LOT 105, Lebanon, TN 37090Off Market
- $300,7003 bd3 ba1.3k sqft319 Victoria Dr W LOT 26, Lebanon, TN 37090Off Market
- $312,0003 bd3 ba1.4k sqft328 Victoria Dr E LOT 36, Lebanon, TN 37090Off Market
- $312,0003 bd3 ba1.4k sqft332 Victoria Dr E LOT 34, Lebanon, TN 37090Off Market
- $309,0003 bd3 ba1.4k sqft119 Brighton Ln E LOT 10, Lebanon, TN 37090Off Market
A local agent can set up tours, give advice and negotiate with sellers.
A local lender can help you make sure your offer is ready when you are.
Similar homes
- $320,0003 bd3 ba1.6k sqft110 Brighton Ln, Lebanon, TN 37090For Sale

 MLS ID #3319985, Leslie Tubberville. RealTracs MLS as distributed by MLS GRID
 - $319,0003 bd3 ba1.6k sqft406 Wooden Shoe Way, Lebanon, TN 37090For Sale
 MLS ID #3262540, Chelsea Hawkins. RealTracs MLS as distributed by MLS GRID
 - $299,9003 bd3 ba1.5k sqft1063 Woodbridge Blvd, Lebanon, TN 37090For Sale
 MLS ID #3244067, Sean Shariati. RealTracs MLS as distributed by MLS GRID
 - $288,9003 bd3 ba1.4k sqft854 Knox Crest Dr, Lebanon, TN 37090For Sale
 MLS ID #3501179, Jason Hughes. RealTracs MLS as distributed by MLS GRID
 - $345,0003 bd3 ba1.8k sqft1734 Tahoma Dr, Lebanon, TN 37087For SaleMLS ID #3499538, Chelsea Bell Bailey. RealTracs MLS as distributed by MLS GRID
- $315,0003 bd3 ba1.8k sqft3 Torrey Pines Ln, Lebanon, TN 37087For SaleMLS ID #3512937, Linda Murphy. RealTracs MLS as distributed by MLS GRID
- $299,9003 bd3 ba1.6k sqft1706 Tahoma Dr, Lebanon, TN 37087For SaleMLS ID #3331708, Tyler Bowen. RealTracs MLS as distributed by MLS GRID
- $299,9003 bd3 ba1.4k sqft101 Maple View Dr, Lebanon, TN 37090For SaleMLS ID #3220337, Steve Laviola-Broker/Auctioneer. RealTracs MLS as distributed by MLS GRID
- $315,0003 bd3 ba1.6k sqft464 Augustine Dr, Lebanon, TN 37087For SaleMLS ID #3184284, Amber Carlson. RealTracs MLS as distributed by MLS GRID
- $275,0003 bd3 ba1.6k sqft1211 W End Station Dr, Lebanon, TN 37087For SaleMLS ID #3190720, Anita Tate. RealTracs MLS as distributed by MLS GRID
- $425,0004 bd3 ba2.1k sqft317 Redhead Ln, Lebanon, TN 37090For SaleMLS ID #3160033, Lindsay Blake. RealTracs MLS as distributed by MLS GRID
- $429,9002 bd2 ba1.6k sqft1559 Cedarbrooke Ln, Lebanon, TN 37090For SaleMLS ID #3314905, Amy Weist. RealTracs MLS as distributed by MLS GRID
- $324,9003 bd3 ba1.6k sqft2006 Sperling Dr, Gallatin, TN 37066For SaleMLS ID #3314848, James (Jay) Dugan. RealTracs MLS as distributed by MLS GRID
- $324,9003 bd3 ba1.4k sqft2412 Sayerville Ave, Old Hickory, TN 37138For SaleMLS ID #3271015, Traci Johnson Ardovino. RealTracs MLS as distributed by MLS GRID
- $270,0003 bd3 ba1.2k sqft420 Park Ave #46, Lebanon, TN 37087For SaleMLS ID #3501178, Drew Hodges. RealTracs MLS as distributed by MLS GRID
- $359,9003 bd3 ba1.8k sqft1420 Carderock Springs Dr, Gallatin, TN 37066For SaleMLS ID #3303946, Elyssia Sharrow. RealTracs MLS as distributed by MLS GRID
- $319,9003 bd3 ba1.4k sqft135 Harvard Dr, Gallatin, TN 37066For SaleMLS ID #3210978, Gary Ashton. RealTracs MLS as distributed by MLS GRID
- $340,0003 bd3 ba1.6k sqft3319 Old Hickory Blvd Unit 8, Old Hickory, TN 37138For SaleMLS ID #3208538, Hollie Baker. RealTracs MLS as distributed by MLS GRID
- $450,0003 bd3 ba2.1k sqft310 Buckner Cir, Mount Juliet, TN 37122For SaleMLS ID #3513672, Sharon Parsons. RealTracs MLS as distributed by MLS GRID
- $425,0003 bd3 ba2.1k sqft428 Alter Ter, Lebanon, TN 37087For SaleMLS ID #3251258, Jason Crosslin. RealTracs MLS as distributed by MLS GRID
