Welcome Home! Step into modern comfort in this stunning, like-new townhome built in 2022. With 2 spacious bedrooms, 2.5 baths, and a thoughtfully designed floor plan having 1,277 square feet, this residence is perfect for those seeking easy living with contemporary style.The open-concept main level features a bright living area and sleek kitchen, ideal for entertaining or relaxing after a long day. Upstairs, generously sized bedrooms each offer ensuite bathrooms and ample closet space, providing privacy and convenience for today’s lifestyle! 1% paid toward your Closing Costs by using our Preferred Lender!
Active
Price cut: $5K (7/5)
$265,000
8074 Logan Dr, La Vergne, TN 37086
2beds
1,236sqft
:
Get pre-qualified$1,729/mo
Townhouse, Residential, Condominium
Built in 2022
-- sqft lot
$-- Zestimate®
$214/sqft
$133/mo HOA
What's special
Privacy and convenienceModern comfortStunning like-new townhomeGenerously sized bedroomsSleek kitchenEnsuite bathroomsAmple closet space
- 282 days |
- 66 |
- 0 |
Zillow last checked:
Listing updated:
Listed by:
Tracy Wiggins 615-586-0399,
eXp Realty 888-519-5113
Source: RealTracs MLS as distributed by MLS GRID,MLS#: 3017059
Facts & features
Interior
Bedrooms & bathrooms
- Bedrooms: 2
- Bathrooms: 3
- Full bathrooms: 2
- 1/2 bathrooms: 1
Heating
- Central
Cooling
- Central Air
Appliances
- Included: Electric Range, Dishwasher, Microwave, Refrigerator, Stainless Steel Appliance(s)
Features
- High Speed Internet
- Flooring: Carpet, Laminate, Tile
- Basement: None
- Has fireplace: No
- Common walls with other units/homes: 2+ Common Walls
Interior area
- Total structure area: 1,236
- Total interior livable area: 1,236 sqft
- Finished area above ground: 1,236
Property
Features
- Levels: One
- Stories: 2
Details
- Parcel number: 014G H 04702 R0125439
- Special conditions: Standard
Construction
Type & style
- Home type: Townhouse
- Property subtype: Townhouse, Residential, Condominium
- Attached to another structure: Yes
Materials
- Fiber Cement
Condition
- New construction: No
- Year built: 2022
Utilities & green energy
- Sewer: Public Sewer
- Water: Public
- Utilities for property: Water Available
Community & HOA
Community
- Subdivision: The Cottages Of Lake Forest Ph 5
HOA
- Has HOA: Yes
- Services included: Maintenance Grounds
- HOA fee: $133 monthly
Location
- Region: La Vergne
Financial & listing details
- Price per square foot: $214/sqft
- Tax assessed value: $237,200
- Annual tax amount: $1,431
- Date on market: 10/17/2025
Estimated market value
Not available
Estimated sales range
Not available
Not available
Price history
| Date | Event | Price |
|---|---|---|
| 7/5/2026 | Price change | $265,000-1.9%$214/sqft |
Source:  RealTracs MLS as distributed by MLS GRID #3017059 Report a problem RealTracs MLS as distributed by MLS GRID #3017059 Report a problem | ||
| 2/15/2026 | Listing removed | $1,700$1/sqft |
Source: eXp Realty #3066702 Report a problem | ||
| 1/26/2026 | Listed for rent | $1,700$1/sqft |
Source: eXp Realty #3066702 Report a problem | ||
| 11/7/2025 | Price change | $270,000-1.8%$218/sqft |
Source: RealTracs MLS as distributed by MLS GRID #3017059 Report a problem | ||
| 10/17/2025 | Listed for sale | $275,000+0.4%$222/sqft |
Source: RealTracs MLS as distributed by MLS GRID #3017059 Report a problem | ||
| 8/1/2022 | Sold | $273,900$222/sqft |
Source: Public Record Report a problem | ||
Public tax history
| Year | Property taxes | Tax assessment |
|---|---|---|
| 2025 | $2,289 +60% | $94,880 +60% |
| 2024 | $1,431 | $59,300 |
| 2023 | -- | $59,300 +155.1% |
| 2022 | $500 | $23,250 |
| 2021 | -- | -- |
Find assessor info on the county website
Monthly payment
Est. payment
Payment breakdown
Explore the cost of this home by adjusting the details. Changes won't be saved.Climate risks
Neighborhood: 37086
Nearby schools
GreatSchools rating
- 3/10Roy L Waldron Elementary SchoolGrades: PK-5Distance: 1 mi
- 5/10La Vergne Middle SchoolGrades: 6-8Distance: 0.6 mi
- 5/10Lavergne High SchoolGrades: 9-12Distance: 2.8 mi
Schools provided by the listing agent
- Elementary: Roy L Waldron Elementary
- Middle: LaVergne Middle School
- High: Lavergne High School
Source: RealTracs MLS as distributed by MLS GRID. This data may not be complete. We recommend contacting the local school district to confirm school assignments for this home.
- $249,9002 bd3 ba1k sqft8066 Logan Dr, La Vergne, TN 37086For Sale

- $258,0002 bd3 ba1k sqft8080 Logan Dr, La Vergne, TN 37086Sold
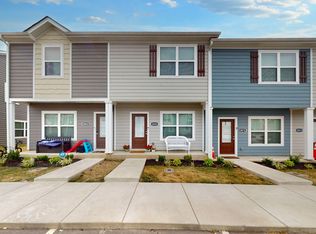
- $269,9003 bd3 ba1k sqft6078 Cullen Dr, La Vergne, TN 37086For Sale

- $271,9003 bd3 ba1k sqft6053 Cullen Dr, La Vergne, TN 37086Sold
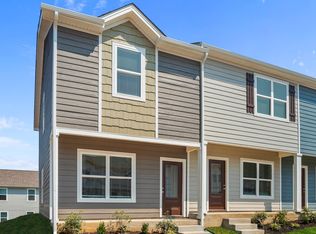
- $239,9902 bd3 ba1.1k sqft6055 Cullen Dr, La Vergne, TN 37086For Sale
- $239,9002 bd3 ba1.2k sqft6073 Cullen Dr, La Vergne, TN 37086For Sale
- $249,9992 bd3 ba1.2k sqft4066 Cody Dr, La Vergne, TN 37086For Sale
- $280,0003 bd3 ba1.1k sqft4053 Cody Dr, La Vergne, TN 37086For Sale
A local agent can set up tours, give advice and negotiate with sellers.
Similar homes
- $254,9992 bd3 ba1.2k sqft8110 Logan Dr, La Vergne, TN 37086For Sale

 MLS ID #3234570, JD Hartwig. RealTracs MLS as distributed by MLS GRID
 - $249,9992 bd3 ba1.2k sqft4066 Cody Dr, La Vergne, TN 37086For Sale
 MLS ID #3229935, Tad LeFevre. RealTracs MLS as distributed by MLS GRID
 - $269,9003 bd3 ba1k sqft6078 Cullen Dr, La Vergne, TN 37086For SaleMLS ID #3246249, Victoria Martinez. RealTracs MLS as distributed by MLS GRID
- $280,0003 bd3 ba1.1k sqft4053 Cody Dr, La Vergne, TN 37086For Sale
 MLS ID #3211443, Tual K. Suan. RealTracs MLS as distributed by MLS GRID
 - $249,9002 bd3 ba1k sqft8066 Logan Dr, La Vergne, TN 37086For SaleMLS ID #3191405, Fahad Chaudhary. RealTracs MLS as distributed by MLS GRID
- $270,0002 bd3 ba1.2k sqft4112 George Buchanan Dr, La Vergne, TN 37086For SaleMLS ID #3190614, Vickie Blair Fleming. RealTracs MLS as distributed by MLS GRID
- $284,9003 bd4 ba1.6k sqft117 Jean Alyne Dotson Dr, La Vergne, TN 37086For SaleMLS ID #3169050, Scott Martin. RealTracs MLS as distributed by MLS GRID
- $275,0003 bd3 ba1.3k sqft4124 George Buchanan Dr, La Vergne, TN 37086For SaleMLS ID #3233201, Jennifer A. Spergl. RealTracs MLS as distributed by MLS GRID
- $285,0003 bd3 ba1.2k sqft4316 Summercrest Blvd #804, Antioch, TN 37013For SaleMLS ID #3304263, Christian Laines. RealTracs MLS as distributed by MLS GRID
- $292,0003 bd3 ba1.4k sqft1532 Sprucedale Dr, Antioch, TN 37013For SaleMLS ID #3231240, Fahmi Abdullah. RealTracs MLS as distributed by MLS GRID
- $390,0003 bd2 ba1.7k sqft309 Davids Way, La Vergne, TN 37086For SaleMLS ID #3128384, Consuelo Clark. RealTracs MLS as distributed by MLS GRID
- $262,9003 bd3 ba1.2k sqft1518 Smoketree Rd, Antioch, TN 37013For SaleMLS ID #3123132, Badawi M. Hindiyeh. RealTracs MLS as distributed by MLS GRID
- $397,5003 bd2 ba1.3k sqft2712 Pickards Point, La Vergne, TN 37086For SaleMLS ID #3039872, Ashley Jaeger. RealTracs MLS as distributed by MLS GRID
- $249,9002 bd3 ba1.2k sqft622 Flintlock Ct, Nashville, TN 37217For SaleMLS ID #3233778, Laura Danmyer. RealTracs MLS as distributed by MLS GRID
- $315,0003 bd3 ba1.5k sqft4202 Grapevine Loop, Smyrna, TN 37167For SaleMLS ID #3268431, Salena Scott. RealTracs MLS as distributed by MLS GRID
- $305,9002 bd3 ba1.7k sqft2303 Farrington Pl, Antioch, TN 37013For SaleMLS ID #3234839, Tondalanea Scott. RealTracs MLS as distributed by MLS GRID
- $280,0002 bd3 ba1.1k sqft2145 Bayport Ave, Old Hickory, TN 37138For SaleMLS ID #3278691, Gary Ashton. RealTracs MLS as distributed by MLS GRID
- $258,9002 bd3 ba1.1k sqft555 Gresham Ln #2D, Murfreesboro, TN 37129For SaleMLS ID #3251360, Courtney E.Yates. RealTracs MLS as distributed by MLS GRID
- $299,0003 bd3 ba1.6k sqft3405 Old Anderson Rd Unit 102, Antioch, TN 37013For SaleMLS ID #3246611, Tonie Do. RealTracs MLS as distributed by MLS GRID
- $299,9902 bd3 ba1.3k sqft125 Ace Ave Lot 3, Smyrna, TN 37167New ConstructionRealTracs MLS as distributed by MLS GRID
