Welcome to 1532 Sprucedale Drive, Unit End! This beautifully maintained end-unit townhome offers 3 bedrooms, 2.5 bathrooms, and an open floor plan with high ceilings on the main level. The spacious kitchen features granite countertops, a subway tile backsplash, stainless steel appliances, and a versatile butler's pantry or office nook. The sellers have meticulously maintained the home and completed tasteful upgrades throughout. Enjoy a private back patio, perfect for relaxing or entertaining. Conveniently located in a charming neighborhood close to shopping, dining, and major roadways. This move-in ready home is a must-see—schedule your showing today before it's gone!
Under contract - not showing
Price cut: $3K (6/25)
$292,000
1532 Sprucedale Dr, Antioch, TN 37013
3beds
1,404sqft
:
Get pre-qualified$1,926/mo
Townhouse, Residential, Condominium
Built in 2015
871 Square Feet Lot
$-- Zestimate®
$208/sqft
$145/mo HOA
What's special
Stainless steel appliancesSpacious kitchenSubway tile backsplashGranite countertops
- 53 days |
- 116 |
- 7 |
Zillow last checked:
Listing updated:
Listed by:
Fahmi Abdullah 207-239-8262,
Zach Taylor Real Estate 855-261-2233
Source: RealTracs MLS as distributed by MLS GRID,MLS#: 3231240
Facts & features
Interior
Bedrooms & bathrooms
- Bedrooms: 3
- Bathrooms: 3
- Full bathrooms: 2
- 1/2 bathrooms: 1
Bedroom 1
- Features: Full Bath
- Level: Full Bath
- Area: 187 Square Feet
- Dimensions: 11x17
Bedroom 2
- Area: 120 Square Feet
- Dimensions: 10x12
Bedroom 3
- Area: 120 Square Feet
- Dimensions: 10x12
Kitchen
- Features: Eat-in Kitchen
- Level: Eat-in Kitchen
- Area: 108 Square Feet
- Dimensions: 9x12
Living room
- Features: Great Room
- Level: Great Room
- Area: 224 Square Feet
- Dimensions: 14x16
Heating
- Central
Cooling
- Ceiling Fan(s), Central Air
Appliances
- Included: Electric Range, Dishwasher, Disposal, Microwave, Refrigerator
- Laundry: Electric Dryer Hookup, Washer Hookup
Features
- Ceiling Fan(s), Pantry
- Flooring: Carpet, Luxury Vinyl
- Basement: None
- Common walls with other units/homes: End Unit
Interior area
- Total structure area: 1,404
- Total interior livable area: 1,404 sqft
- Finished area above ground: 1,404
Property
Parking
- Total spaces: 2
- Parking features: Alley Access
- Garage spaces: 2
Features
- Levels: Two
- Stories: 2
- Patio & porch: Patio, Porch
Lot
- Size: 871 Square Feet
Details
- Parcel number: 175020B05000CO
- Special conditions: Standard,Owner Agent
Construction
Type & style
- Home type: Townhouse
- Property subtype: Townhouse, Residential, Condominium
- Attached to another structure: Yes
Materials
- Stone, Vinyl Siding
- Roof: Asphalt
Condition
- New construction: No
- Year built: 2015
Utilities & green energy
- Sewer: Public Sewer
- Water: Public
- Utilities for property: Water Available
Community & HOA
Community
- Subdivision: Old Hickory Commons
HOA
- Has HOA: Yes
- Amenities included: Dog Park
- Services included: Maintenance Structure, Maintenance Grounds
- HOA fee: $145 monthly
Location
- Region: Antioch
Financial & listing details
- Price per square foot: $208/sqft
- Tax assessed value: $302,400
- Annual tax amount: $2,127
- Date on market: 6/5/2026
Estimated market value
Not available
Estimated sales range
Not available
Not available
Price history
| Date | Event | Price |
|---|---|---|
| 7/28/2026 | Pending sale | $292,000$208/sqft |
Source:  RealTracs MLS as distributed by MLS GRID #3231240 Report a problem RealTracs MLS as distributed by MLS GRID #3231240 Report a problem | ||
| 6/25/2026 | Price change | $292,000-1%$208/sqft |
Source: RealTracs MLS as distributed by MLS GRID #3231240 Report a problem | ||
| 6/10/2026 | Price change | $295,000-3.3%$210/sqft |
Source: RealTracs MLS as distributed by MLS GRID #3231240 Report a problem | ||
| 6/6/2026 | Listed for sale | $305,000+3.4%$217/sqft |
Source: RealTracs MLS as distributed by MLS GRID #3231240 Report a problem | ||
| 1/5/2023 | Listing removed | -- |
Source: RealTracs MLS as distributed by MLS GRID #2469435 Report a problem | ||
| 12/21/2022 | Listed for sale | $294,900+13.5%$210/sqft |
Source: RealTracs MLS as distributed by MLS GRID #2469435 Report a problem | ||
| 11/8/2021 | Sold | $259,900+6.1%$185/sqft |
Source: RealTracs MLS as distributed by MLS GRID #2298947 Report a problem | ||
| 10/18/2021 | Pending sale | $245,000$175/sqft |
Source: RealTracs MLS as distributed by MLS GRID #2298947 Report a problem | ||
| 10/16/2021 | Listed for sale | $245,000+81.5%$175/sqft |
Source: RealTracs MLS as distributed by MLS GRID #2298947 Report a problem | ||
| 12/4/2015 | Sold | $134,990$96/sqft |
Source: Public Record Report a problem | ||
Public tax history
| Year | Property taxes | Tax assessment |
|---|---|---|
| 2025 | $2,127 +34.8% | $75,600 +55.9% |
| 2024 | $1,578 | $48,500 |
| 2023 | $1,578 | $48,500 |
| 2022 | $1,578 -1% | $48,500 |
| 2021 | $1,595 -4.5% | $48,500 +22.6% |
| 2020 | $1,669 +33.8% | $39,550 |
| 2019 | $1,248 | $39,550 |
| 2018 | $1,248 | $39,550 |
| 2017 | $1,248 | $39,550 +39.5% |
| 2016 | $1,248 -2.5% | $28,350 +467% |
| 2015 | $1,280 +467% | $5,000 |
| 2014 | $226 | $5,000 |
| 2013 | -- | $5,000 -20% |
| 2012 | -- | $6,250 |
| 2011 | -- | $6,250 |
| 2010 | -- | $6,250 |
| 2009 | -- | $6,250 |
Find assessor info on the county website
Monthly payment
Est. payment
Payment breakdown
Explore the cost of this home by adjusting the details. Changes won't be saved.Climate risks
Neighborhood: 37013
Nearby schools
GreatSchools rating
- 7/10Cane Ridge Elementary SchoolGrades: PK-5Distance: 0.3 mi
- 3/10Antioch Middle SchoolGrades: 6-8Distance: 3.4 mi
- 2/10Cane Ridge High SchoolGrades: 9-12Distance: 0.4 mi
Schools provided by the listing agent
- Elementary: Cane Ridge Elementary
- Middle: Antioch Middle
- High: Cane Ridge High School
Source: RealTracs MLS as distributed by MLS GRID. This data may not be complete. We recommend contacting the local school district to confirm school assignments for this home.
- $303,5003 bd3 ba1.4k sqft1532 Sprucedale Drive 401, Antioch, TN 37013Off Market
- $303,5003 bd3 ba1.4k sqft1534 Sprucedale Drive 402, Antioch, TN 37013Off Market
- $295,0003 bd3 ba1.4k sqft1534 Sprucedale Dr, Antioch, TN 37013Sold
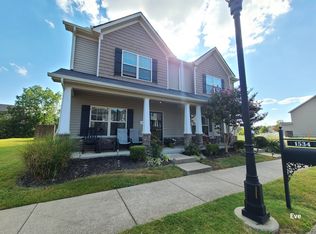
- $259,0002 bd2 ba1.4k sqft1536 Sprucedale Dr, Antioch, TN 37013Off Market
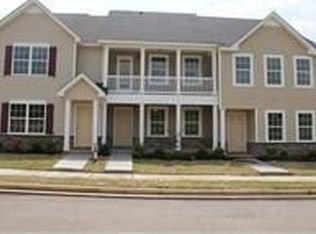
- $253,1002 bd2 ba1.2k sqft1530 Sprucedale Dr, Antioch, TN 37013Off Market
- $257,5002 bd3 ba1.2k sqft1530 Sprucedale Drive 308, Antioch, TN 37013Off Market
- $280,7003 bd3 ba1.4k sqft1541 Sprucedale Dr, Antioch, TN 37013Off Market
- $262,0002 bd2 ba1.2k sqft1543 Sprucedale Dr, Antioch, TN 37013Sold
A local agent can set up tours, give advice and negotiate with sellers.
A local lender can help you make sure your offer is ready when you are.
Similar homes
- $285,0003 bd3 ba1.2k sqft4316 Summercrest Blvd #804, Antioch, TN 37013For Sale

 MLS ID #3304263, Christian Laines. RealTracs MLS as distributed by MLS GRID
 - $269,9002 bd3 ba1.2k sqft4050 Saddlecreek Way, Antioch, TN 37013For Sale
 MLS ID #3256603, Carol S.Thayer. RealTracs MLS as distributed by MLS GRID
 - $250,0002 bd3 ba1.1k sqft1515 Sprucedale Dr, Antioch, TN 37013For Sale
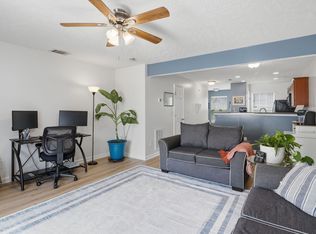 MLS ID #3245375, DONNA CHARMAINE SHEPHERD. RealTracs MLS as distributed by MLS GRID
 - $315,0003 bd3 ba1.4k sqft4316 Summercrest Blvd #904, Antioch, TN 37013For Sale
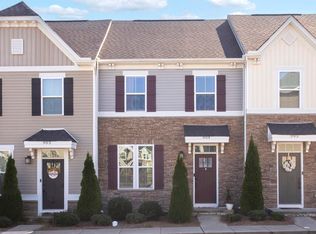 MLS ID #3168460, Shelby Miles. RealTracs MLS as distributed by MLS GRID
 - $265,4992 bd3 ba1.2k sqft580 Bradburn Village Cir, Antioch, TN 37013For SaleMLS ID #3281007, Bryan Tallent. RealTracs MLS as distributed by MLS GRID
- $285,0002 bd3 ba1.3k sqft1382 Rural Hill Rd Unit 356, Antioch, TN 37013For SaleMLS ID #3221624, Kelly Kane. RealTracs MLS as distributed by MLS GRID
- $249,9003 bd3 ba1.4k sqft2940 Baby Ruth Ln Unit 13, Antioch, TN 37013For SaleMLS ID #3272154, Kelli Wagner. RealTracs MLS as distributed by MLS GRID
- $280,0003 bd3 ba1.1k sqft2005 Pinecrest Dr, Nashville, TN 37211For SaleMLS ID #10226922, Sonja B Henderson, Performance, REALTORS. MAAR
- $262,9003 bd3 ba1.2k sqft1518 Smoketree Rd, Antioch, TN 37013For SaleMLS ID #3123132, Badawi M. Hindiyeh. RealTracs MLS as distributed by MLS GRID
- $299,9993 bd3 ba1.7k sqft303 Nashboro Greens Way, Nashville, TN 37217For SaleMLS ID #3245168, Josh Anderson. RealTracs MLS as distributed by MLS GRID
- $287,9002 bd3 ba1.2k sqft304 Shadow Glen Dr, Nashville, TN 37211For SaleMLS ID #3282442, Rachael Kimbler. RealTracs MLS as distributed by MLS GRID
- $--2 bd3 ba1.2k sqft442 Flintlock Ct, Nashville, TN 37217AuctionAuction.com 2
- $289,0002 bd3 ba1.2k sqft141 Shadow Glen Dr, Nashville, TN 37211For SaleMLS ID #3176471, Gary Ashton. RealTracs MLS as distributed by MLS GRID
- $275,0002 bd3 ba1.2k sqft1938 Shaylin Loop, Antioch, TN 37013For SaleMLS ID #3182402, Molly Burns. RealTracs MLS as distributed by MLS GRID
- $260,0003 bd3 ba1.6k sqft2017 Nashboro Blvd, Nashville, TN 37217For SaleMLS ID #3234202, Kasra Balouch. RealTracs MLS as distributed by MLS GRID
- $305,0003 bd3 ba1.5k sqft5600 Country Dr APT 164, Nashville, TN 37211For SaleMLS ID #3180477, Foster Phillips. RealTracs MLS as distributed by MLS GRID
- $280,0003 bd3 ba1.1k sqft4053 Cody Dr, La Vergne, TN 37086For SaleMLS ID #3211443, Tual K. Suan. RealTracs MLS as distributed by MLS GRID
- $249,9002 bd3 ba1.2k sqft622 Flintlock Ct, Nashville, TN 37217For SaleMLS ID #3233778, Laura Danmyer. RealTracs MLS as distributed by MLS GRID
- $309,9002 bd3 ba1.1k sqft1758 Lincoya Bay Dr, Nashville, TN 37214For SaleMLS ID #3272397, Darya Borst. RealTracs MLS as distributed by MLS GRID
- $259,9003 bd3 ba1.3k sqft3119 George Buchanan Dr, La Vergne, TN 37086For SaleMLS ID #3097496, Bernie Gallerani. RealTracs MLS as distributed by MLS GRID
